
Views














Address
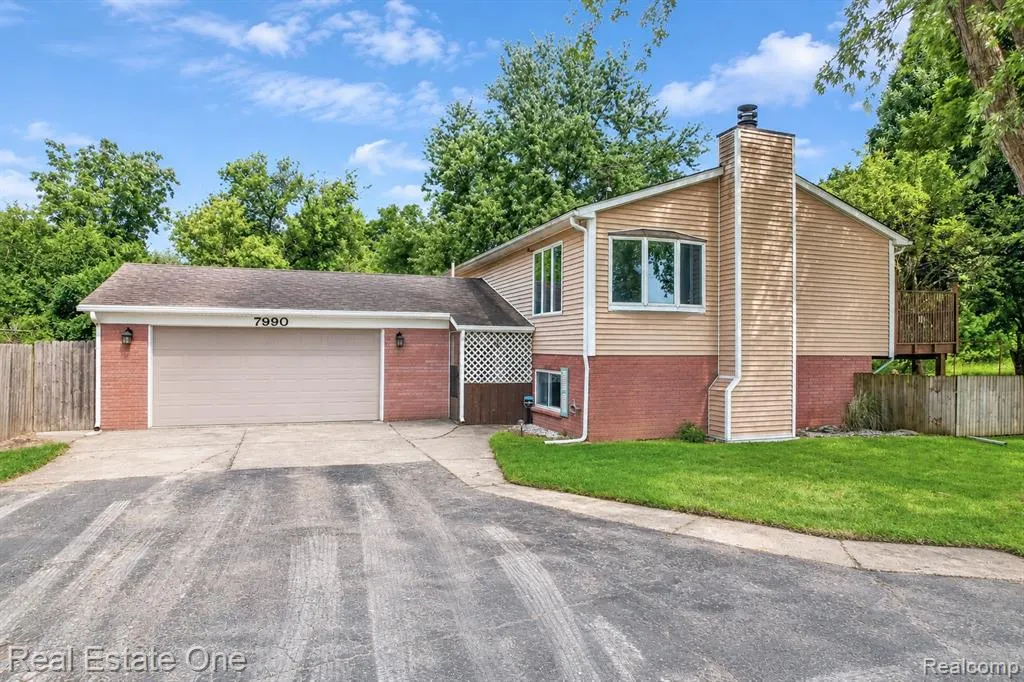
7990 Tower Road, South Lyon, MI
Price
$ 474,900
Property Attributes
- MLS#20261055335
- TypeSingle Family
- Listing Status Active
- MunicipalitySalem Twp
- CountyWashtenaw
- CitySouth Lyon
- NeighborhoodSalem Twp
- Zip48178
- StyleSingle Family Residence
- Year Built1979
- Taxes$ 2861
- Price$ 474,900
- Bedrooms4
- Full Bathrooms2
- Half Bathrooms1
- Sqr Footage2500
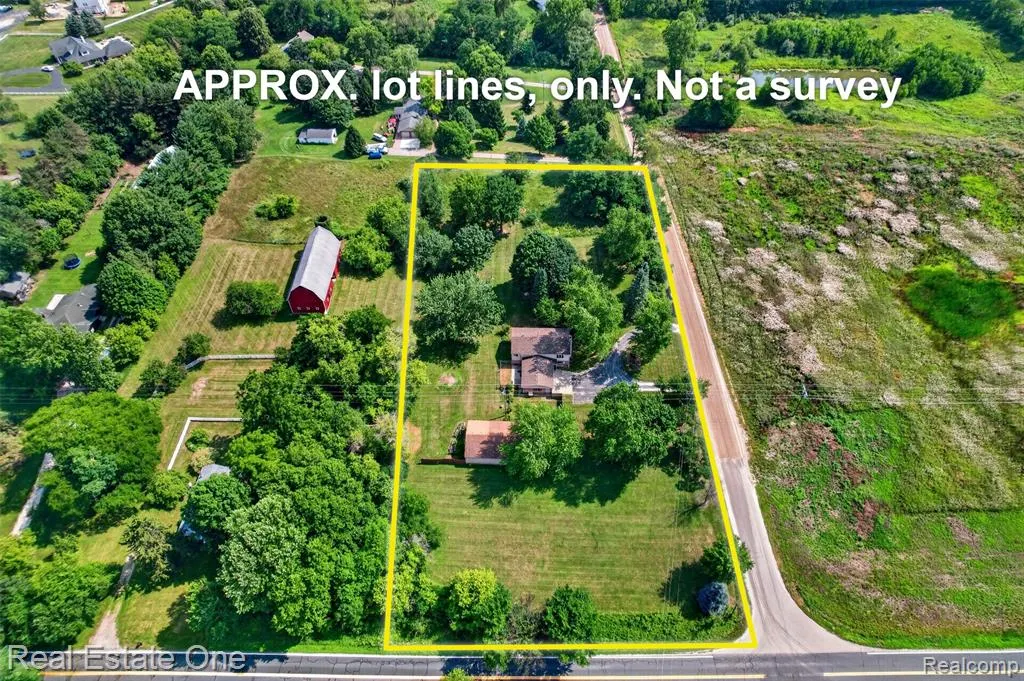
- Lot Size3 Acres
Data Source:
MichRIC Datashare (MichRIC, Realcomp, MiRealSource)
Property Description
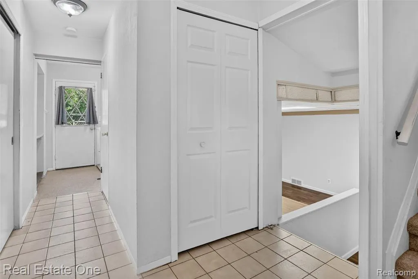
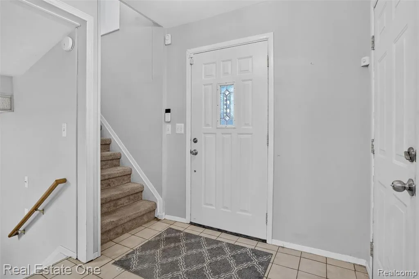
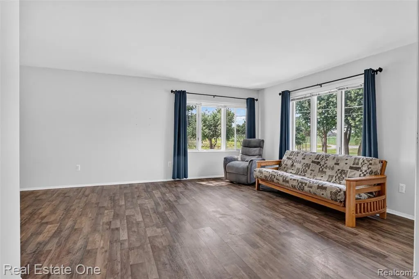
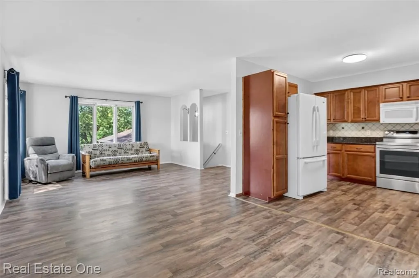
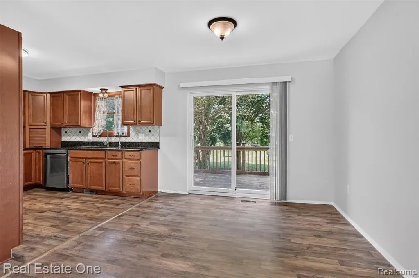
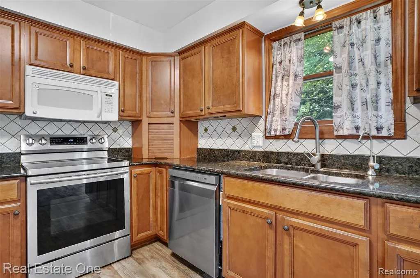
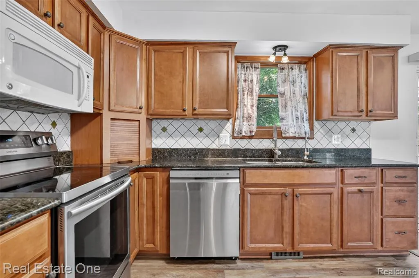
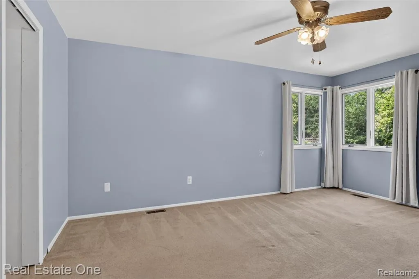
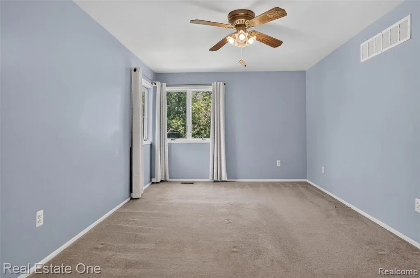
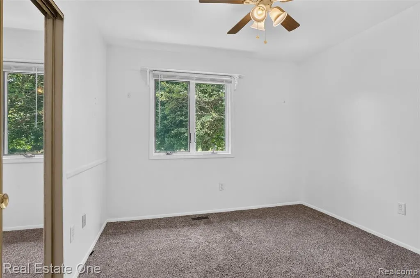
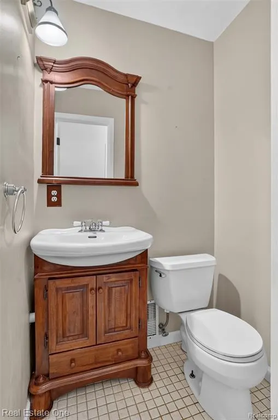
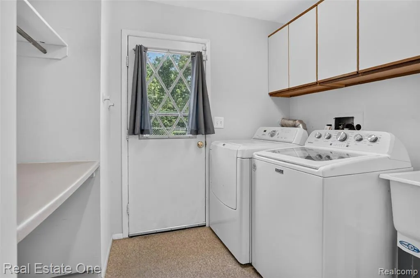
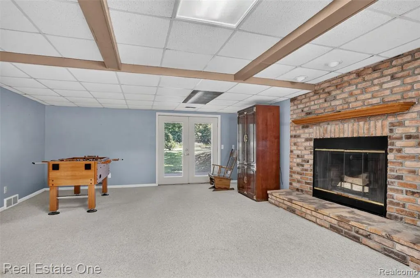
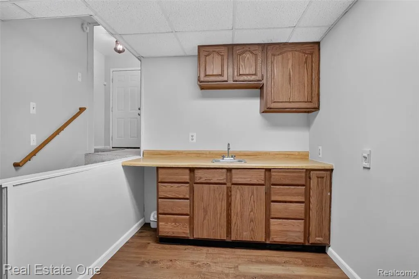
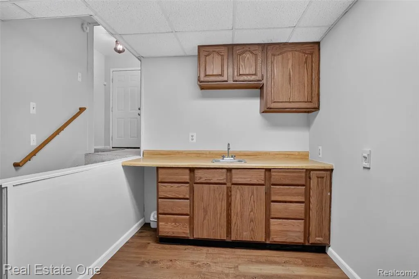
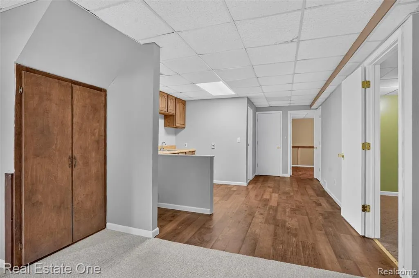
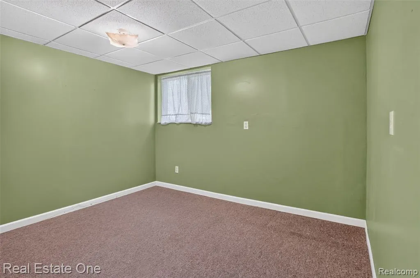
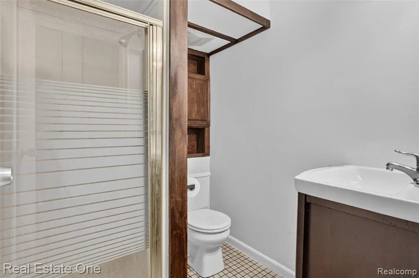
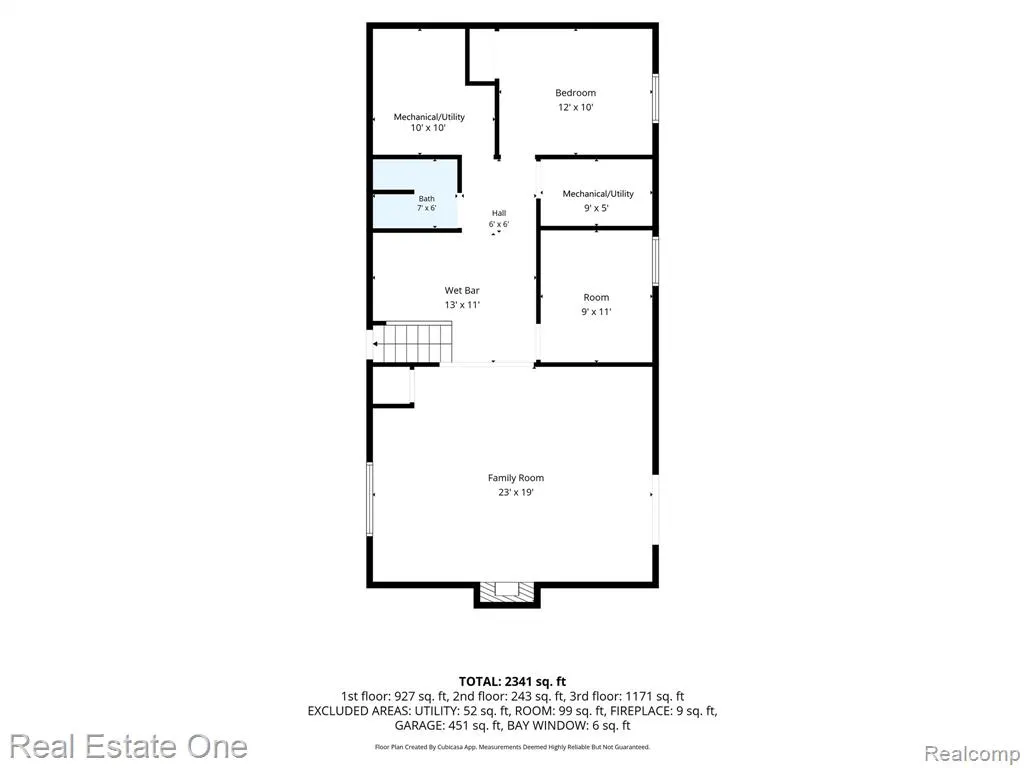
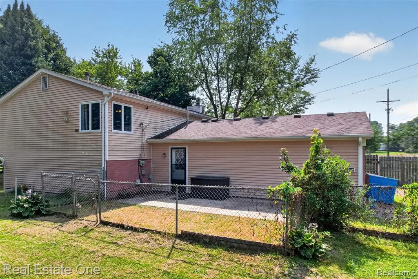
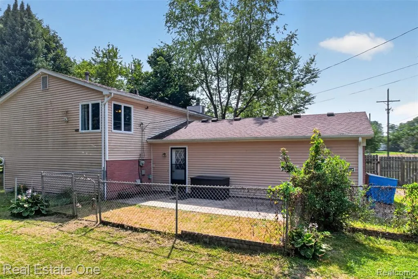
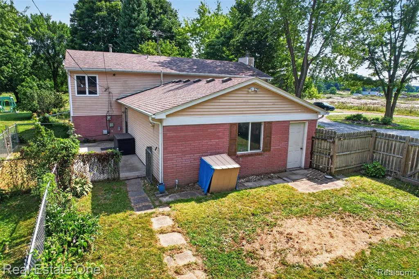
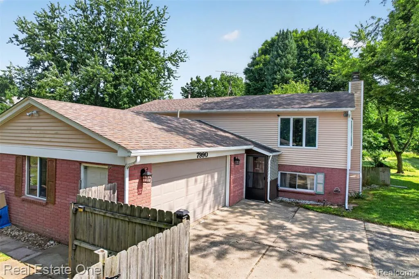
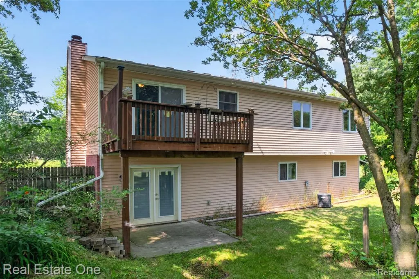
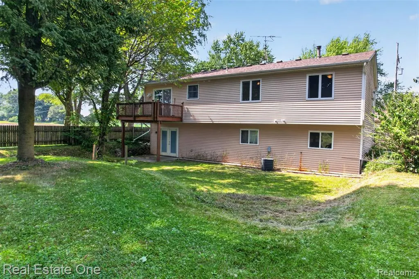
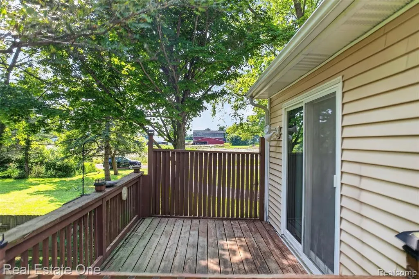
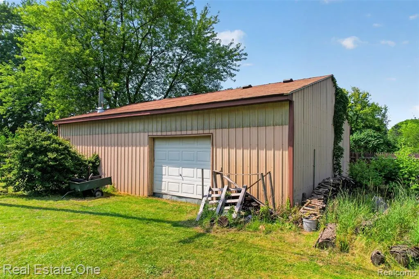
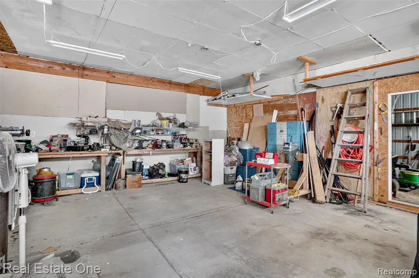
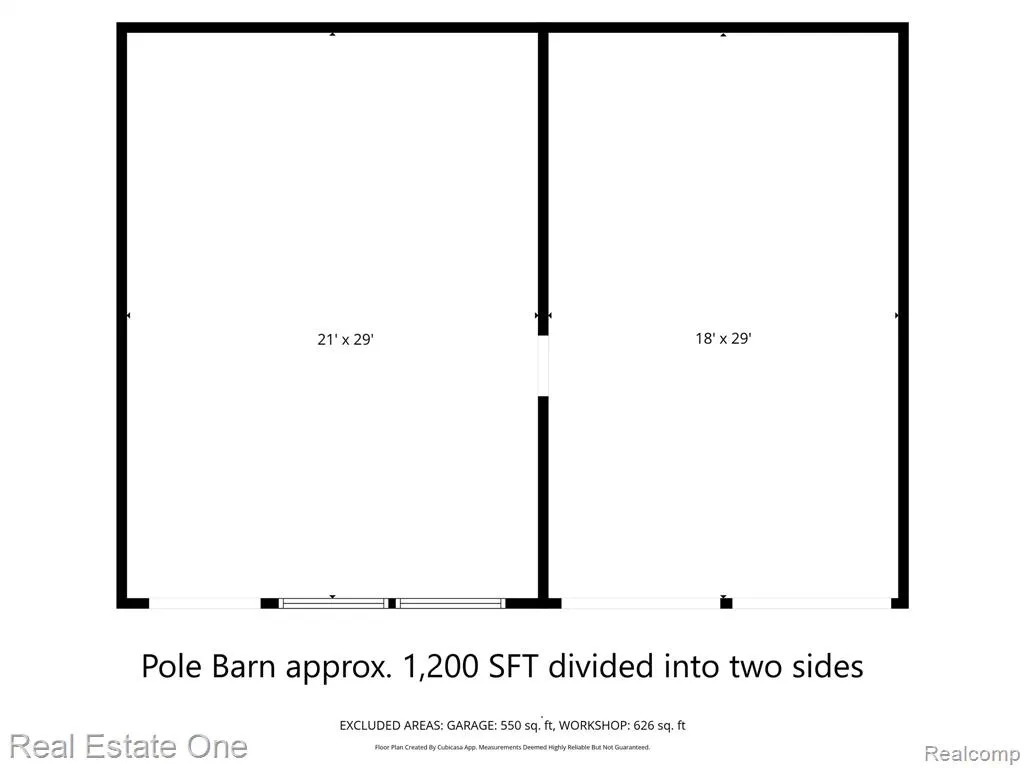
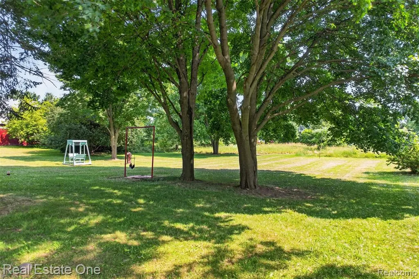
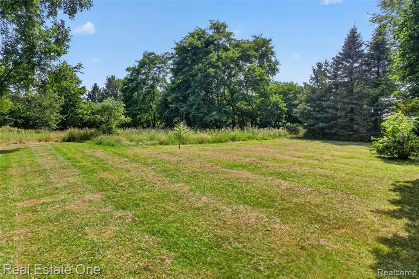
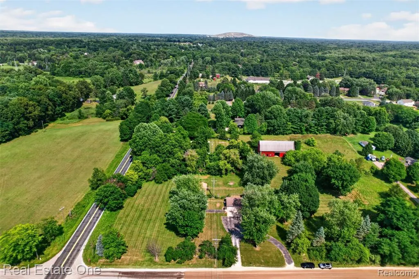
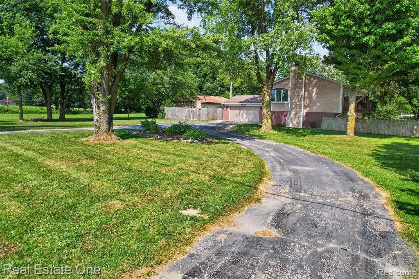
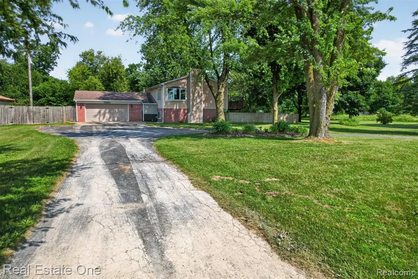
Nearly 3 acres, a 1,200+/- SFT pole barn, and flexible space for as many as 5 BRs make this Salem Twp. property stand apart. ** This raised ranch offers 2,500+/- finished SFT, 3 - 5 BRs, an attached 2-car garage, and a peaceful country Salem Twp. setting. ** The bright upper level features an open connection between the living room, dining area, and kitchen. Broad windows bring in abundant natural light, while wood-look flooring creates an easy flow throughout the main living spaces. ** The kitchen offers extensive cabinetry, granite counters, tile backsplash, some stainless appliances, and room for everyday dining. A door wall opens to the elevated deck, adding a natural place for morning coffee, grilling, or relaxing beneath the mature trees. ** All 3 upper-level BRs are grouped together, including a spacious primary BR with a walk-in closet. A full bath serves this level, while the entry level provides laundry, a powder room, and direct access to the attached garage. ** The finished walkout level adds the versatility buyers often hope to find. A large rec room is anchored by a brick fireplace with French doors leading to the lower patio and yard. This level also includes a full bath, wet bar or future kitchenette space, one BR, and an additional flex room. The layout could function as up to 5 BRs, or 4 BRs plus an office, workout room, hobby space, or guest area. ** Outside, open lawn, mature shade trees, wooded edges, a fenced area, an upper deck, and a lower patio create plenty of room to enjoy the setting. ** The 1,200+/- SFT pole barn offers substantial storage, equipment, workshop, hobby, or project potential for a buyer ready to improve it over time. ** All appliances included. ** A distinctive opportunity for someone who values acreage, flexible living space, outbuilding potential, and the freedom to shape a property over time. South Lyon Schools. ** Water heater 2022; Roof 2016; Furnace 2009 ** All M&D approx. BATVAI.
| Price History | |
|---|---|
| 7/22/2026 | Listed $510,000 |
| 8/21/2026 | 7$474,900 |
General Features
| Living Area | 2500 |
|---|---|
| Sewer | Septic Tank |
| Heating | Forced Air |
| Cooling | Central Air |
| Roof | Asphalt |
| Garage Spaces | 2 |
| Construction Materials | Brick,Vinyl Siding |
| Year Built | 1979 |
| Stories Count | 2 |
| Township | Salem Twp |
| Property Subtype | Single Family Residence |
| County | Washtenaw |
| Property Type | Residential |
| Attached Garage | true |
| Subdivision Name | Salem Twp |
| Garage Y/N | true |
| Total Rooms | 14 |
| Status | Active |
| Directions | Property is on the SW corner of 6-Mile and Tower Rd. |
| City | South Lyon |
| Lot Size Units | Acres |
| Lot Size Square Feet | 130680 |
| Listing Terms | Cash,Conventional |
| Virtual Tour | https://www.relahq.com/mls/257095701 |
| Standard Status | Active |
| Legal Description | *OLD SID - A 01-016-023-40 SM 16-10A-5 BEG AT NW COR OF SEC 16, TH S 2-34-10 E 541.03 FT, TH S 89-58-19 E 239.40 FT, TH N 2-34-10 W 541.03 FT, TH N 89-58-19 W 239.40 FT TO POB, BEING PART OF NW 1/4SEC 16 T1S R7E 2.97 AC |
Interior Features
| Interior Amenities | Basement Plumbed for Bath |
|---|---|
| Basement | Walk-Out Access |
| Fireplace Features | Family Room,Gas Log |
| Air Conditioning Y/N | true |
| Heating Y/N | true |
| Fireplace Y/N | true |
| Laundry Features | Main Level |
| Total Baths | 3 |
Exterior Features
| Exterior Amenities | Deck(s),Porch(es) |
|---|---|
| Parking Features | Attached,Garage Door Opener |
| Lot Features | Corner Lot,Level,Wooded |
| Water Source | Well |
| Lot Size Area | 3 |
| Waterfront Y/N | false |
| Building Area Total | 2500 |
| Lot Dimensions | 542x239 |
| Lot Size Acres | 3 |
Amenities
- Foreclosure
- Views
- Short Sale
- New Construction
- Adult 55+
- Lease To Own
- No HOA Fees
- Furnished
- Primary On Main
- Air Conditioning
- Seller Finance
- Green
- Fixer Upper
- Horse
- Golf
- Fireplace
- Deck
- Garage
- Basement
- Pool
Property vs Single Family Average in 48178
Price
Taxes
Year Built
In The Neighborhood
Primary On Main
Northville
$ 499,000
8269 Currie Road
Northville, MI 48168
- Type
- Single Family
- Size
- 2,052 SqFt
- Rooms
- 3 Beds + 2.5 Baths
Northville
$ 599,900
6595 Six Mile Road
Northville, MI 48168
- Type
- Single Family
- Size
- 2,695 SqFt
- Rooms
- 3 Beds + 2.5 Baths
Primary On Main
Northville
$ 599,000
10286 7 Mile Road
Northville, MI 48167
- Type
- Single Family
- Size
- 2,231 SqFt
- Rooms
- 2 Beds + 2 Baths
Views
Northville
$ 1,149,000
8861 Pleasantview
Northville, MI 48168
- Type
- Single Family
- Size
- 5,394 SqFt
- Rooms
- 4 Beds + 3.5 Baths
Reduced
Plymouth
$ 600,000
6756 Abi Lane
Plymouth, MI 48170
- Type
- Single Family
- Size
- 2,377 SqFt
- Rooms
- 3 Beds + 3.5 Baths
Reduced
Northville
$ 325,000
6681 6 Mile Road
Northville, MI 48168
- Type
- Single Family
- Size
- 3,600 SqFt
- Rooms
- 6 Beds + 3.5 Baths
Reduced
Northville
$ 664,900
10268 7 Mile Road
Northville, MI 48167
- Type
- Single Family
- Size
- 2,200 SqFt
- Rooms
- 3 Beds + 1.5 Baths
Reduced
Northville
$ 475,000
10800 7 Mile Road
Northville, MI 48167
- Type
- Single Family
- Size
- 2,124 SqFt
- Rooms
- 3 Beds + 2 Baths
Reduced
Plymouth
$ 1,499,000
6411 Lapham Court
Plymouth, MI 48170
- Type
- Single Family
- Size
- 5,887 SqFt
- Rooms
- 5 Beds + 5.5 Baths
Reduced
Northville
$ 800,000
58191 8 Mile Road
Northville, MI 48167
- Type
- Single Family
- Size
- 2,865 SqFt
- Rooms
- 3 Beds + 1.5 Baths
Plymouth
$ 2,495,000
6223 Valleyfield Drive
Plymouth, MI 48170
- Type
- Single Family
- Size
- 10,000 SqFt
- Rooms
- 5 Beds + 9 Baths
Views
Northville
$ 1,400,000
8033 Pine Ridge Court
Northville, MI 48168
- Type
- Single Family
- Size
- 5,153 SqFt
- Rooms
- 4 Beds + 3.5 Baths
 All information deemed reliable but not guaranteed. All properties are subject to prior sale, change or withdrawal. Neither listing broker(s) or information provider(s) shall be responsible for any typographical errors, misinformation, misprints and shall be held totally harmless. Listing(s) information is provided for consumer's personal, non-commercial use and may not be used for any purpose other than to identify prospective properties consumers may be interested in purchasing. The data relating
