
Primary on Main

















Address
8269 Currie Road, Northville, MI
Price
$ 499,000
Property Attributes
- MLS#20261074949
- TypeSingle Family
- Listing Status Active
- MunicipalitySalem Twp
- CountyWashtenaw
- CityNorthville
- NeighborhoodSalem Twp
- Zip48168
- StyleSingle Family Residence
- Year Built1969
- Taxes$ 4336
- Price$ 499,000
- Bedrooms3
- Full Bathrooms2
- Half Bathrooms1
- Sqr Footage2052
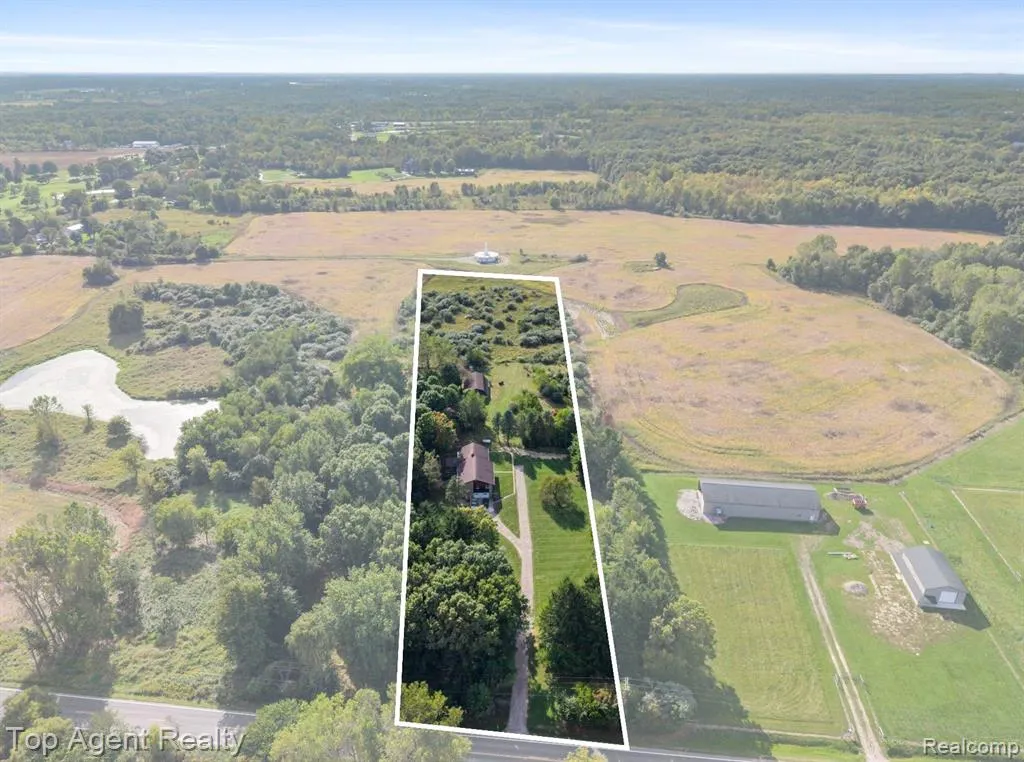
- Lot Size6.19 Acres
Data Source:
MichRIC Datashare (MichRIC, Realcomp, MiRealSource)
Property Description
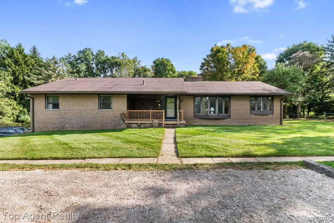
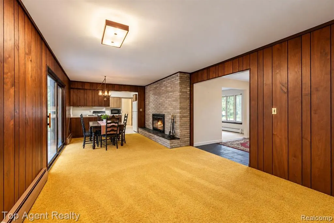
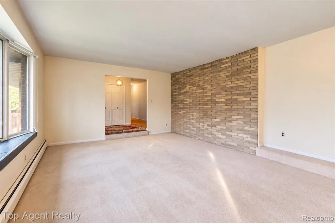
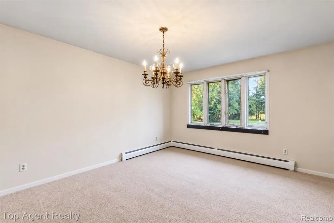
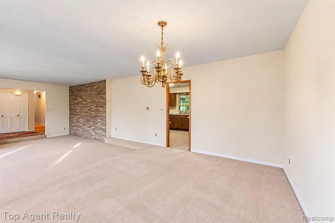
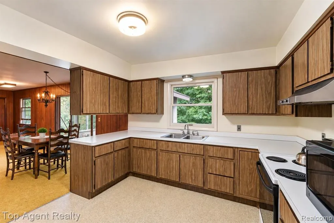
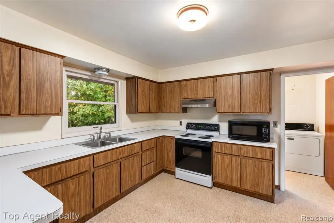
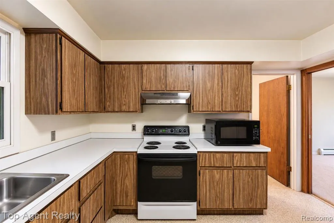
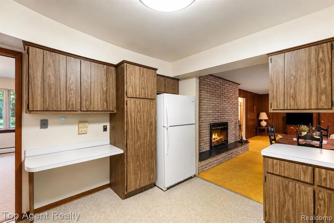
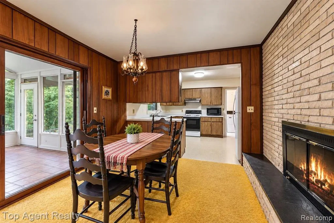
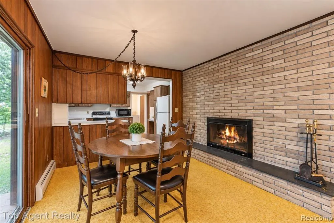
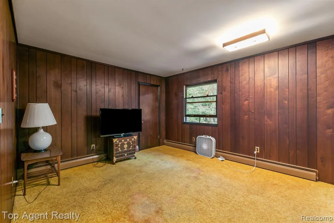
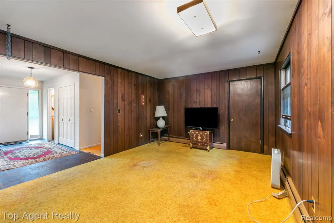
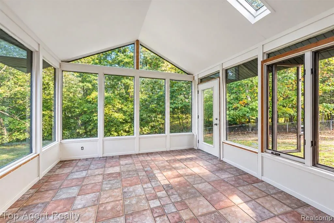
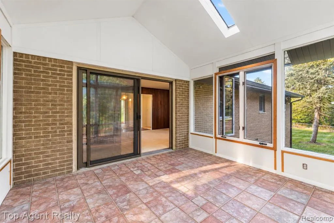
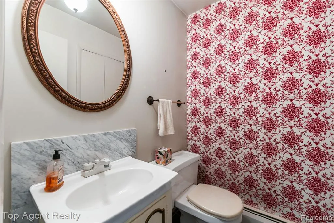
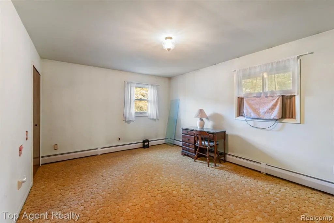
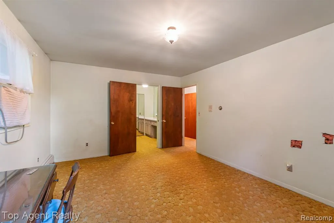
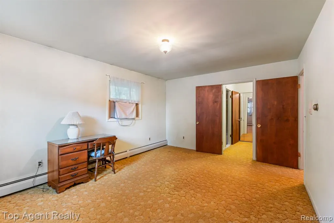
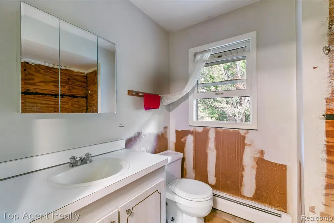
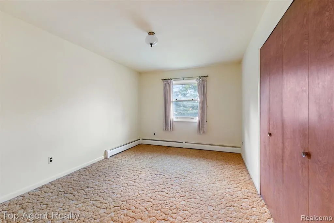
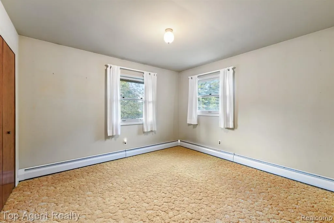
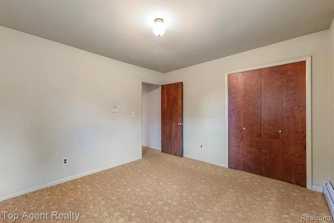
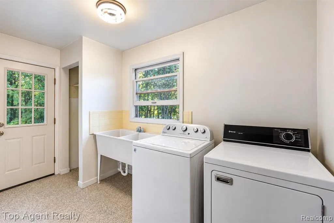
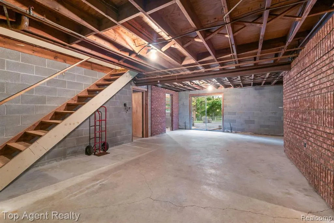
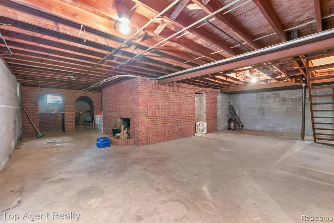
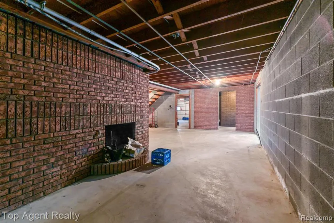
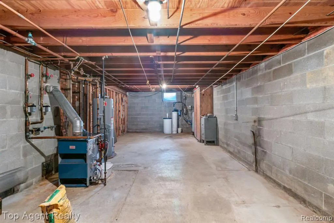
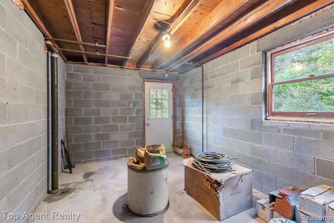
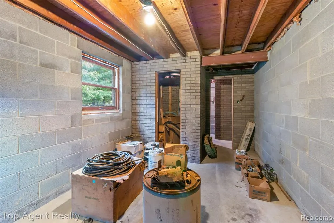
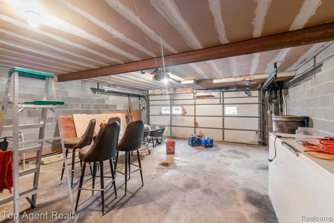
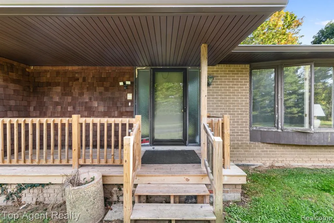
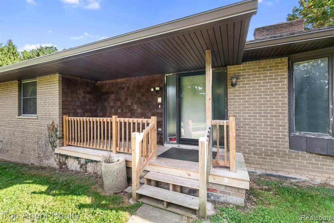
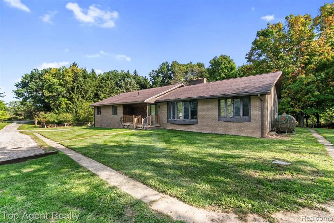
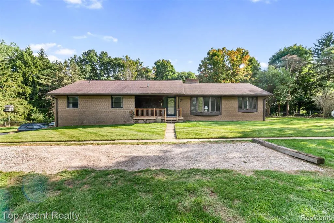
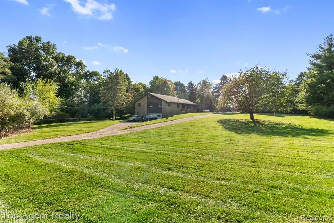
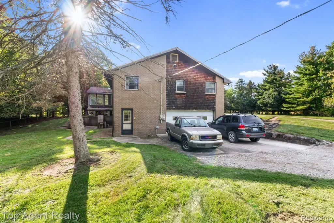
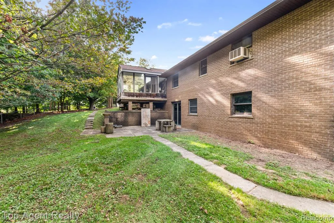
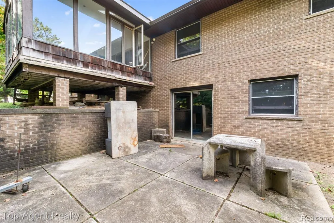
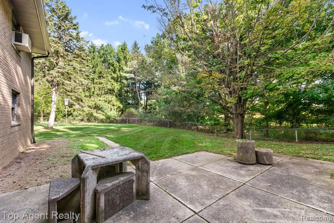
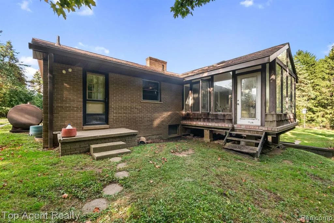
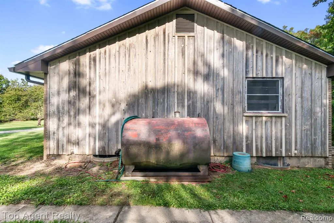
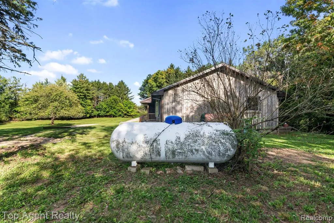
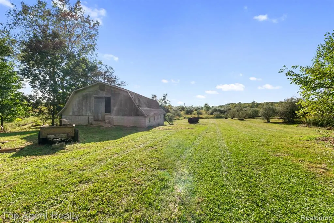
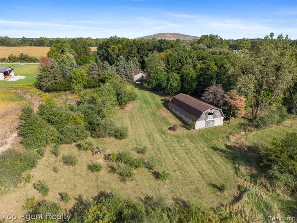
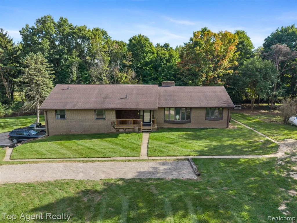
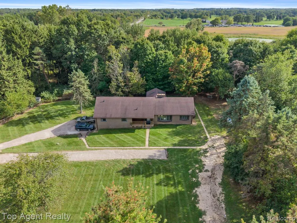
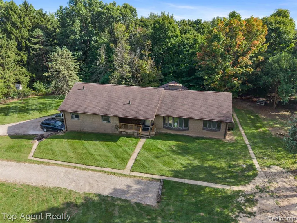
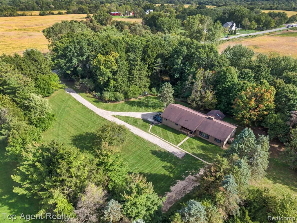
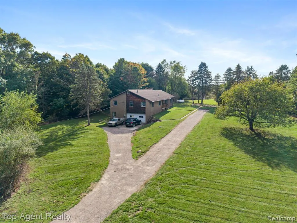
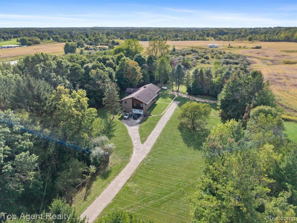
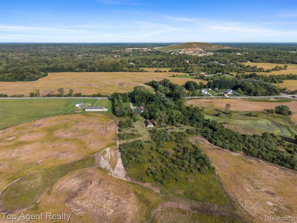
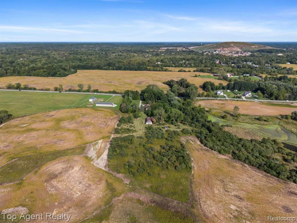
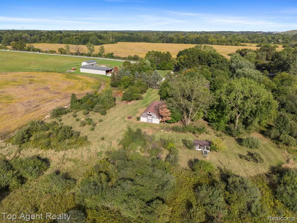
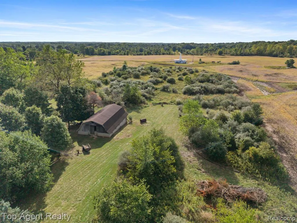
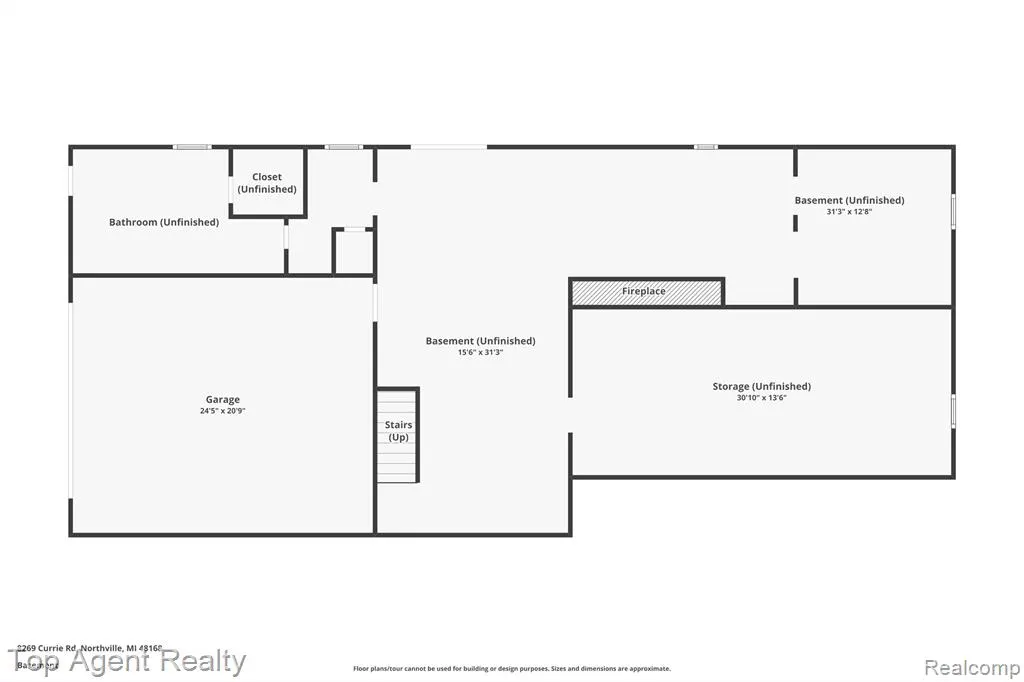
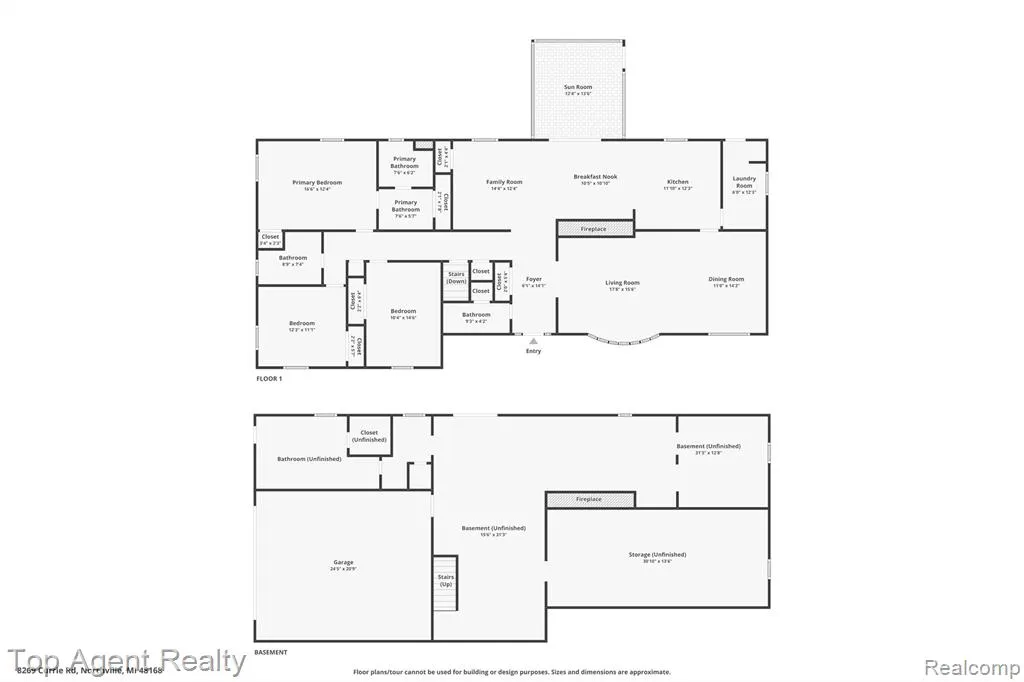
*** OPEN HOUSE: Sat 9/19, 11-2pm *** Welcome to 8269 Currie Rd! This 3 bedroom, 2 bathroom ranch home is on the market for the first time and is looking for a new owner. Sitting on over 6 acres, this property offers plenty of space, privacy, and a peaceful setting while still being close to everything Northville has to offer. The property features a large pole barn along with an attached 2-car garage. Inside, you'll find a comfortable ranch layout with plenty of potential to update and make the home your own. The spacious property provides room to enjoy the outdoors and the privacy that comes with having your own piece of land. A great opportunity to own a longtime original-owner home in Northville with acreage, additional outbuilding space, and plenty of possibilities for the next owner.
| Price History | |
|---|---|
| 9/18/2026 | Listed $499,000 |
General Features
| Living Area | 2052 |
|---|---|
| Sewer | Septic Tank |
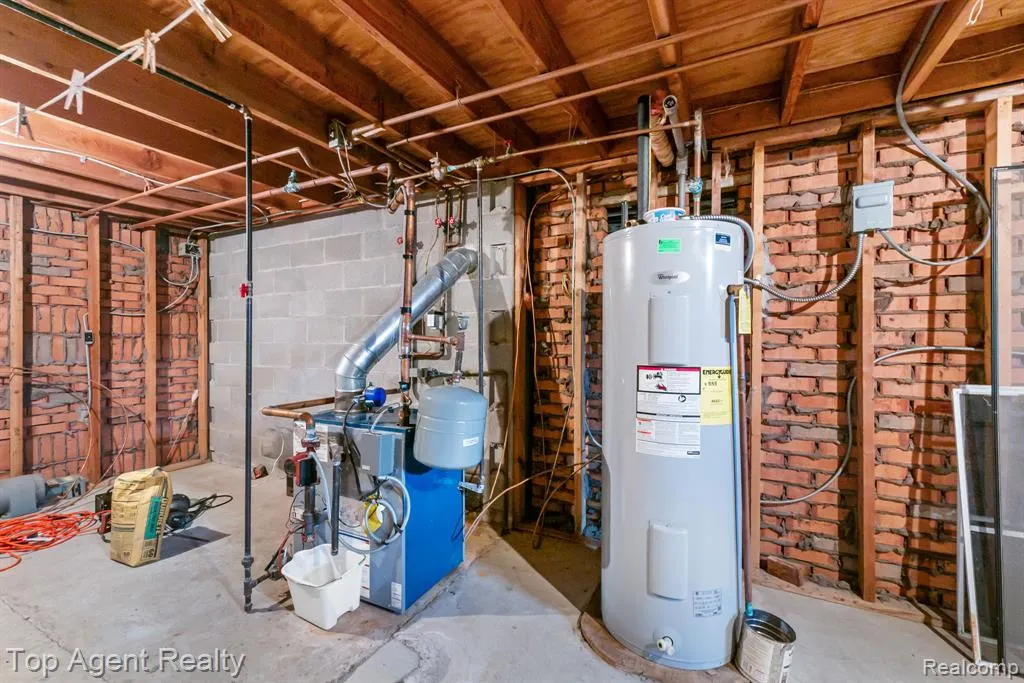
| Heating | Radiant |
| Garage Spaces | 2 |
| Construction Materials | Brick |
| Year Built | 1969 |
| Stories Count | 1 |
| Township | Salem Twp |
| Property Subtype | Single Family Residence |
| County | Washtenaw |
| Property Type | Residential |
| Attached Garage | true |
| Subdivision Name | Salem Twp |
| Garage Y/N | true |
| Total Rooms | 11 |
| Status | Active |
| Directions | S on 6 Mile & N on Currie Rd |
| City | Northville |
| Lot Size Units | Acres |
| Lot Size Square Feet | 269636.4 |
| Listing Terms | Cash,Conventional |
| Virtual Tour | https://www.zillow.com/view-imx/ec005264-ae04-49d5-9096-8c1dc8abd7ef?wl=true&setAttribution=mls&initialViewType=pano |
| Standard Status | Active |
| Legal Description | *OLD SID - A 01-010-022-00 SM 10-15B COM AT SE COR OF SEC, TH N 0DEG 08' 24" E 1068.81 FT IN E LINE OF SEC FOR PL OF BEG, TH N 0 DEG 08'24" E 246.56 FT, TH S 81 DEG 51' 10" W 1098.64 FT, TH S 0 DEG48' E 246.0 FT, TH N 81 DEG 51'10" E 1094.53 FT TO TH E PL OF BEG, BEING PART OF E 1/2 OF SE 1/4 SEC 10 T1S-R7E 6.19 AC. |
Interior Features
| Heating Y/N | true |
|---|---|
| Total Baths | 3 |
Exterior Features
| Parking Features | Attached |
|---|---|
| Water Source | Well |
| Lot Size Area | 6.19 |
| Waterfront Y/N | false |
| Building Area Total | 2052 |
| Lot Dimensions | 243x1078 |
| Lot Size Acres | 6.19 |
Amenities
- Foreclosure
- Views
- Short Sale
- New Construction
- Adult 55+
- Lease To Own
- No HOA Fees
- Furnished
- Primary On Main
- Air Conditioning
- Seller Finance
- Green
- Fixer Upper
- Horse
- Golf
- Fireplace
- Deck
- Garage
- Basement
- Pool
Property vs Single Family Average in 48168
Price
Taxes
Year Built
In The Neighborhood
Northville
$ 599,900
6595 Six Mile Road
Northville, MI 48168
- Type
- Single Family
- Size
- 2,695 SqFt
- Rooms
- 3 Beds + 2.5 Baths
Primary On Main
Northville
$ 599,000
10286 7 Mile Road
Northville, MI 48167
- Type
- Single Family
- Size
- 2,231 SqFt
- Rooms
- 2 Beds + 2 Baths
Views
Northville
$ 1,149,000
8861 Pleasantview
Northville, MI 48168
- Type
- Single Family
- Size
- 5,394 SqFt
- Rooms
- 4 Beds + 3.5 Baths
Reduced
Plymouth
$ 600,000
6756 Abi Lane
Plymouth, MI 48170
- Type
- Single Family
- Size
- 2,377 SqFt
- Rooms
- 3 Beds + 3.5 Baths
Reduced
Northville
$ 325,000
6681 6 Mile Road
Northville, MI 48168
- Type
- Single Family
- Size
- 3,600 SqFt
- Rooms
- 6 Beds + 3.5 Baths
Reduced
Northville
$ 664,900
10268 7 Mile Road
Northville, MI 48167
- Type
- Single Family
- Size
- 2,200 SqFt
- Rooms
- 3 Beds + 1.5 Baths
Reduced
South Lyon
$ 474,900
7990 Tower Road
South Lyon, MI 48178
- Type
- Single Family
- Size
- 2,500 SqFt
- Rooms
- 4 Beds + 2.5 Baths
Reduced
Northville
$ 475,000
10800 7 Mile Road
Northville, MI 48167
- Type
- Single Family
- Size
- 2,124 SqFt
- Rooms
- 3 Beds + 2 Baths
Reduced
Plymouth
$ 1,499,000
6411 Lapham Court
Plymouth, MI 48170
- Type
- Single Family
- Size
- 5,887 SqFt
- Rooms
- 5 Beds + 5.5 Baths
Reduced
Northville
$ 800,000
58191 8 Mile Road
Northville, MI 48167
- Type
- Single Family
- Size
- 2,865 SqFt
- Rooms
- 3 Beds + 1.5 Baths
Plymouth
$ 2,495,000
6223 Valleyfield Drive
Plymouth, MI 48170
- Type
- Single Family
- Size
- 10,000 SqFt
- Rooms
- 5 Beds + 9 Baths
Views
Northville
$ 1,400,000
8033 Pine Ridge Court
Northville, MI 48168
- Type
- Single Family
- Size
- 5,153 SqFt
- Rooms
- 4 Beds + 3.5 Baths
 All information deemed reliable but not guaranteed. All properties are subject to prior sale, change or withdrawal. Neither listing broker(s) or information provider(s) shall be responsible for any typographical errors, misinformation, misprints and shall be held totally harmless. Listing(s) information is provided for consumer's personal, non-commercial use and may not be used for any purpose other than to identify prospective properties consumers may be interested in purchasing. The data relating
