
Primary on Main




















Address
3075 Peppermill Road, Attica, MI
Price
$ 429,900
Property Attributes
- MLS#20261058970
- TypeSingle Family
- Listing Status Pending
- MunicipalityAttica Twp
- CountyLapeer
- CityAttica
- NeighborhoodAttica Twp
- Zip48412
- StyleSingle Family Residence
- Year Built2002
- Taxes$ 3675
- Price$ 429,900
- Bedrooms3
- Full Bathrooms2
- Half Bathrooms1
- Sqr Footage3050
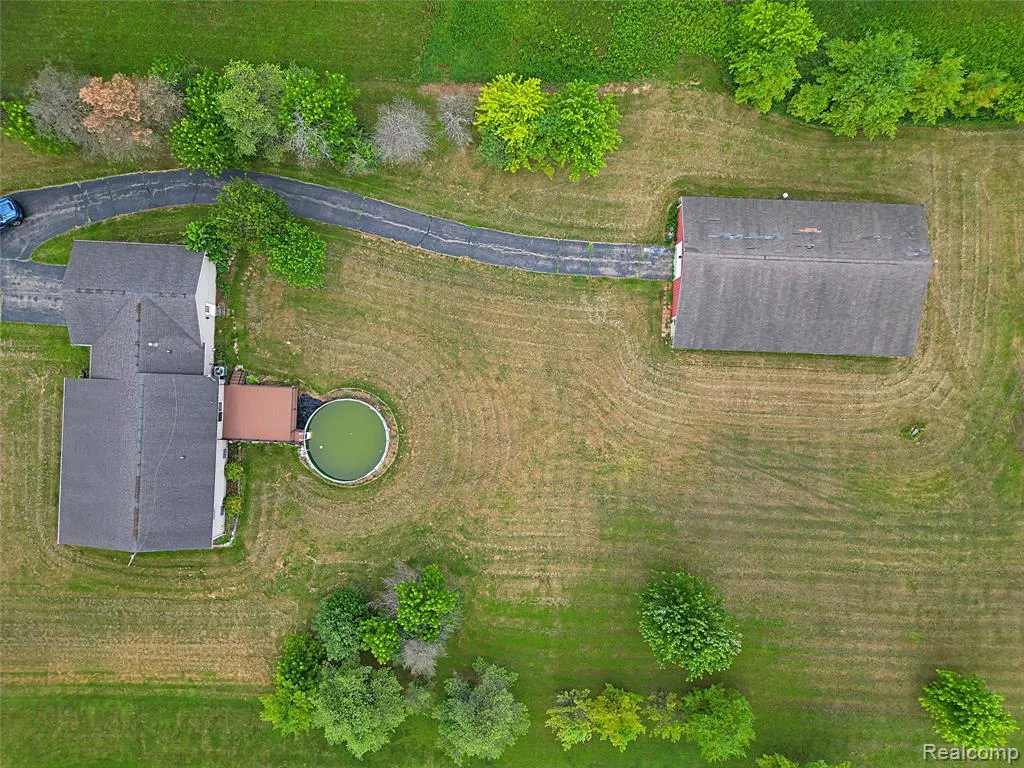
- Lot Size3.81 Acres
Data Source:
MichRIC Datashare (MichRIC, Realcomp, MiRealSource)
Property Description
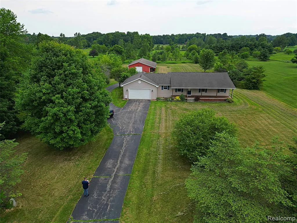
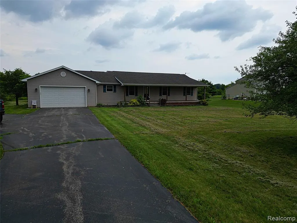
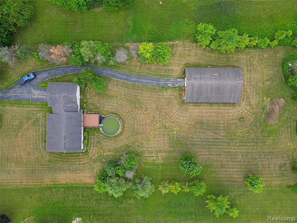
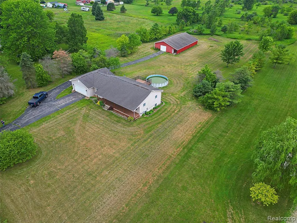
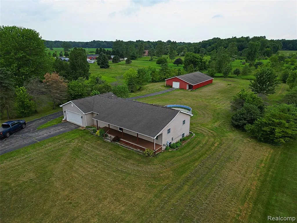
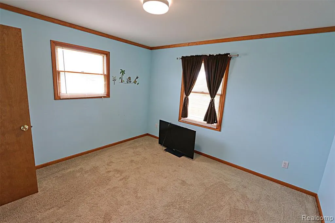
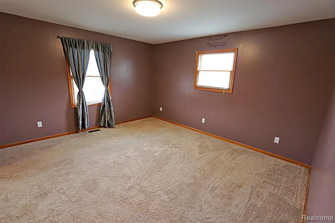
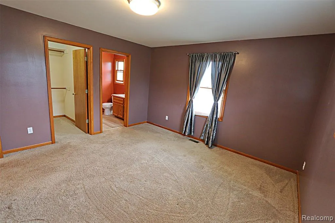
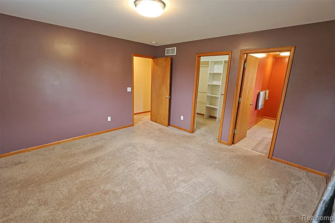
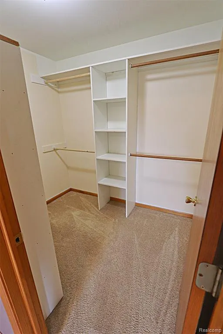
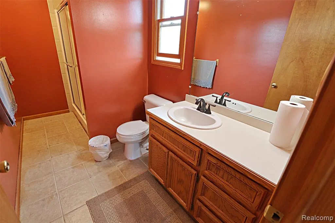
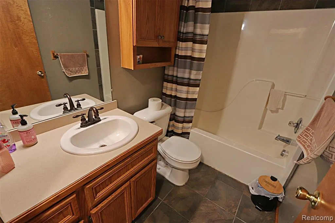
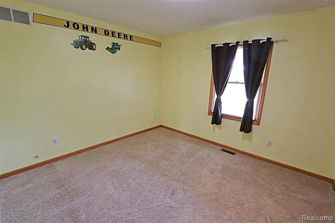
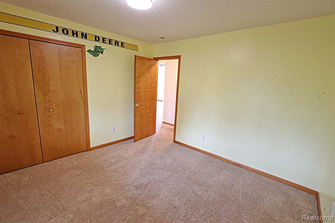
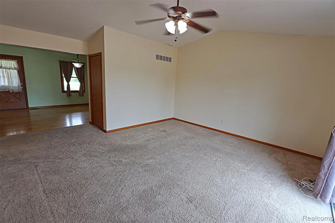
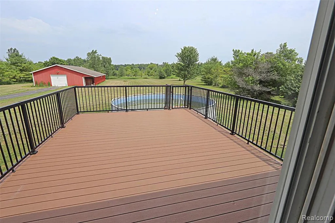
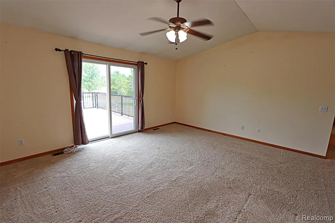
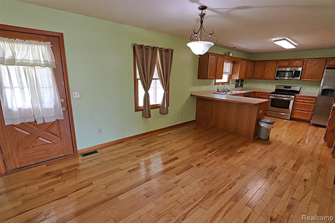
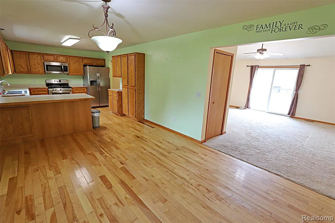
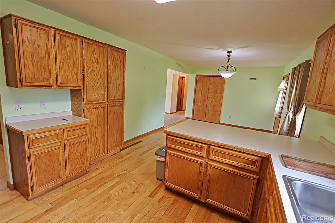
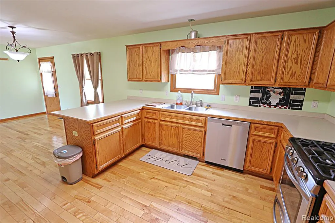
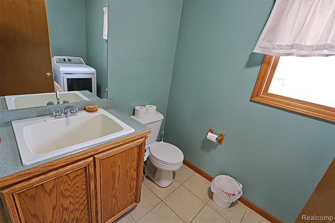
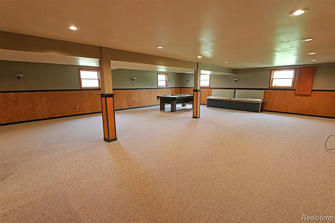
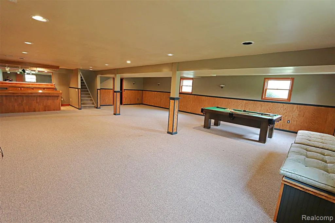
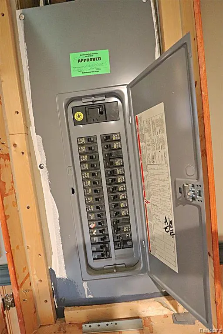
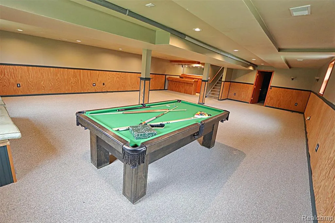
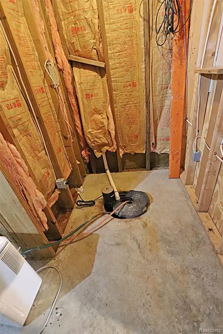
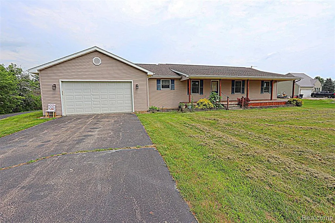
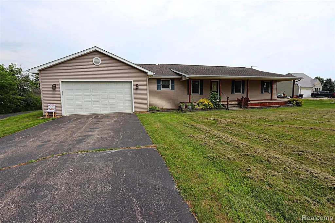
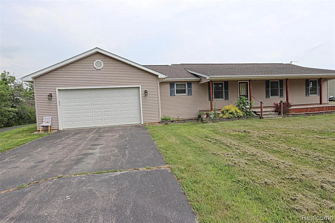
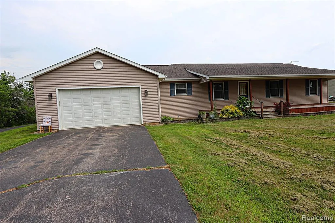
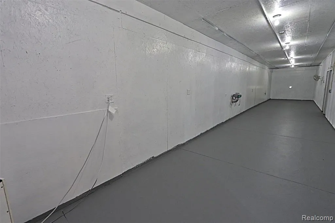
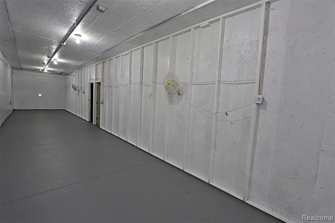
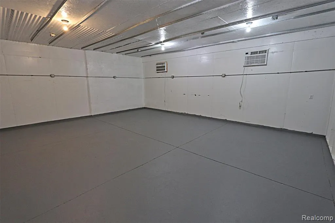
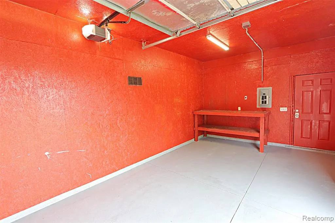
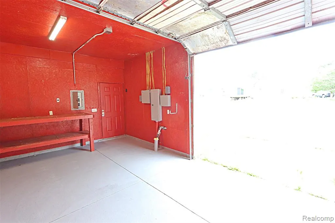
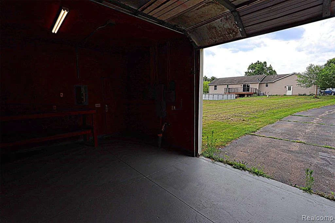
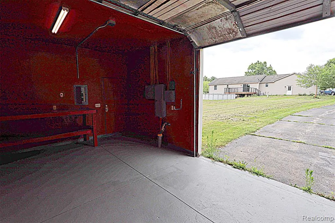
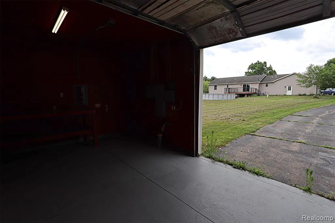
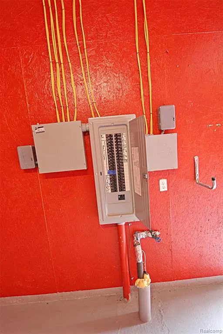
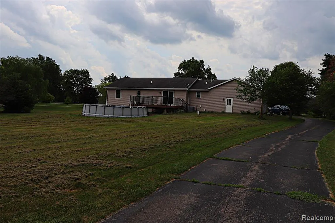
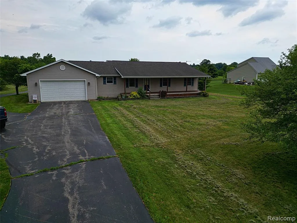
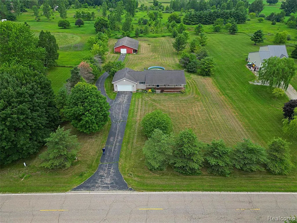
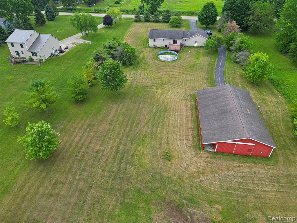
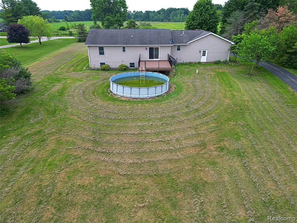
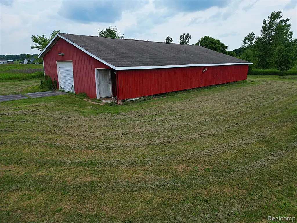
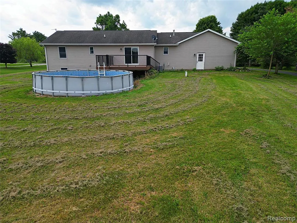
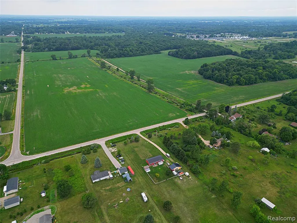
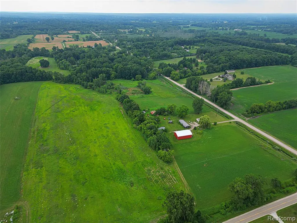
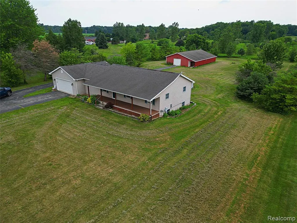
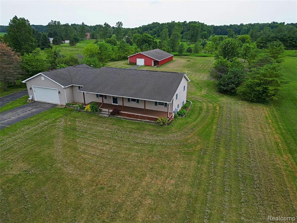
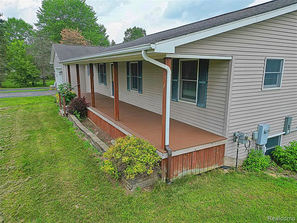
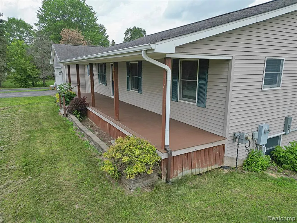
Welcome to this custom built ranch on a hard to find 3.81 acre lot! This private retreat home offers over 1500 sq feet of living are with a sprawling ranch, 3 bedrooms and 2 and half bath, huge primary bedroom with huge primary bath. Beautiful family room with cathedral ceilings, finished day light basement for entertaining, and a huge pole barn with separate breaker panel. Pole barn is 63 x 50 which is a mechanics dream or anybody who loves the outdoors!! Barn also has a road leading up to it!! You truly can just come in and enjoy!! Please schedule your apt today!!
| Price History | |
|---|---|
| 7/29/2026 | Listed $429,900 |
General Features
| Living Area | 3050 |
|---|---|
| Sewer | Septic Tank |
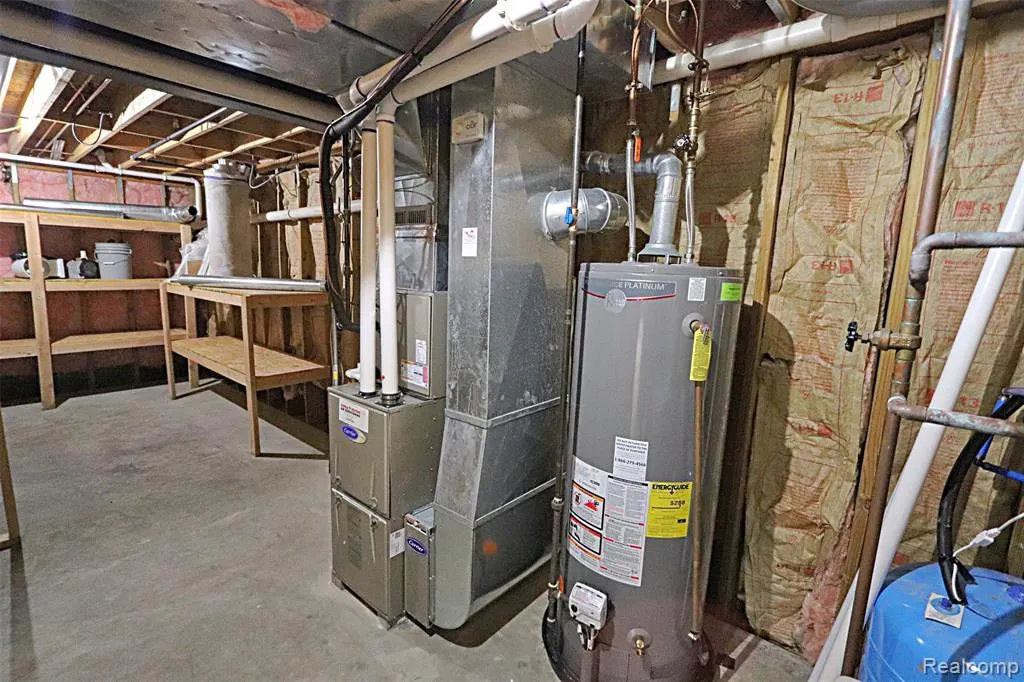
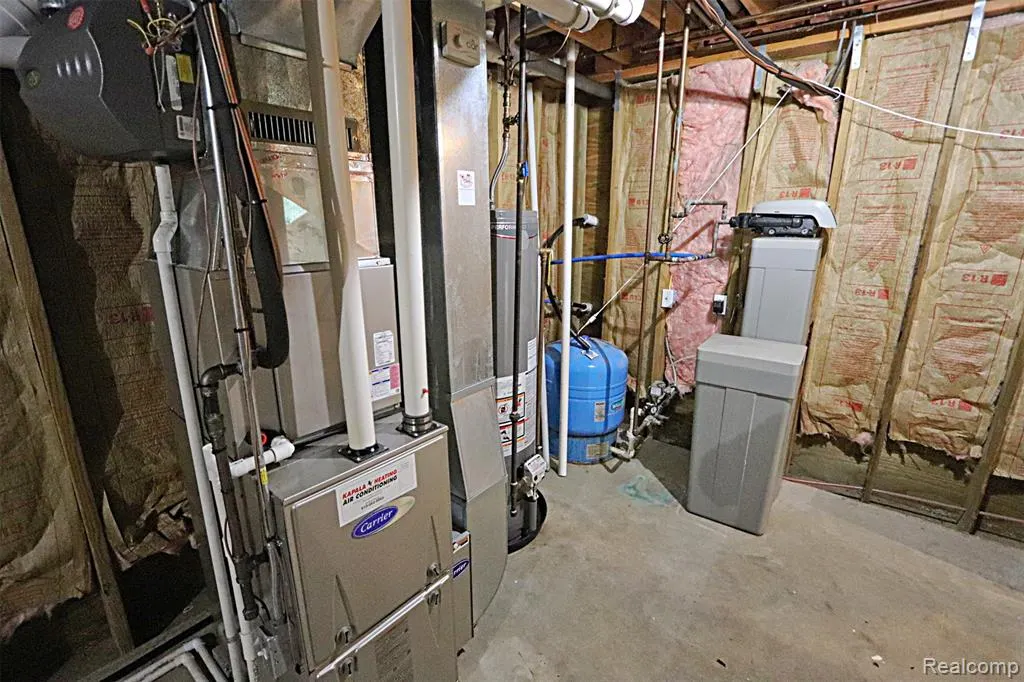
| Heating | Forced Air |
| Cooling | Central Air |
| Garage Spaces | 2 |
| Pool Features | Outdoor/Inground |
| Construction Materials | Vinyl Siding |
| Year Built | 2002 |
| Stories Count | 1 |
| Township | Attica Twp |
| Property Subtype | Single Family Residence |
| County | Lapeer |
| Property Type | Residential |
| Attached Garage | true |
| Subdivision Name | Attica Twp |
| Garage Y/N | true |
| Total Rooms | 10 |
| Status | Pending |
| Directions | South on N Five Lake Rd off Imlay City Rd to Peppermill Rd to Home |
| City | Attica |
| Lot Size Units | Acres |
| Lot Size Square Feet | 165963.6 |
| Listing Terms | Cash,Conventional,FHA,VA Loan |
| Standard Status | Pending |
| Legal Description | PARCEL 5 PART OF THE SOUTHWEST FRACTIONAL 1/4 OF SECTION 7 T7NR11E, ATTICA TOWNSHIP, LAPEER COUNTY, MICHIGAN, DESCRIBED AS: BEGINNING AT A POINT ON THE SOUTH LINE OF SECTION 7, THAT IS S 89?50'46" E, 686.24 FEET FROM THE SOUTHWEST CORNER OF SECTION 7; THENCE S 89?50'46" E, 174.97 FEET ALONG THE SOUTH LINE OR SECTION 7; THENCE N 00?31'28" W, 648.74 FEET; THENCE N 89?56'40" W, 195.20 FEET THENCE S 0 |
Interior Features
| Interior Amenities | Basement Finished,Water Softener/Owned |
|---|---|
| Air Conditioning Y/N | true |
| Heating Y/N | true |
| Total Baths | 3 |
Exterior Features
| Exterior Amenities | Deck(s),Porch(es) |
|---|---|
| Parking Features | Attached,Garage Door Opener |
| Water Source | Well |
| Lot Size Area | 3.81 |
| Waterfront Y/N | false |
| Building Area Total | 1650 |
| Lot Dimensions | 165x656x195x653 |
| Lot Size Acres | 3.81 |
Amenities
- Foreclosure
- Views
- Short Sale
- New Construction
- Adult 55+
- Lease To Own
- No HOA Fees
- Furnished
- Primary On Main
- Air Conditioning
- Seller Finance
- Green
- Fixer Upper
- Horse
- Golf
- Fireplace
- Deck
- Garage
- Basement
- Pool
Property vs Single Family Average in 48412
Price
Taxes
Year Built
In The Neighborhood
Views
Metamora
$ 385,000
4050 Hunters Creek Road
Metamora, MI 48455
- Type
- Single Family
- Size
- 3,410 SqFt
- Rooms
- 3 Beds + 2 Baths
Primary On Main
Attica
$ 399,900
4633 Attica Road N
Attica, MI 48412
- Type
- Single Family
- Size
- 2,876 SqFt
- Rooms
- 3 Beds + 3 Baths
Waterfront
Attica
$ 275,000
4176 Pleasant Drive
Attica, MI 48412
- Type
- Single Family
- Size
- 1,454 SqFt
- Rooms
- 3 Beds + 2 Baths
Primary On Main
Attica
$ 159,000
968 Boshaw Drive
Attica, MI 48412
- Type
- Single Family
- Size
- 960 SqFt
- Rooms
- 2 Beds + 1 Baths
Reduced
Attica
$ 249,900
140 Larson Road
Attica, MI 48412
- Type
- Single Family
- Size
- 3,093 SqFt
- Rooms
- 6 Beds + 3.5 Baths
Views
Attica
$ 295,000
155 S Youngs Road
Attica, MI 48412
- Type
- Single Family
- Size
- 1,600 SqFt
- Rooms
- 3 Beds + 2 Baths
Reduced
Attica
$ 152,500
926 Martin Drive
Attica, MI 48412
- Type
- Single Family
- Size
- 934 SqFt
- Rooms
- 3 Beds + 1 Baths
Reduced
Attica
$ 209,900
4765 Northway Drive
Attica, MI 48412
- Type
- Single Family
- Size
- 1,375 SqFt
- Rooms
- 2 Beds + 1.5 Baths
Reduced
Attica
$ 925,000
1464 S Force Road
Attica, MI 48412
- Type
- Single Family
- Size
- 1,800 SqFt
- Rooms
- 4 Beds + 1 Baths
Views
Metamora
$ 575,000
2265 Equestrian Trail Drive
Metamora, MI 48455
- Type
- Single Family
- Size
- 2,203 SqFt
- Rooms
- 3 Beds + 2.5 Baths
Reduced
Attica
$ 89,900
4490 Peppermill Road
Attica, MI 48412
- Type
- Single Family
- Size
- 650 SqFt
- Rooms
- 2 Beds + 1 Baths
Reduced
Metamora
$ 563,500
4104 Carriage Hill Drive
Metamora, MI 48455
- Type
- Single Family
- Size
- 2,203 SqFt
- Rooms
- 3 Beds + 2.5 Baths
Primary On Main
Attica
$ 489,900
5833 Newark Road
Attica, MI 48412
- Type
- Single Family
- Size
- 1,800 SqFt
- Rooms
- 3 Beds + 2 Baths
Primary On Main
Attica
$ 489,900
5819 Newark Road
Attica, MI 48412
- Type
- Single Family
- Size
- 1,800 SqFt
- Rooms
- 3 Beds + 2 Baths
 All information deemed reliable but not guaranteed. All properties are subject to prior sale, change or withdrawal. Neither listing broker(s) or information provider(s) shall be responsible for any typographical errors, misinformation, misprints and shall be held totally harmless. Listing(s) information is provided for consumer's personal, non-commercial use and may not be used for any purpose other than to identify prospective properties consumers may be interested in purchasing. The data relating
