
Views













Address
4050 Hunters Creek Road, Metamora, MI
Price
$ 385,000
Property Attributes
- MLS#20261075731
- TypeSingle Family
- Listing Status Active
- MunicipalityAttica Twp
- CountyLapeer
- CityMetamora
- NeighborhoodAttica Twp
- Zip48455
- StyleSingle Family Residence
- Year Built1972
- Taxes$ 3022
- Price$ 385,000
- Bedrooms3
- Full Bathrooms2
- Half Bathrooms0
- Sqr Footage3410
- Lot Size14 Acres
Data Source:
MichRIC Datashare (MichRIC, Realcomp, MiRealSource)
Property Description
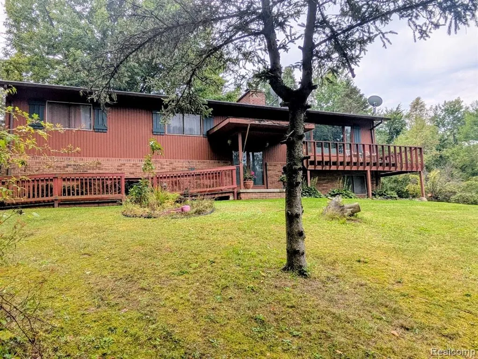
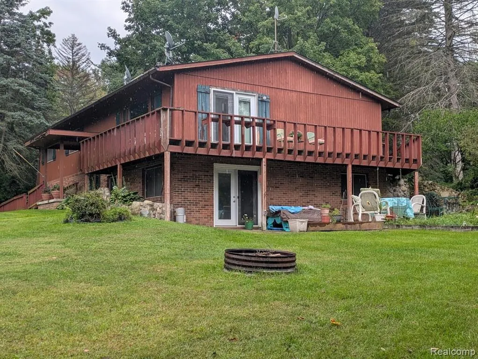
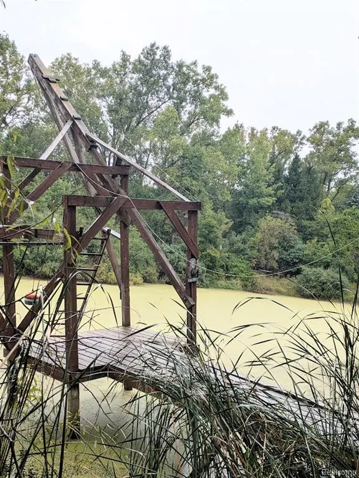
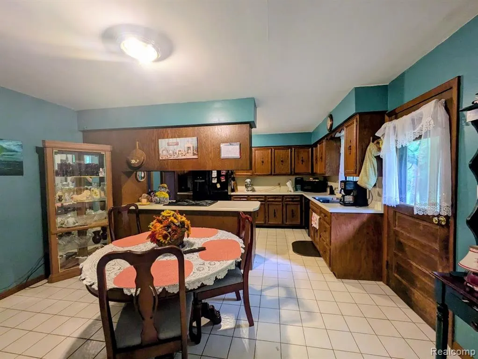
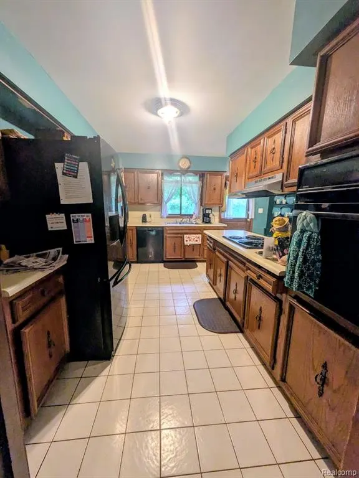
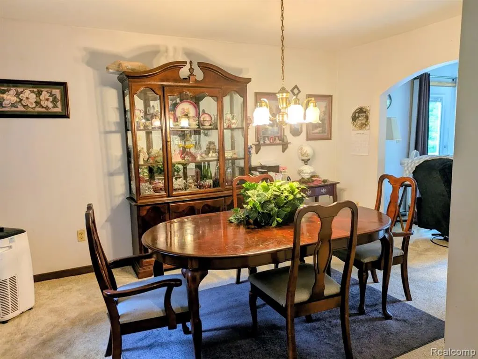
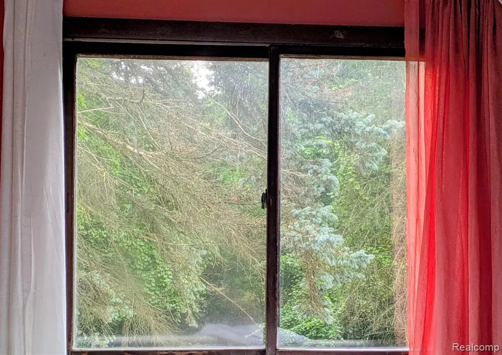
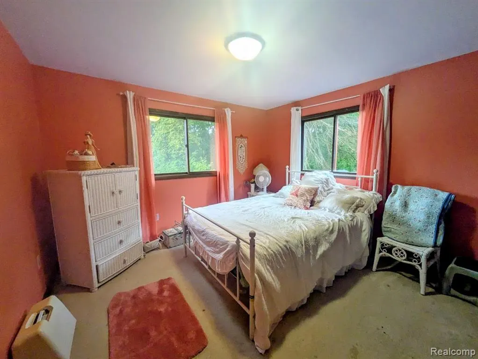
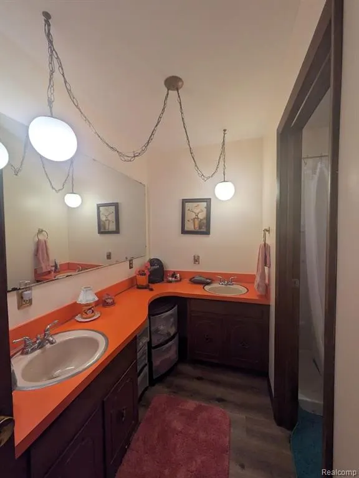
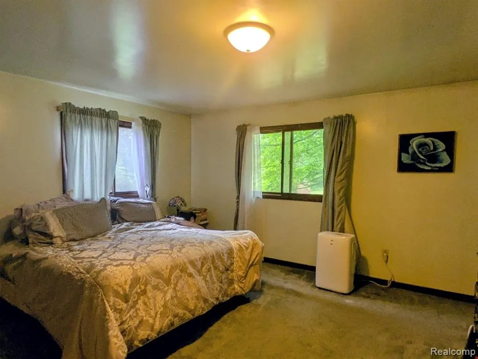
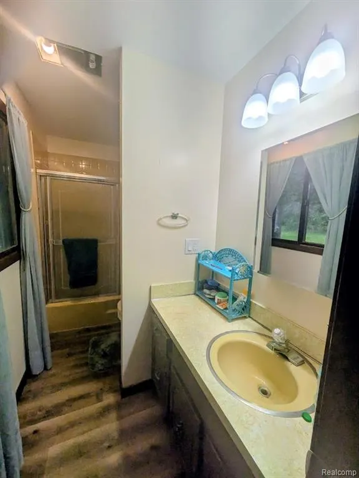
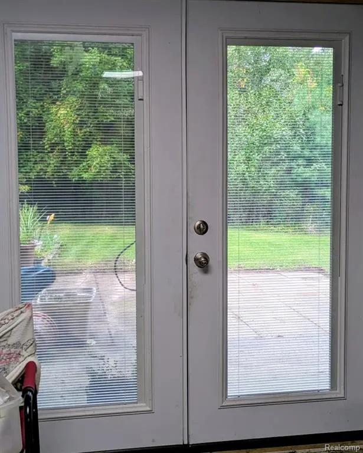
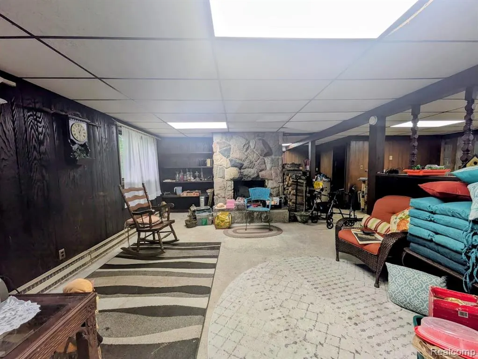
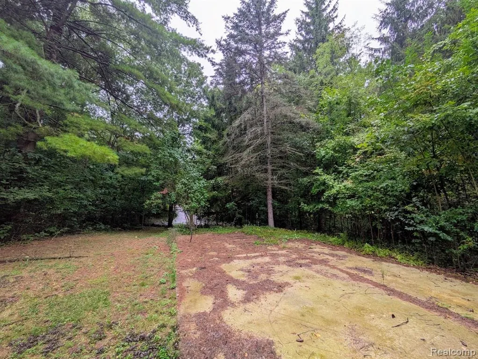
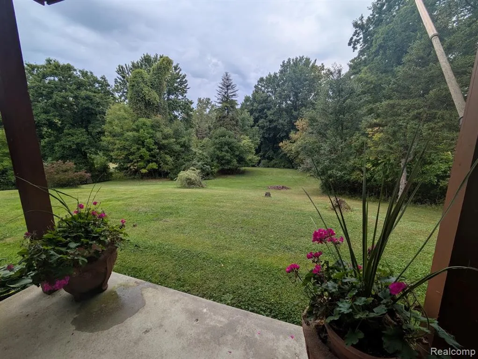
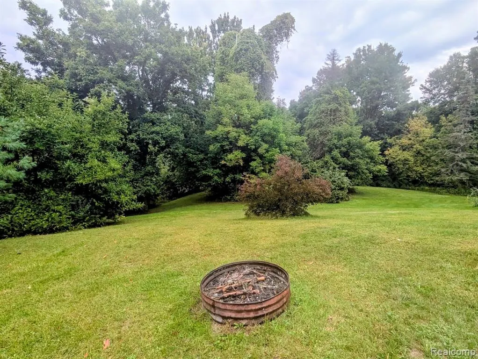
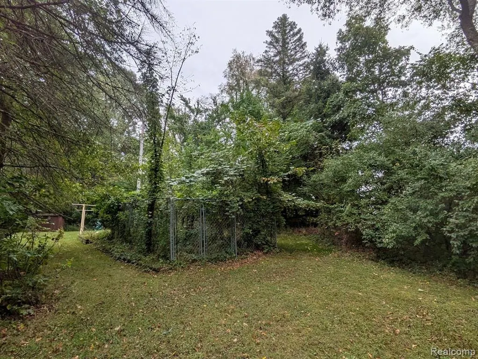
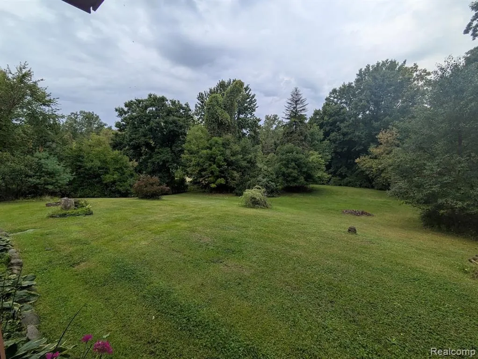
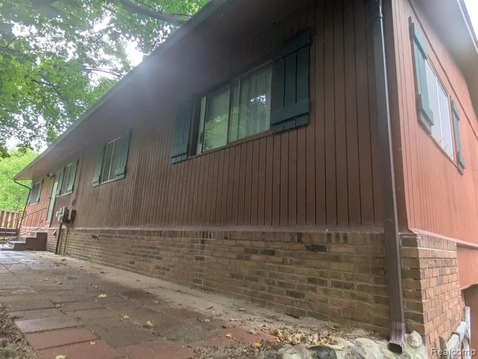
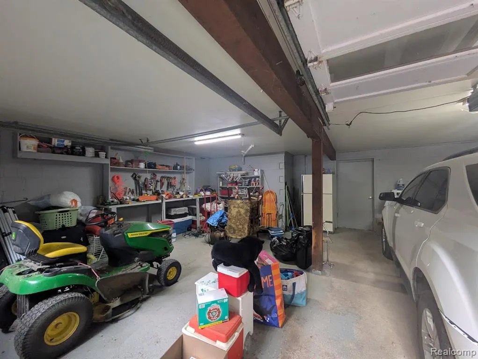
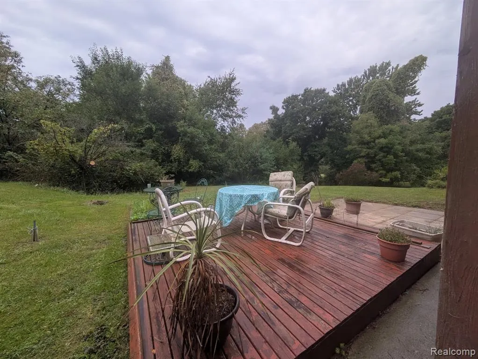
Welcome home! This is an amazing chance to have it all. 14 wooded acres with a pond. Very private and peaceful. This raised ranch features 3 bedrooms, 2 bathrooms. A comfortable living room with a fireplace. Dining room. Eat in Kitchen. There is a walkout basement with a fireplace and a potential hookup for a third bathroom. 2 car garage, plus 2 sheds for additional storage. Bonus- there is a concrete RV pad with an electric hook. Imagine sitting outside watching the deer, or the fireflies. Listen to the frogs. Gather friends w\and family around the firepit. Get lost in the woods. The home needs some updating and the price reflects that. Add your personal touches and unlock it's true potential. Schedule your showing today.
| Price History | |
|---|---|
| 9/18/2026 | Listed $385,000 |
General Features
| Living Area | 3410 |
|---|---|
| Sewer | Septic Tank |
| Heating | Radiant |
| Cooling | Window Unit(s) |
| Roof | Asphalt |
| Garage Spaces | 2 |
| Construction Materials | Brick,Wood Siding |
| Year Built | 1972 |
| Stories Count | 2 |
| Township | Attica Twp |
| Property Subtype | Single Family Residence |
| Waterfront Features | Pond |
| County | Lapeer |
| Property Type | Residential |
| Attached Garage | true |
| Subdivision Name | Attica Twp |
| Garage Y/N | true |
| Total Rooms | 9 |
| Status | Active |
| Directions | North on S. Lake Pleasant- turn west onto Hunters Creek |
| City | Metamora |
| Lot Size Units | Acres |
| Lot Size Square Feet | 609840 |
| Listing Terms | Cash,Conventional |
| Standard Status | Active |
| Legal Description | SEC 33 T7N R11E COM AT NW COR OF SEC, TH S 89 DEG 59' E 822.71 FT, S 0 DEG 22' E 240 FT, N 89 DEG 59' E 508 FT, S 0 DEG 22' E 319.54 FT, S 88 DEG 02' W 1329.27 FT, TH N 0 DEG 33' W 604.80 FT TO BEG. 14.28 A. |
Interior Features
| Basement | Walk-Out Access |
|---|---|
| Fireplace Features | Living Room |
| Air Conditioning Y/N | true |
| Heating Y/N | true |
| Fireplace Y/N | true |
| Laundry Features | Lower Level |
| Total Baths | 2 |
Exterior Features
| Exterior Amenities | Deck(s),Patio,Porch(es) |
|---|---|
| Parking Features | Attached,Garage Door Opener |
| Lot Features | Wooded |
| Water Source | Well |
| Lot Size Area | 14 |
| Waterfront Y/N | false |
| Building Area Total | 1705 |
| Lot Dimensions | 5980 x 835 x 226 x 483 x 327 x 1320 |
| Lot Size Acres | 14 |
Amenities
- Foreclosure
- Views
- Short Sale
- New Construction
- Adult 55+
- Lease To Own
- No HOA Fees
- Furnished
- Primary On Main
- Air Conditioning
- Seller Finance
- Green
- Fixer Upper
- Horse
- Golf
- Fireplace
- Deck
- Garage
- Basement
- Pool
Property vs Single Family Average in 48455
Price
Taxes
Year Built
In The Neighborhood
Primary On Main
Attica
$ 399,900
4633 Attica Road N
Attica, MI 48412
- Type
- Single Family
- Size
- 2,876 SqFt
- Rooms
- 3 Beds + 3 Baths
Waterfront
Attica
$ 275,000
4176 Pleasant Drive
Attica, MI 48412
- Type
- Single Family
- Size
- 1,454 SqFt
- Rooms
- 3 Beds + 2 Baths
Primary On Main
Attica
$ 159,000
968 Boshaw Drive
Attica, MI 48412
- Type
- Single Family
- Size
- 960 SqFt
- Rooms
- 2 Beds + 1 Baths
Reduced
Attica
$ 249,900
140 Larson Road
Attica, MI 48412
- Type
- Single Family
- Size
- 3,093 SqFt
- Rooms
- 6 Beds + 3.5 Baths
Views
Attica
$ 295,000
155 S Youngs Road
Attica, MI 48412
- Type
- Single Family
- Size
- 1,600 SqFt
- Rooms
- 3 Beds + 2 Baths
Primary On Main
Attica
$ 429,900
3075 Peppermill Road
Attica, MI 48412
- Type
- Single Family
- Size
- 3,050 SqFt
- Rooms
- 3 Beds + 2.5 Baths
Reduced
Attica
$ 152,500
926 Martin Drive
Attica, MI 48412
- Type
- Single Family
- Size
- 934 SqFt
- Rooms
- 3 Beds + 1 Baths
Reduced
Attica
$ 209,900
4765 Northway Drive
Attica, MI 48412
- Type
- Single Family
- Size
- 1,375 SqFt
- Rooms
- 2 Beds + 1.5 Baths
Reduced
Attica
$ 925,000
1464 S Force Road
Attica, MI 48412
- Type
- Single Family
- Size
- 1,800 SqFt
- Rooms
- 4 Beds + 1 Baths
Views
Metamora
$ 575,000
2265 Equestrian Trail Drive
Metamora, MI 48455
- Type
- Single Family
- Size
- 2,203 SqFt
- Rooms
- 3 Beds + 2.5 Baths
Reduced
Attica
$ 89,900
4490 Peppermill Road
Attica, MI 48412
- Type
- Single Family
- Size
- 650 SqFt
- Rooms
- 2 Beds + 1 Baths
Reduced
Metamora
$ 563,500
4104 Carriage Hill Drive
Metamora, MI 48455
- Type
- Single Family
- Size
- 2,203 SqFt
- Rooms
- 3 Beds + 2.5 Baths
Primary On Main
Attica
$ 489,900
5833 Newark Road
Attica, MI 48412
- Type
- Single Family
- Size
- 1,800 SqFt
- Rooms
- 3 Beds + 2 Baths
Primary On Main
Attica
$ 489,900
5819 Newark Road
Attica, MI 48412
- Type
- Single Family
- Size
- 1,800 SqFt
- Rooms
- 3 Beds + 2 Baths
 All information deemed reliable but not guaranteed. All properties are subject to prior sale, change or withdrawal. Neither listing broker(s) or information provider(s) shall be responsible for any typographical errors, misinformation, misprints and shall be held totally harmless. Listing(s) information is provided for consumer's personal, non-commercial use and may not be used for any purpose other than to identify prospective properties consumers may be interested in purchasing. The data relating
