
Price Reduction






Address
3890 Whitetail Trail, Holly, MI
Price
$ 674,900
Property Attributes
- MLS#20261065430
- TypeSingle Family
- Listing Status Active Backup
- MunicipalityRose Twp
- CountyOakland
- CityHolly
- NeighborhoodRose Twp
- Zip48442
- StyleSingle Family Residence
- Year Built2000
- Taxes$ 5494
- Price$ 674,900
- Bedrooms4
- Full Bathrooms3
- Half Bathrooms1
- Sqr Footage3120
- Lot Size10.14 Acres
Data Source:
MichRIC Datashare (MichRIC, Realcomp, MiRealSource)
Property Description
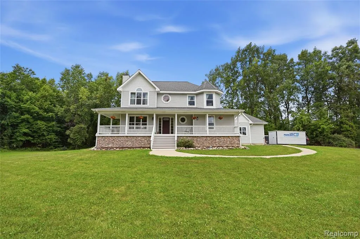
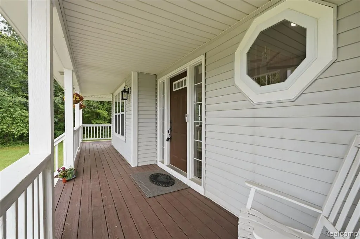
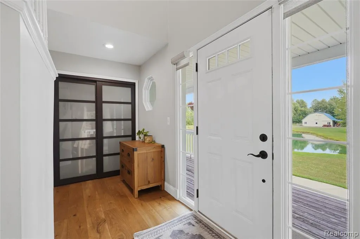
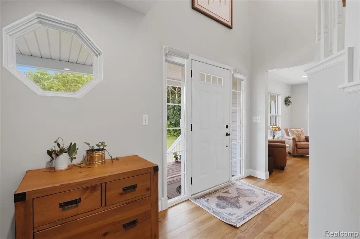
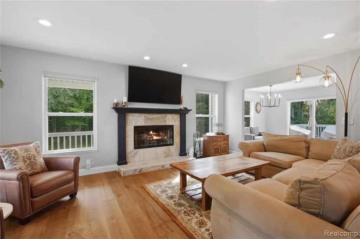
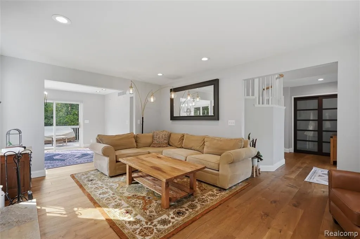
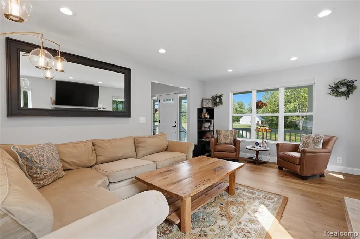
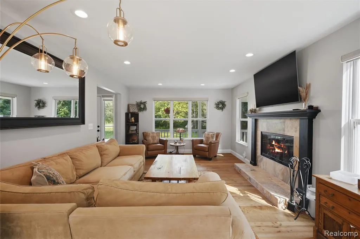
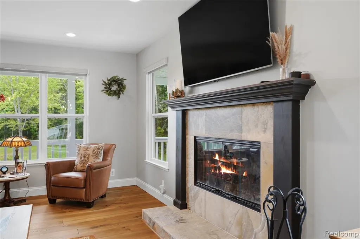
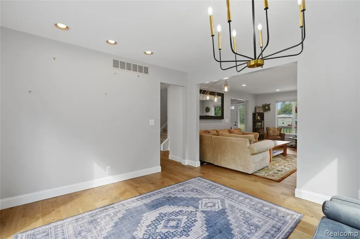
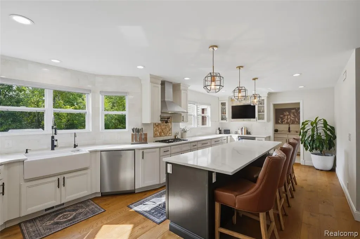
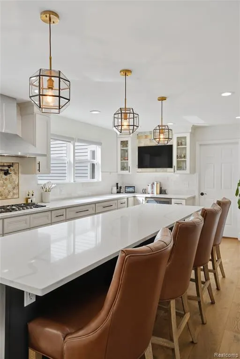
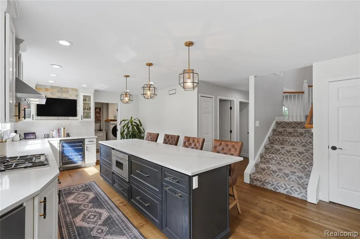
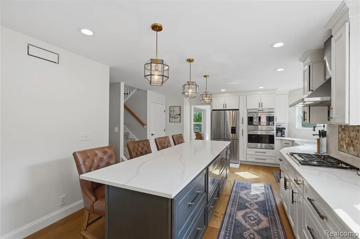
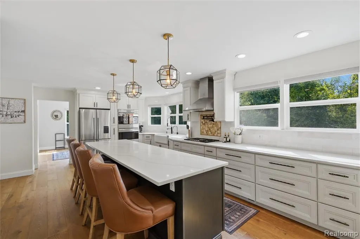
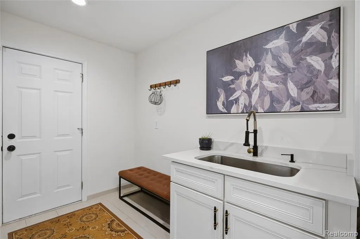
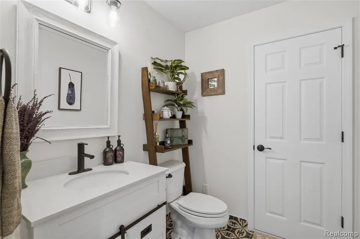
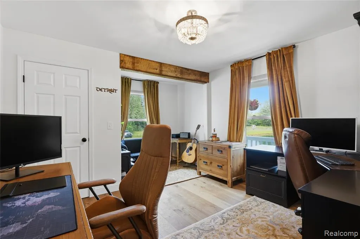
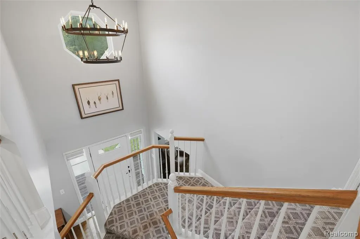
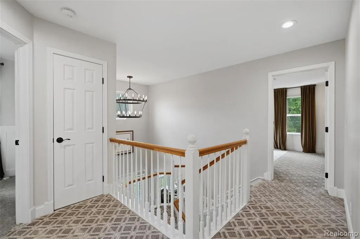
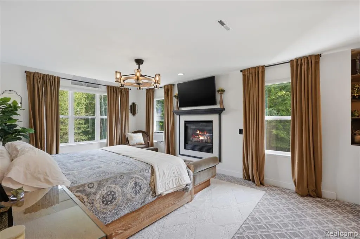
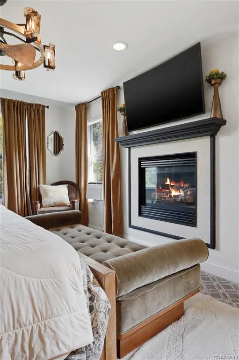
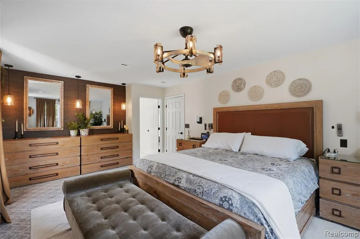
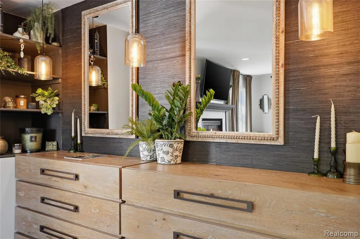
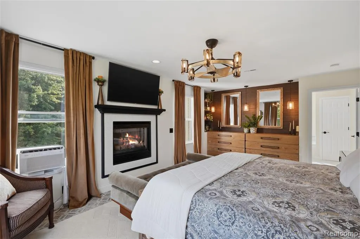
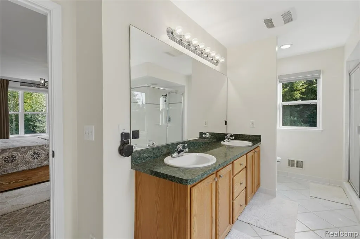
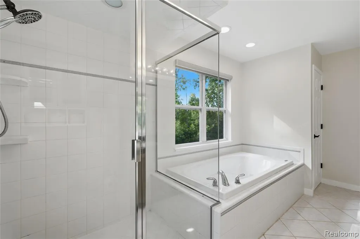
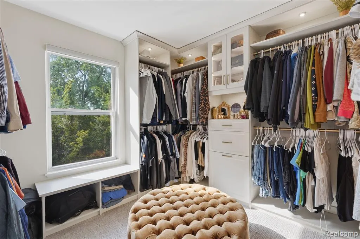
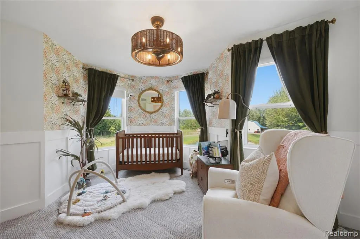
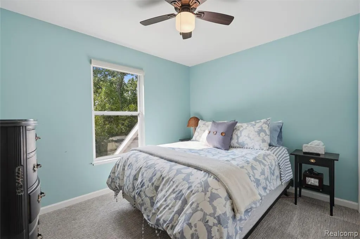
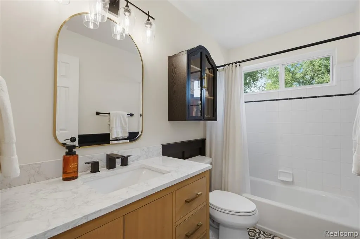
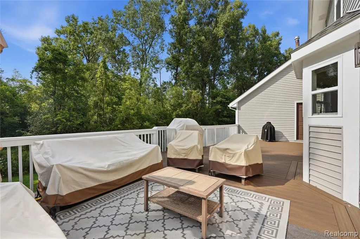
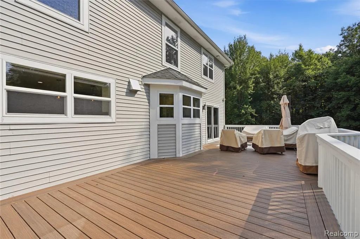
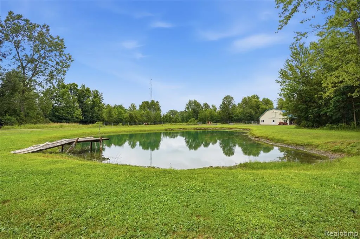
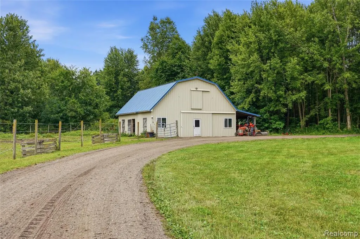
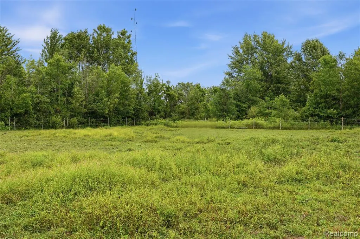
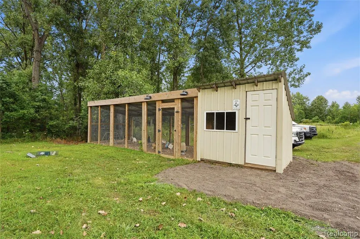
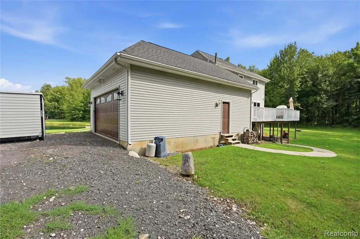
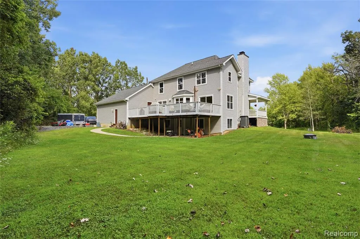
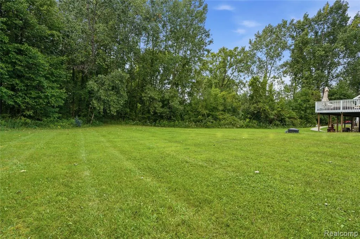
Bring your horses, goats and your chickens! Your private oasis in the country has has just arrived! Large country colonial on 10.14 acres featuring a pond, barn and a chicken coop. Sprawling custom kitchen completely updated including quartz counters, wine fridge, pot filler and premium appliances. The first floor features engineered hardwood floors throughout, a wood-burning fireplace and a large deck off the back with brand new Trex! The second floor features a custom walk-in closet in the primary suite and a gas fireplace. Only a 10 minute drive away from downtown Fenton and downtown Holly, this is the opportunity to create your own country paradise with a home that is completely move-in ready with so many custom updates already completed! OWNER is AGENT
| Price History | |
|---|---|
| 8/18/2026 | Listed $699,900 |
| 9/19/2026 | 4$674,900 |
General Features
| Living Area | 3120 |
|---|---|
| Sewer | Septic Tank |
| Heating | Forced Air,Heat Pump |
| Roof | Asphalt |
| Garage Spaces | 2.5 |
| Construction Materials | Vinyl Siding |
| Year Built | 2000 |
| Stories Count | 2 |
| Township | Rose Twp |
| Property Subtype | Single Family Residence |
| County | Oakland |
| Property Type | Residential |
| Attached Garage | true |
| Subdivision Name | Rose Twp |
| Garage Y/N | true |
| Total Rooms | 11 |
| Status | Active Backup |
| Directions | White Tail Trl goes west off Hickory Ridge. The home is the second house on the right (north) side of the road. |
| City | Holly |
| Lot Size Units | Acres |
| Lot Size Square Feet | 441698.4 |
| Listing Terms | Cash,Conventional,FHA |
| Standard Status | Active Under Contract |
| Legal Description | T4N, R7E, SEC 19 PART OF NE 1/4 BEG AT PT DIST N 00-24-24 E 664.40 FT & N 89-56-55 W 1320 FT FROM E 1/4 COR, TH N 89-56-55 W 423.47 FT, TH N 13-33-15 W 75 FT, TH N 21-10-20 W 50.27 FT, TH N 89-56-55 W 70 FT, TH N 34-09-21 W 656.17 FT, TH E 902.32 FT, TH S 00-24-24 W 663.23 FT TO BEG 10.14 A 6-2-97 FR 016 |
Interior Features
| Interior Amenities | Basement Partially Finished,Basement Plumbed for Bath,Water Softener/Owned |
|---|---|
| Basement | Walk-Out Access,Partial |
| Fireplace Features | Living Room,Primary Bedroom |
| Heating Y/N | true |
| Fireplace Y/N | true |
| Total Baths | 4 |
Exterior Features
| Exterior Amenities | Deck(s) |
|---|---|
| Parking Features | Attached |
| Water Source | Well |
| Lot Size Area | 10.14 |
| Waterfront Y/N | false |
| Building Area Total | 2470 |
| Lot Dimensions | 423X671X663X902 |
| Lot Size Acres | 10.14 |
Amenities
- Foreclosure
- Views
- Short Sale
- New Construction
- Adult 55+
- Lease To Own
- No HOA Fees
- Furnished
- Primary On Main
- Air Conditioning
- Seller Finance
- Green
- Fixer Upper
- Horse
- Golf
- Fireplace
- Deck
- Garage
- Basement
- Pool
Property vs Single Family Average in 48442
Price
Taxes
Year Built
In The Neighborhood
Primary On Main
Fenton
$ 249,900
17300 Hickory Ridge Road
Fenton, MI 48430
- Type
- Single Family
- Size
- 1,377 SqFt
- Rooms
- 2 Beds + 1 Baths
Primary On Main
Holly
$ 560,000
10770 Gloria Greer Lane
Holly, MI 48442
- Type
- Single Family
- Size
- 3,229 SqFt
- Rooms
- 5 Beds + 4 Baths
Holly
$ 324,900
19305 Taylor Lake Road
Holly, MI 48442
- Type
- Single Family
- Size
- 1,452 SqFt
- Rooms
- 3 Beds + 1.5 Baths
Holly
$ 259,900
1601 W Rose Center Road
Holly, MI 48442
- Type
- Single Family
- Size
- 2,874 SqFt
- Rooms
- 3 Beds + 3 Baths
Primary On Main
Rose City
$ 169,900
417 Ogemaw Road
Rose City, MI 48654
- Type
- Single Family
- Size
- 792 SqFt
- Rooms
- 3 Beds + 1 Baths
Primary On Main
Davisburg
$ 650,000
10250 Eagle Road
Davisburg, MI 48350
- Type
- Single Family
- Size
- 3,534 SqFt
- Rooms
- 3 Beds + 3 Baths
Primary On Main
Davisburg
$ 485,000
3080 Davisburg Road
Davisburg, MI 48350
- Type
- Single Family
- Size
- 3,459 SqFt
- Rooms
- 3 Beds + 4 Baths
Waterfront
Holly
$ 298,900
7043 Big Trail Road
Holly, MI 48442
- Type
- Single Family
- Size
- 1,259 SqFt
- Rooms
- 2 Beds + 1 Baths
Reduced
Holly
$ 349,900
1275 Rosell Road
Holly, MI 48442
- Type
- Single Family
- Size
- 1,737 SqFt
- Rooms
- 2 Beds + 2 Baths
Reduced
Holly
$ 699,900
9505 Joel Road
Holly, MI 48442
- Type
- Single Family
- Size
- 2,587 SqFt
- Rooms
- 3 Beds + 4 Baths
Primary On Main
Davisburg
$ 499,900
3020 Patriot Square
Davisburg, MI 48350
- Type
- Single Family
- Size
- 2,085 SqFt
- Rooms
- 3 Beds + 2.5 Baths
Reduced
Holly
$ 825,000
10654 W Braemar
Holly, MI 48442
- Type
- Single Family
- Size
- 3,928 SqFt
- Rooms
- 4 Beds + 3.5 Baths
 All information deemed reliable but not guaranteed. All properties are subject to prior sale, change or withdrawal. Neither listing broker(s) or information provider(s) shall be responsible for any typographical errors, misinformation, misprints and shall be held totally harmless. Listing(s) information is provided for consumer's personal, non-commercial use and may not be used for any purpose other than to identify prospective properties consumers may be interested in purchasing. The data relating
