
Sold: Sep 24, 2026 - Waterfront - Primary on Main






Address
7043 Big Trail Road, Holly, MI
Price
$ 298,900
Property Attributes
- MLS#20261066989
- TypeSingle Family
- Listing Status Sold
- MunicipalityRose Twp
- CountyOakland
- CityHolly
- NeighborhoodRose Twp
- Zip48442
- StyleSingle Family Residence
- Year Built1950
- Taxes$ 2416
- Price$ 298,900
- Bedrooms2
- Full Bathrooms1
- Half Bathrooms0
- Sqr Footage1259
- Lot Size0.17 Acres
Data Source:
MichRIC Datashare (MichRIC, Realcomp, MiRealSource)
Property Description
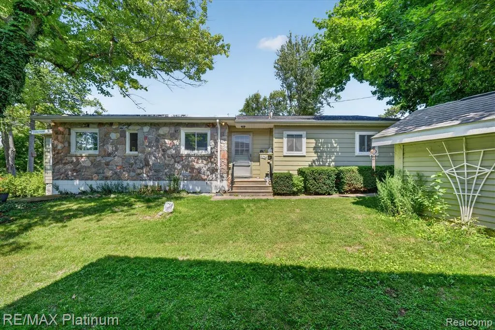
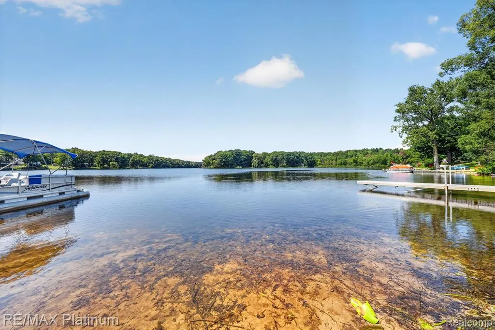
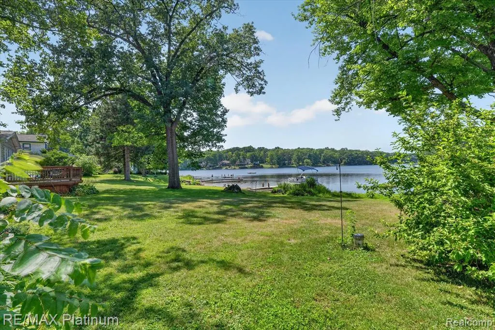
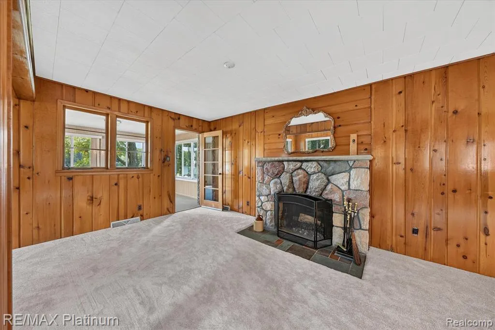
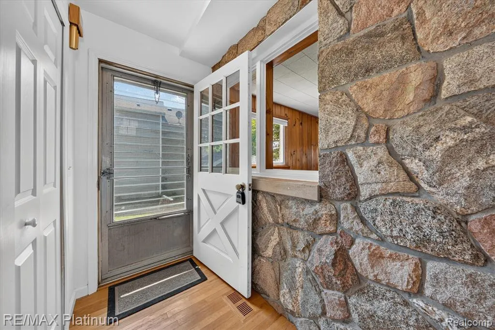
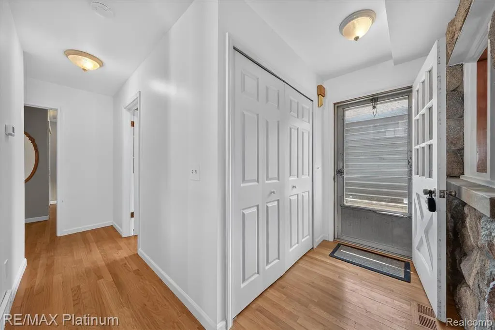
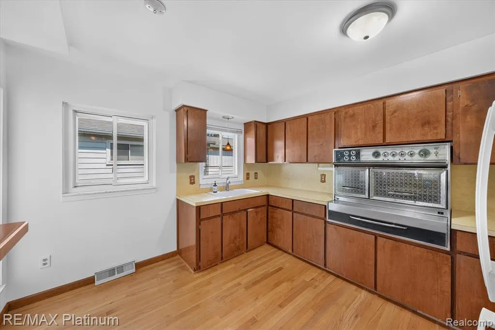
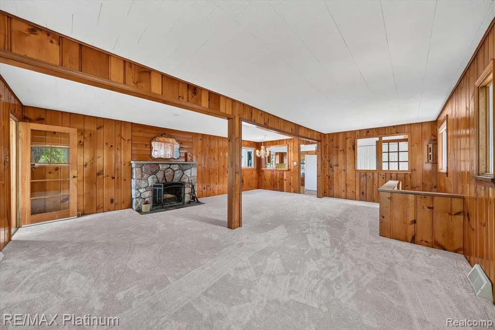
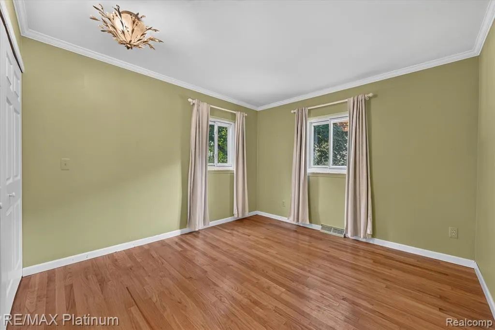
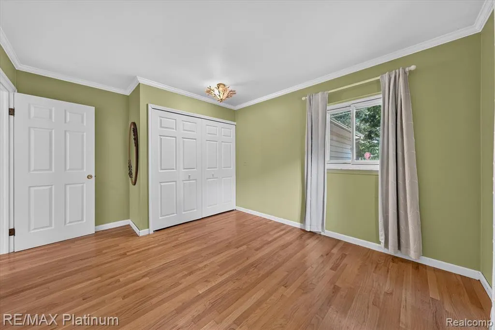
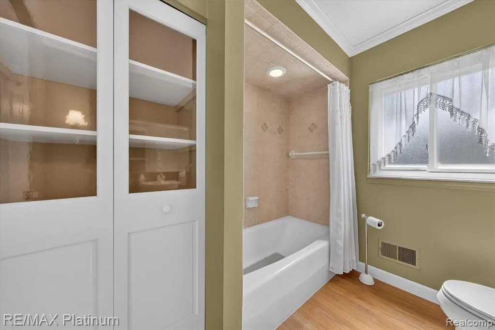
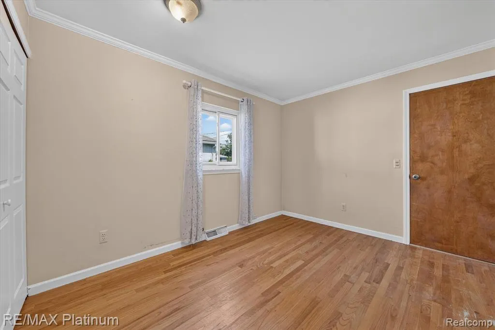
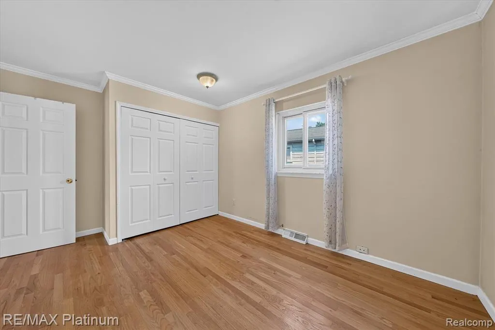
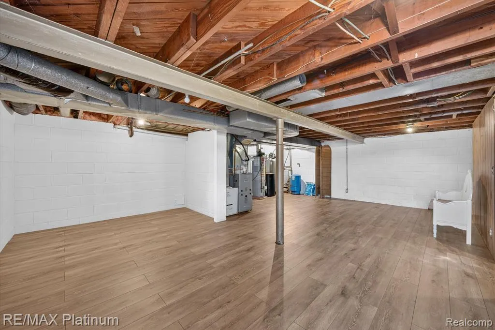
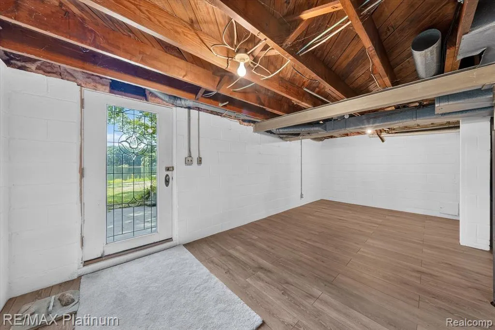
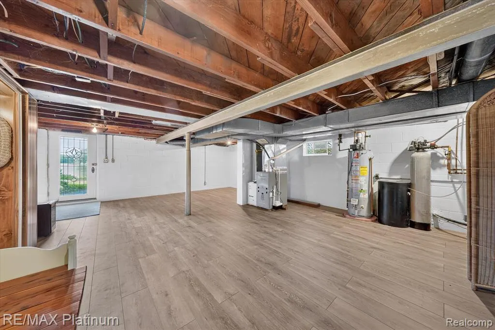
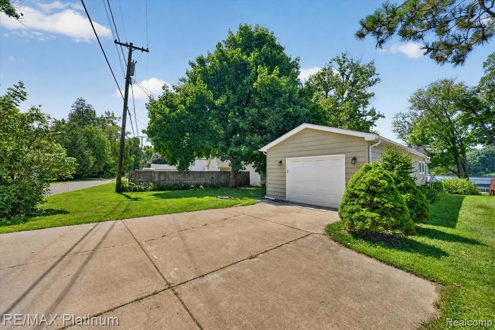
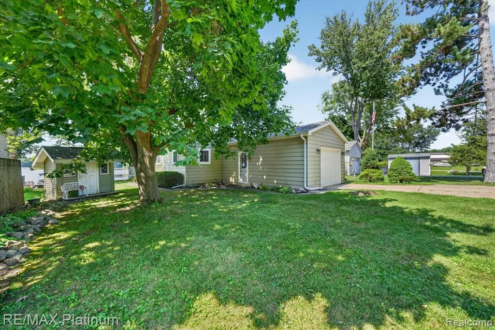
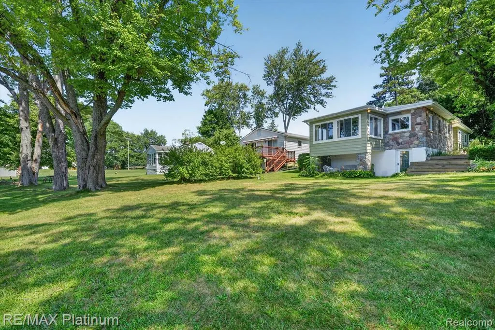
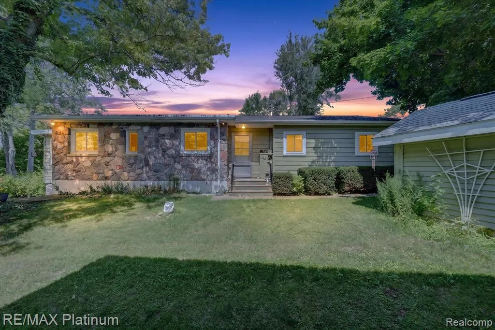
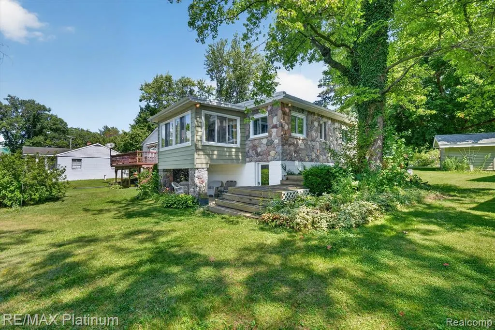
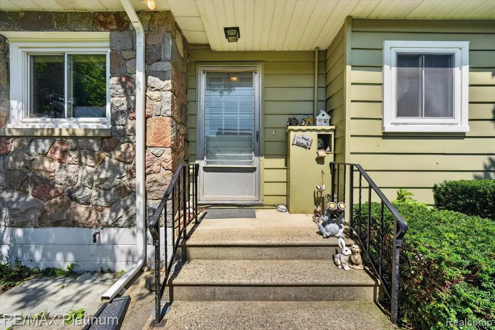
Lakefront Ranch with Walkout Basement! Imagine waking up to this view every day! This home is a treasure with some original features as well as an addition with wood flooring, large primary bedroom, and bathroom with built in storage. Main floor laundry accessible off foyer. Large Living Room with Gas Stone Fireplace to enjoy large gatherings with family and friends. Walk out Basement Freshly painted and new plank flooring installed giving you additional space that you can finish with your own touches. Great Area for a Bunk Room, storing your Lake toys or rec room. Second Bedroom is currently non conforming with direct access to the Garage, but can easily be converted. New Gutters & Roof 2025. Furnace Approximately 3 years Old, Water Heater less than 10 years old. Come experience the beauty this home offers in views alone from the Sitting Room overlooking the water.
| Price History | |
|---|---|
| 8/21/2026 | Listed $298,900 |
General Features
| Living Area | 1259 |
|---|---|
| Sewer | Septic Tank |
| Heating | Forced Air |
| Cooling | Central Air |
| Roof | Asphalt |
| Garage Spaces | 1 |
| Construction Materials | Stone,Vinyl Siding |
| Year Built | 1950 |
| Stories Count | 1 |
| Township | Rose Twp |
| Property Subtype | Single Family Residence |
| Waterfront Features | Lake |
| County | Oakland |
| Property Type | Residential |
| Attached Garage | true |
| Subdivision Name | Rose Twp |
| Garage Y/N | true |
| Total Rooms | 6 |
| Close Price | 298900 |
| Status | Sold |
| Directions | Hickory Ridge North to Ease on Clyde RdFish Lake Rd, North on Fish Lake and West on Big Trail Rd. |
| City | Holly |
| Body of Water | Fish Lake |
| Lot Size Units | Acres |
| Lot Size Square Feet | 7405.2 |
| Listing Terms | Cash,Conventional,FHA,Rural Development,VA Loan |
| Standard Status | Closed |
| Legal Description | T4N, R7E, SEC 32 SUPERVISOR'S PLAT NO 1 LOT 53 |
Interior Features
| Interior Amenities | Water Softener/Owned |
|---|---|
| Basement | Walk-Out Access |
| Fireplace Features | Living Room,Gas Log |
| Air Conditioning Y/N | true |
| Heating Y/N | true |
| Fireplace Y/N | true |
| Total Baths | 1 |
Exterior Features
| Exterior Amenities | Patio,Porch(es) |
|---|---|
| Parking Features | Attached |
| Water Source | Well |
| Lot Size Area | 0.17 |
| Waterfront Y/N | true |
| Building Area Total | 1259 |
| Lot Dimensions | 46.67X182 |
| Lot Size Acres | 0.17 |
Amenities
- Foreclosure
- Views
- Short Sale
- New Construction
- Adult 55+
- Lease To Own
- No HOA Fees
- Furnished
- Primary On Main
- Air Conditioning
- Seller Finance
- Green
- Fixer Upper
- Horse
- Golf
- Fireplace
- Deck
- Garage
- Basement
- Pool
Property vs Single Family Average in 48442
Price
Taxes
Year Built
In The Neighborhood
Just Listed
Davisburg
$ 699,000
3120 Canyon Oaks
Davisburg, MI 48350
- Type
- Single Family
- Size
- 3,464 SqFt
- Rooms
- 4 Beds + 3.5 Baths
Just Listed
Fenton
$ 400,000
18425 Pellett Drive
Fenton, MI 48430
- Type
- Single Family
- Size
- 1,082 SqFt
- Rooms
- 2 Beds + 1.5 Baths
Primary On Main
Fenton
$ 249,900
17300 Hickory Ridge Road
Fenton, MI 48430
- Type
- Single Family
- Size
- 1,377 SqFt
- Rooms
- 2 Beds + 1 Baths
Primary On Main
Holly
$ 560,000
10770 Gloria Greer Lane
Holly, MI 48442
- Type
- Single Family
- Size
- 3,229 SqFt
- Rooms
- 5 Beds + 4 Baths
Holly
$ 324,900
19305 Taylor Lake Road
Holly, MI 48442
- Type
- Single Family
- Size
- 1,452 SqFt
- Rooms
- 3 Beds + 1.5 Baths
Holly
$ 259,900
1601 W Rose Center Road
Holly, MI 48442
- Type
- Single Family
- Size
- 2,874 SqFt
- Rooms
- 3 Beds + 3 Baths
Primary On Main
Rose City
$ 169,900
417 Ogemaw Road
Rose City, MI 48654
- Type
- Single Family
- Size
- 792 SqFt
- Rooms
- 3 Beds + 1 Baths
Primary On Main
Davisburg
$ 650,000
10250 Eagle Road
Davisburg, MI 48350
- Type
- Single Family
- Size
- 3,534 SqFt
- Rooms
- 3 Beds + 3 Baths
Primary On Main
Davisburg
$ 485,000
3080 Davisburg Road
Davisburg, MI 48350
- Type
- Single Family
- Size
- 3,459 SqFt
- Rooms
- 3 Beds + 4 Baths
Reduced
Holly
$ 349,900
1275 Rosell Road
Holly, MI 48442
- Type
- Single Family
- Size
- 1,737 SqFt
- Rooms
- 2 Beds + 2 Baths
Reduced
Holly
$ 699,900
9505 Joel Road
Holly, MI 48442
- Type
- Single Family
- Size
- 2,587 SqFt
- Rooms
- 3 Beds + 4 Baths
Reduced
Holly
$ 674,900
3890 Whitetail Trail
Holly, MI 48442
- Type
- Single Family
- Size
- 3,120 SqFt
- Rooms
- 4 Beds + 3.5 Baths
Primary On Main
Davisburg
$ 499,900
3020 Patriot Square
Davisburg, MI 48350
- Type
- Single Family
- Size
- 2,085 SqFt
- Rooms
- 3 Beds + 2.5 Baths
 All information deemed reliable but not guaranteed. All properties are subject to prior sale, change or withdrawal. Neither listing broker(s) or information provider(s) shall be responsible for any typographical errors, misinformation, misprints and shall be held totally harmless. Listing(s) information is provided for consumer's personal, non-commercial use and may not be used for any purpose other than to identify prospective properties consumers may be interested in purchasing. The data relating
