
Price Reduction - Primary on Main





























Address
3520 Blue Heron Court, Ypsilanti, MI
Price
$ 899,000
Property Attributes
- MLS#20261066030
- TypeSingle Family
- Listing Status Active
- MunicipalitySuperior Twp
- CountyWashtenaw
- CityYpsilanti
- NeighborhoodSuperior Twp
- Zip48198
- StyleSingle Family Residence
- Year Built2015
- Taxes$ 12078
- Price$ 899,000
- Bedrooms3
- Full Bathrooms3
- Half Bathrooms0
- Sqr Footage4243
- Lot Size3.21 Acres
Data Source:
MichRIC Datashare (MichRIC, Realcomp, MiRealSource)
Property Description
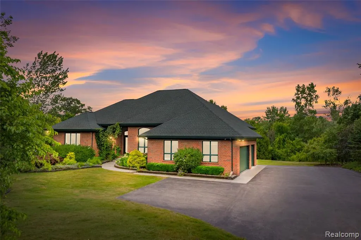
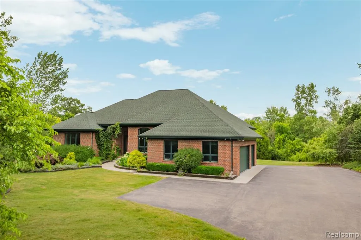
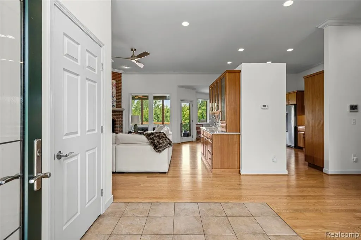
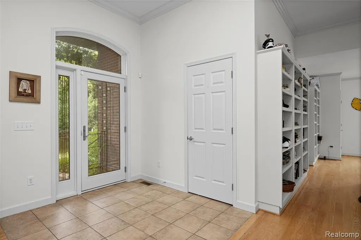
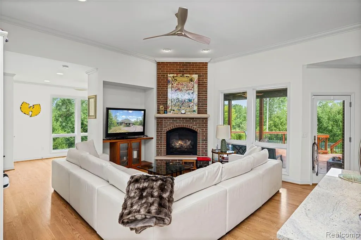
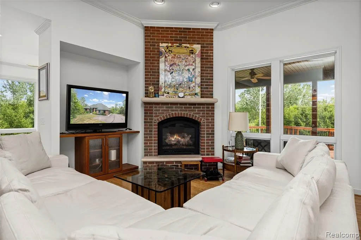
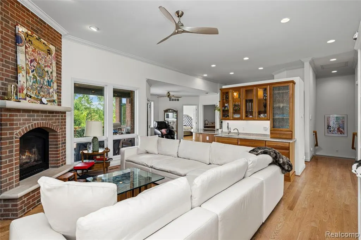
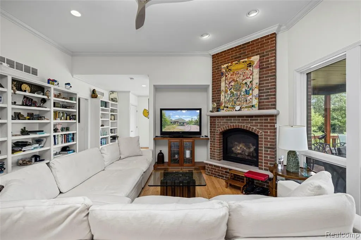
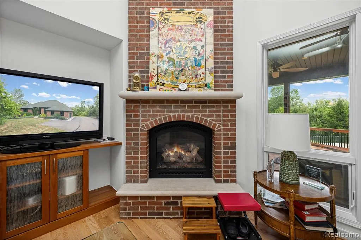
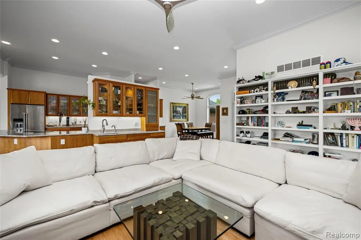
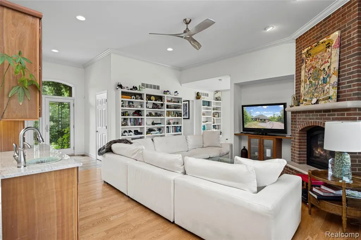
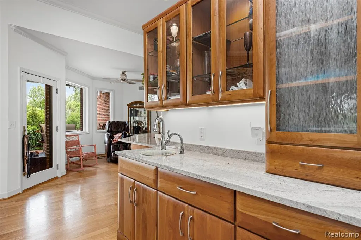
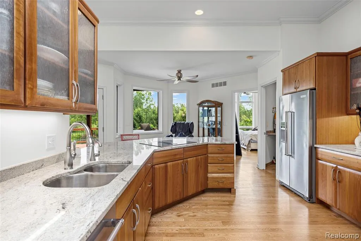
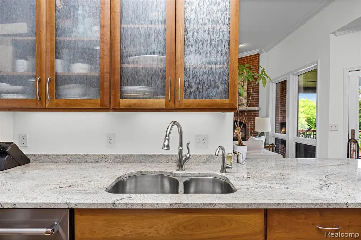
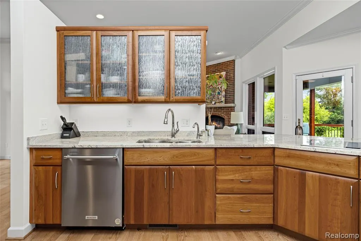
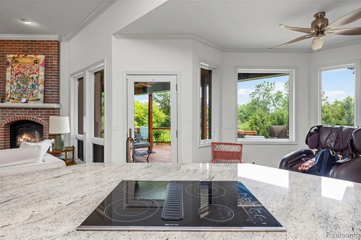
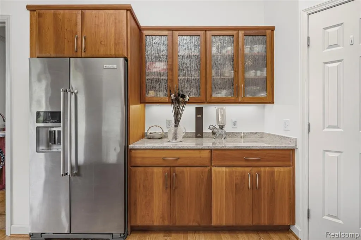
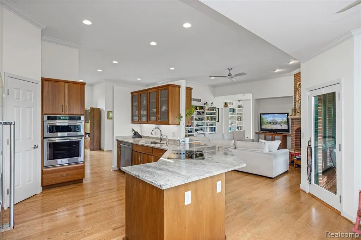
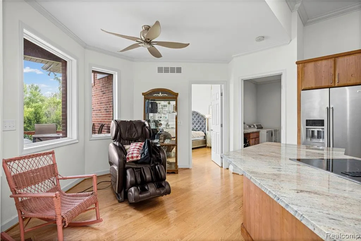
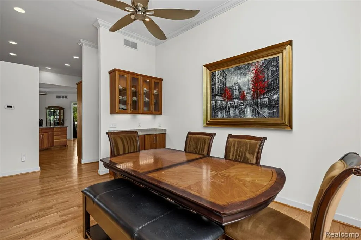
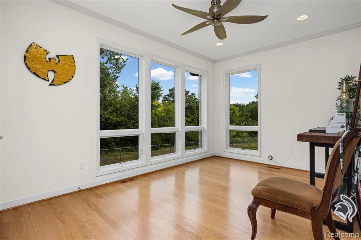
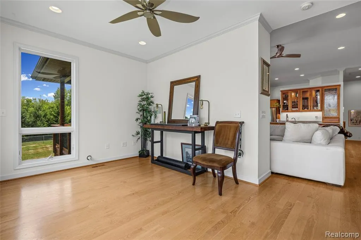
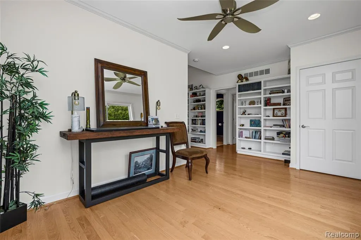
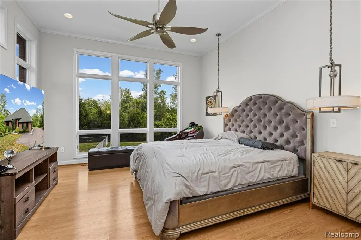
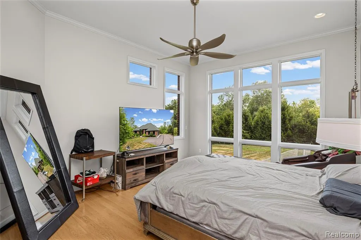
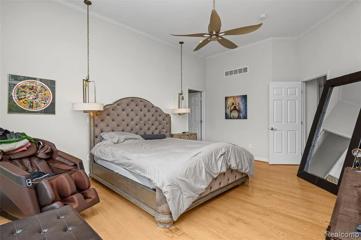
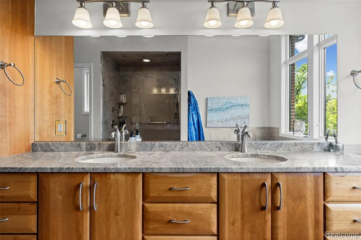
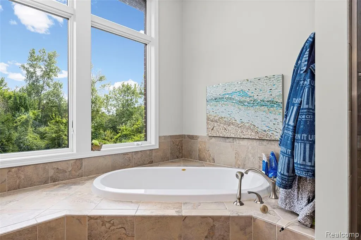
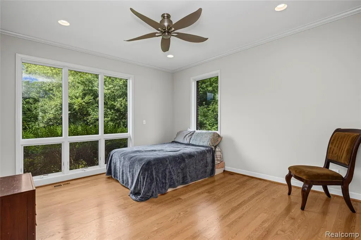
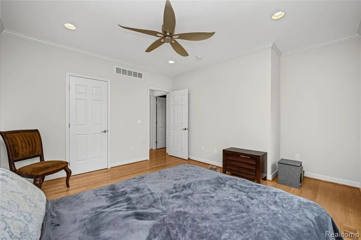
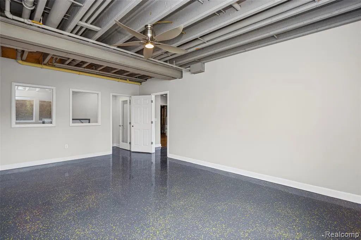
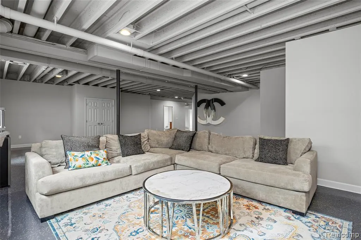
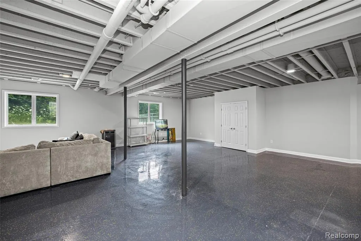
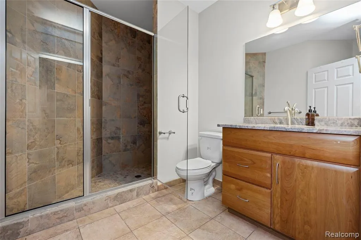
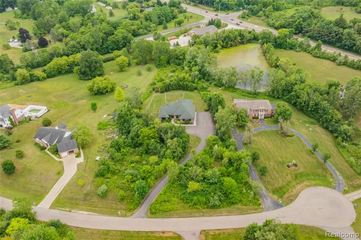
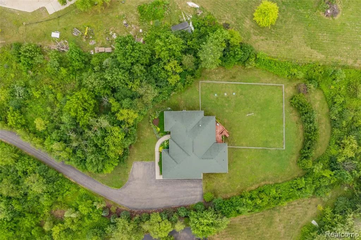
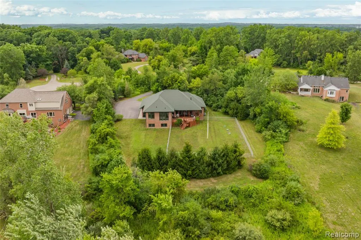
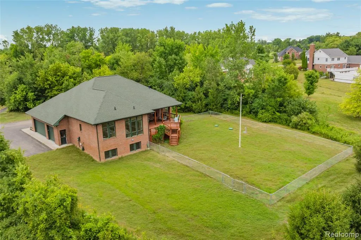
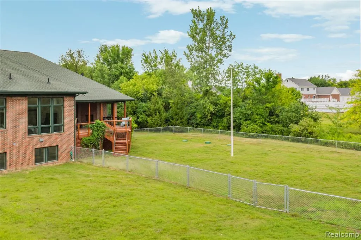
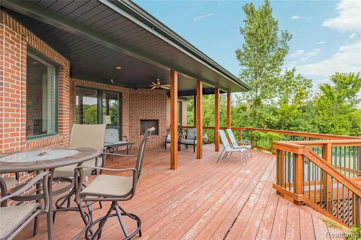
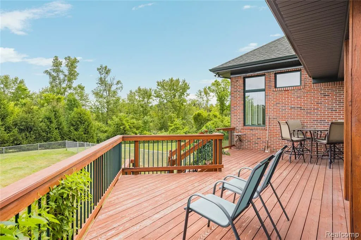
Welcome home to this stunning custom-built Prairie-style ranch tucked on a peaceful cul-de-sac in desirable Superior Township! From the moment you arrive, the clean architectural lines and craftsman details set the tone for what’s inside. The open-concept great room flows effortlessly into a chef-inspired kitchen, perfect for everything from quiet weeknight dinners to big holiday gatherings. The primary suite offers a true retreat with a spa-style en-suite bath, while two additional bedrooms provide flexible space for family, guests, or a home office. With 3 full baths and 2,243 square feet of thoughtfully designed living space, every inch of this home feels intentional. Enjoy the best of both worlds - a private, wooded cul-de-sac setting minutes from Ann Arbor, top-rated schools, shopping, and easy highway access. This is Prairie-style living at its finest - schedule your private showing today! Agent owned.
| Price History | |
|---|---|
| 8/19/2026 | Listed $900,000 |
| 8/31/2026 | Listed $899,000 |
General Features
| Living Area | 4243 |
|---|---|
| Sewer | Septic Tank |
| Garage Spaces | 3.5 |
| Construction Materials | Brick |
| Year Built | 2015 |
| Stories Count | 1 |
| Township | Superior Twp |
| Property Subtype | Single Family Residence |
| County | Washtenaw |
| Property Type | Residential |
| Attached Garage | true |
| Subdivision Name | Superior Twp |
| Garage Y/N | true |
| Total Rooms | 7 |
| Status | Active |
| Directions | Ford rd to prospect to blue heron |
| City | Ypsilanti |
| Lot Size Units | Acres |
| Lot Size Square Feet | 139827.6 |
| Listing Terms | Cash,Conventional,Land Contract,VA Loan |
| Standard Status | Active |
| Legal Description | OWNER REQUEST SU 9-25G-4A-5B PCL " N " COM AT SE COR SEC 9, TH N 88-55-55 W 263.04 FT, TH N 02-15-50 E 362.13 FT TO A POB, TH N 64-32-09 W 650.55 FT, TH 258.40 FT ALNG ARC OF CURV-RT-RAD 750.00 FT - CH N 34-59-27 E 257.13 FT, TH S 48-11-37 E 613.47 F T, TH N 12-03-25 E 112.14 FT, TH S 89-29-39 E 79.01 FT, TH N 05-30-17 W 249.07 FT, TH N 00-30-21 E 240.00 FT, TH S 89-29-39 E 56.87 FT, TH S 00-30-21 |
Interior Features
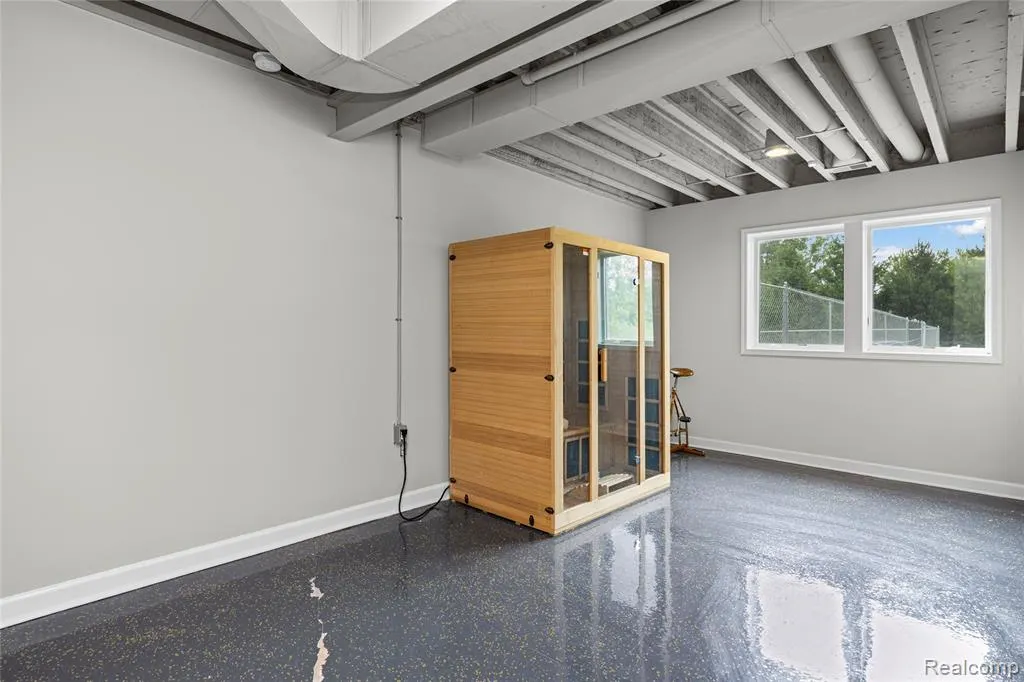
| Interior Amenities | Basement Finished |
|---|---|
| Total Baths | 3 |
Exterior Features
| Parking Features | Attached |
|---|---|
| Water Source | Well |
| Lot Size Area | 3.21 |
| Waterfront Y/N | false |
| Building Area Total | 2243 |
| Lot Dimensions | 100 x 500 x 90 x 450 |
| Lot Size Acres | 3.21 |
Amenities
- Foreclosure
- Views
- Short Sale
- New Construction
- Adult 55+
- Lease To Own
- No HOA Fees
- Furnished
- Primary On Main
- Air Conditioning
- Seller Finance
- Green
- Fixer Upper
- Horse
- Golf
- Fireplace
- Deck
- Garage
- Basement
- Pool
Property vs Single Family Average in 48198
Price
Taxes
Year Built
In The Neighborhood
Just Listed
Ypsilanti
$ 289,900
8589 Barrington Drive
Ypsilanti, MI 48198
- Type
- Single Family
- Size
- 1,484 SqFt
- Rooms
- 3 Beds + 1.5 Baths
Ypsilanti
$ 389,900
9640 Wexford Drive
Ypsilanti, MI 48198
- Type
- Single Family
- Size
- 2,490 SqFt
- Rooms
- 4 Beds + 3 Baths
Ypsilanti
$ 355,000
1920 Savannah Lane
Ypsilanti, MI 48198
- Type
- Single Family
- Size
- 1,934 SqFt
- Rooms
- 3 Beds + 2.5 Baths
Ypsilanti
$ 641,580
1935 Elizabeth Lane
Ypsilanti, MI 48198
- Type
- Single Family
- Size
- 3,133 SqFt
- Rooms
- 5 Beds + 3 Baths
Primary On Main
Ypsilanti
$ 299,900
8564 Windsor Court
Ypsilanti, MI 48198
- Type
- Single Family
- Size
- 1,288 SqFt
- Rooms
- 3 Beds + 1.5 Baths
Primary On Main
Ypsilanti
$ 464,490
1964 Elizabeth Drive
Ypsilanti, MI 48198
- Type
- Single Family
- Size
- 1,533 SqFt
- Rooms
- 3 Beds + 2 Baths
Primary On Main
Ypsilanti
$ 259,900
1582 Stephens Drive
Ypsilanti, MI 48198
- Type
- Single Family
- Size
- 1,776 SqFt
- Rooms
- 3 Beds + 1.5 Baths
Ypsilanti
$ 275,000
1757 Dover Court
Ypsilanti, MI 48198
- Type
- Single Family
- Size
- 1,230 SqFt
- Rooms
- 3 Beds + 1.5 Baths
Primary On Main
Ypsilanti
$ 400,000
8756 Barrington Drive
Ypsilanti, MI 48198
- Type
- Single Family
- Size
- 1,713 SqFt
- Rooms
- 3 Beds + 2.5 Baths
Reduced
Ypsilanti
$ 287,000
1186 Stamford Road
Ypsilanti, MI 48198
- Type
- Single Family
- Size
- 2,722 SqFt
- Rooms
- 3 Beds + 2 Baths
Primary On Main
Ypsilanti
$ 399,900
8855 Somerset Lane
Ypsilanti, MI 48198
- Type
- Single Family
- Size
- 2,651 SqFt
- Rooms
- 4 Beds + 3 Baths
Reduced
Ypsilanti
$ 389,000
9889 High Meadow Drive
Ypsilanti, MI 48198
- Type
- Single Family
- Size
- 2,793 SqFt
- Rooms
- 4 Beds + 3.5 Baths
 All information deemed reliable but not guaranteed. All properties are subject to prior sale, change or withdrawal. Neither listing broker(s) or information provider(s) shall be responsible for any typographical errors, misinformation, misprints and shall be held totally harmless. Listing(s) information is provided for consumer's personal, non-commercial use and may not be used for any purpose other than to identify prospective properties consumers may be interested in purchasing. The data relating
