
Primary on Main





Address
1964 Elizabeth Drive, Ypsilanti, MI
Price
$ 464,490
Property Attributes
- MLS#20261074590
- TypeSingle Family
- Listing Status Active
- MunicipalitySuperior Twp
- CountyWashtenaw
- CityYpsilanti
- NeighborhoodSuperior Twp
- Zip48198
- StyleSingle Family Residence
- Year Built2026
- Price$ 464,490
- Bedrooms3
- Full Bathrooms2
- Half Bathrooms0
- Sqr Footage1533
- Lot Size0.2 Acres
Data Source:
MichRIC Datashare (MichRIC, Realcomp, MiRealSource)
Property Description
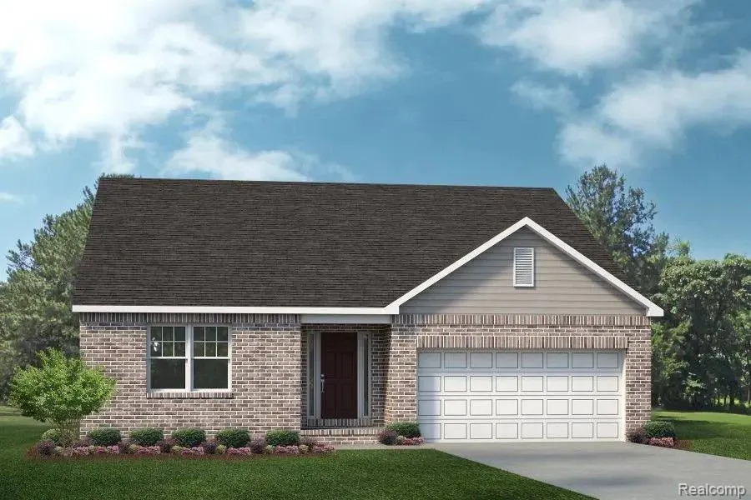
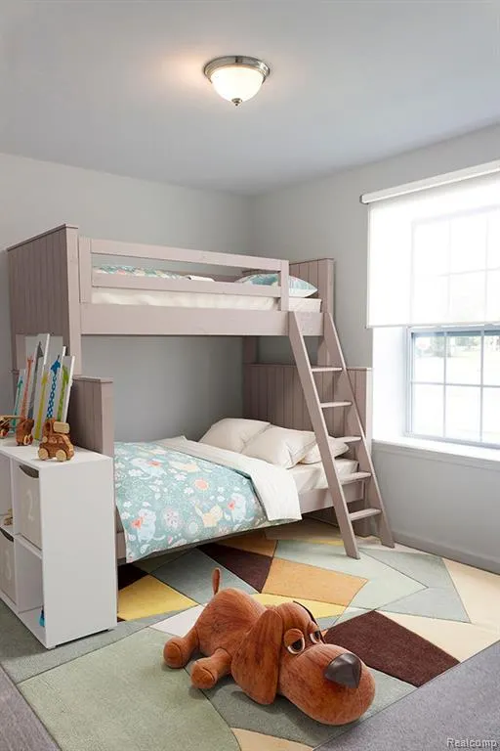
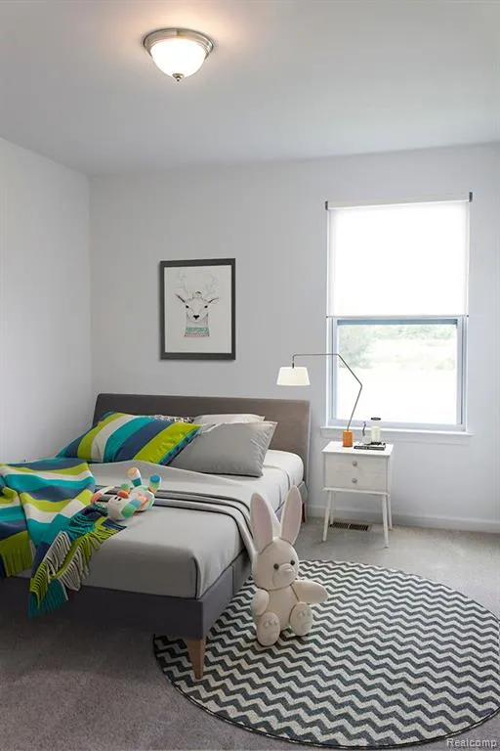
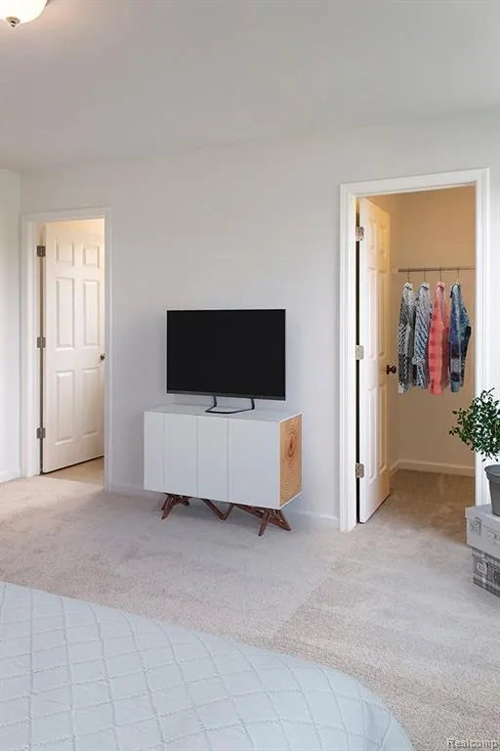
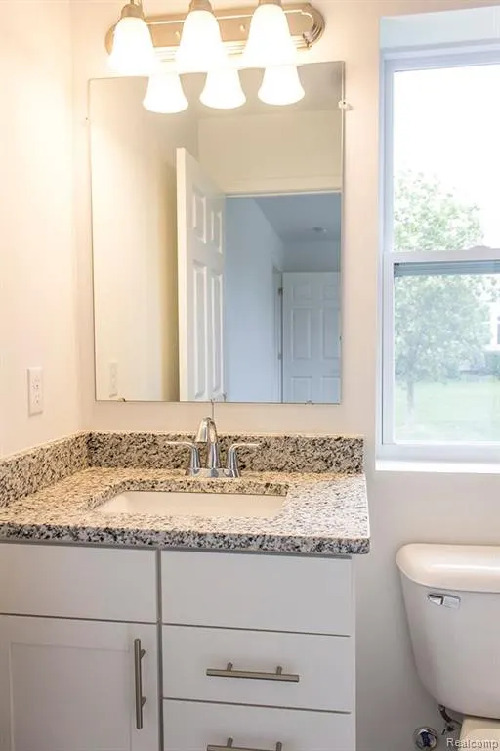
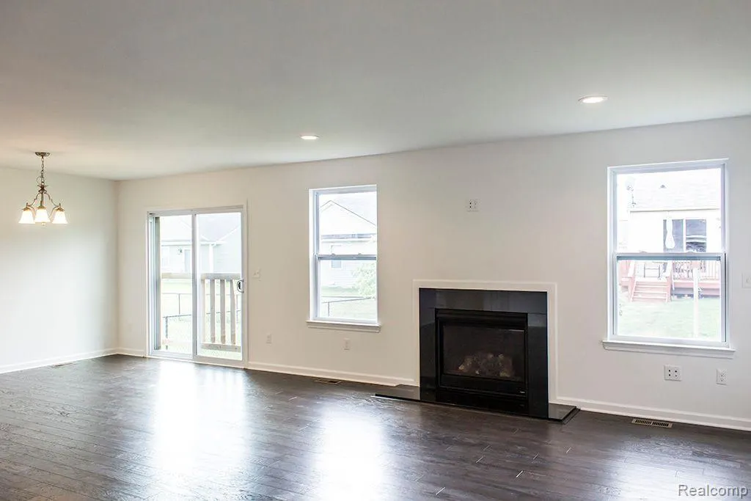
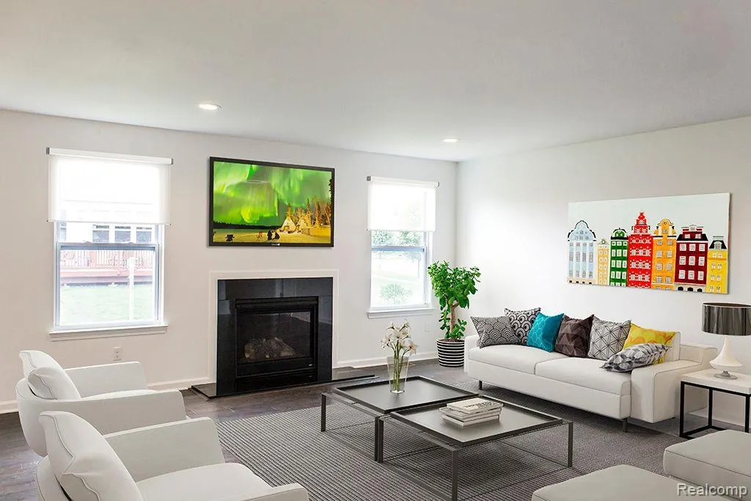
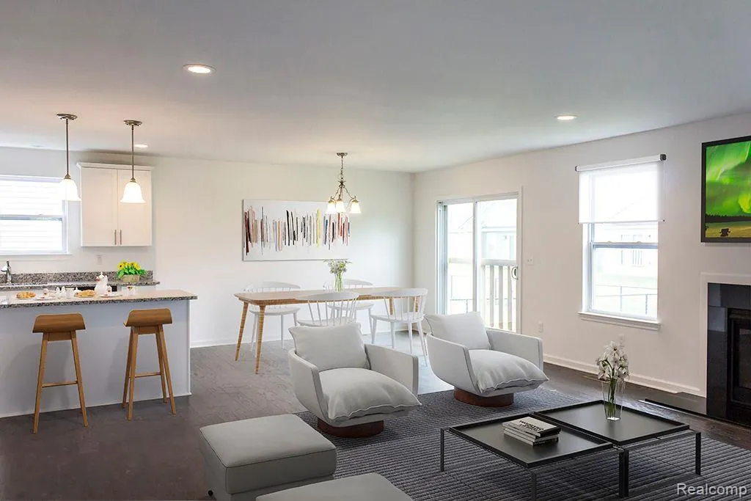
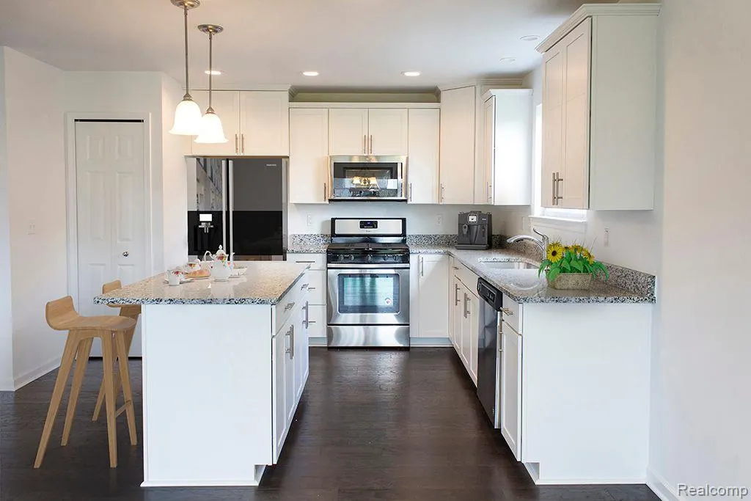
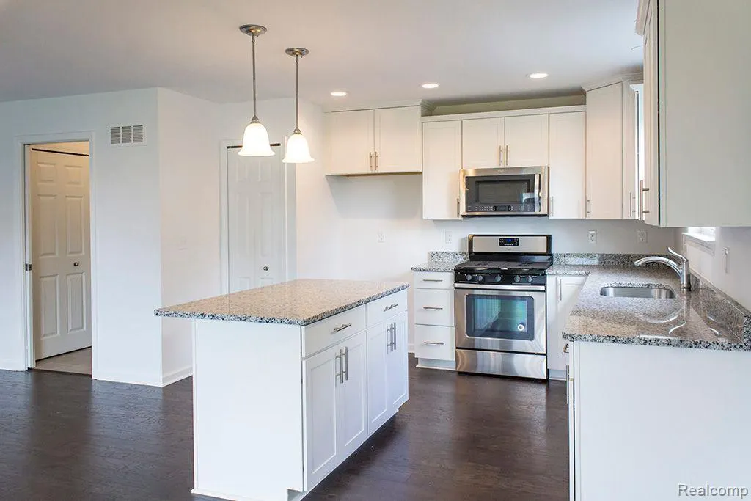
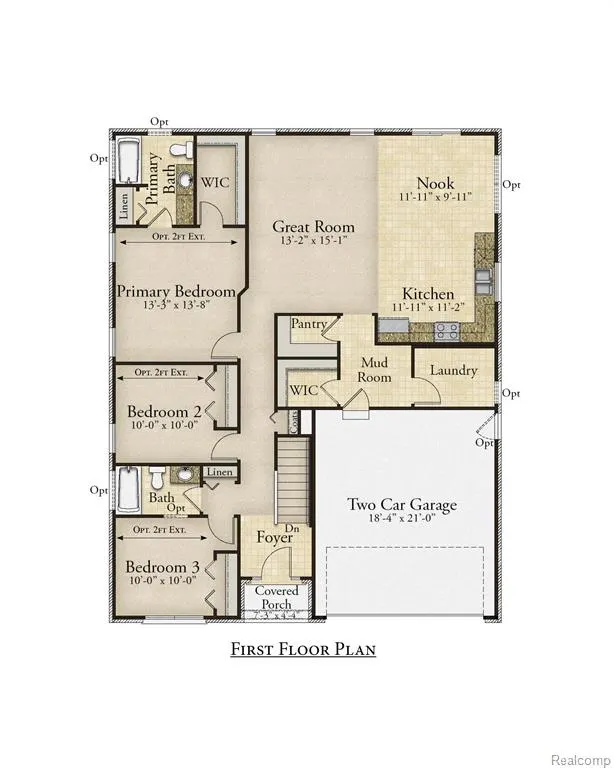
TO BE BUILT! Build time is approx. 8-10 mths. New Homes in sought-after Superior Township! We offer ranch and colonial-style homes ranging from 1,500 to over 3100 sq. ft. Lombardo Homes proudly presents the CHARLOTTE in Prospect Pointe West - this home is a 3 bedroom, 2 bath ranch plan! Off of the foyer area there are two secondary bedrooms and full bathroom. Walking further into the home, you will find your spacious Primary Bedroom w/ beautiful En-Suite. The Great Room is open to the kitchen and nook area, offering an open concept plan that is perfect for entertaining. There is a 2 car attached garage that opens into a Mud Room area with a spacious storage closet. The laundry room is conveniently located off the Mud Room. This home includes a full basement! When you’re away from home, take advantage of everything that is nearby. Within close proximity to plentiful shopping, dining, and entertainment opportunities in Ann Arbor, Canton, and Plymouth. We include a 10 Year Structural & 10 Year Basement Waterproofing warranty! Photos are of a decorated model or previously built home. Included elevation is the A.
| Price History | |
|---|---|
| 9/15/2026 | Listed $464,490 |
General Features
| Living Area | 1533 |
|---|---|
| Sewer | Public |
| Heating | Forced Air |
| Cooling | Central Air |
| Roof | Asphalt |
| HOA Fee | 230 |
| Garage Spaces | 2 |
| Construction Materials | Brick,Vinyl Siding |
| Year Built | 2026 |
| Stories Count | 1 |
| Township | Superior Twp |
| Property Subtype | Single Family Residence |
| Assoc Fee Paid Per | Quarterly |
| County | Washtenaw |
| Property Type | Residential |
| HOA | true |
| Attached Garage | true |
| Subdivision Name | Superior Twp |
| Garage Y/N | true |
| Total Rooms | 9 |
| Status | Active |
| Directions | Prospect Pointe West is located on the South side of Geddes Rd. and West of Prospect Rd. |
| City | Ypsilanti |
| Lot Size Units | Acres |
| Lot Size Square Feet | 8712 |
| Listing Terms | Cash,Conventional,FHA,VA Loan |
| Virtual Tour | https://my.matterport.com/show/?m=Pw6hBaNZiKE&brand=0 |
| Standard Status | Active |
| Legal Description | J -10-33-110-051 EW CONDOMINIUM M.D. L5540 P43 UNIT 6, PROSPECT POINTE WEST SPLIT ON 01/03/2024 FROM J -10-33-100-004; |
Interior Features
| Interior Amenities | Basement Plumbed for Bath,Home Warranty,Humidifier |
|---|---|
| Air Conditioning Y/N | true |
| Heating Y/N | true |
| Laundry Features | Main Level |
| Total Baths | 2 |
Exterior Features
| Exterior Amenities | Porch(es) |
|---|---|
| Parking Features | Attached |
| Water Source | Public |
| Lot Size Area | 0.2 |
| Waterfront Y/N | false |
| Building Area Total | 1533 |
| Lot Dimensions | 62x130 |
| Lot Size Acres | 0.2 |
Amenities
- Foreclosure
- Views
- Short Sale
- New Construction
- Adult 55+
- Lease To Own
- No HOA Fees
- Furnished
- Primary On Main
- Air Conditioning
- Seller Finance
- Green
- Fixer Upper
- Horse
- Golf
- Fireplace
- Deck
- Garage
- Basement
- Pool
Property vs Single Family Average in 48198
Price
Year Built
In The Neighborhood
Just Listed
Ypsilanti
$ 289,900
8589 Barrington Drive
Ypsilanti, MI 48198
- Type
- Single Family
- Size
- 1,484 SqFt
- Rooms
- 3 Beds + 1.5 Baths
Ypsilanti
$ 389,900
9640 Wexford Drive
Ypsilanti, MI 48198
- Type
- Single Family
- Size
- 2,490 SqFt
- Rooms
- 4 Beds + 3 Baths
Ypsilanti
$ 355,000
1920 Savannah Lane
Ypsilanti, MI 48198
- Type
- Single Family
- Size
- 1,934 SqFt
- Rooms
- 3 Beds + 2.5 Baths
Ypsilanti
$ 641,580
1935 Elizabeth Lane
Ypsilanti, MI 48198
- Type
- Single Family
- Size
- 3,133 SqFt
- Rooms
- 5 Beds + 3 Baths
Primary On Main
Ypsilanti
$ 299,900
8564 Windsor Court
Ypsilanti, MI 48198
- Type
- Single Family
- Size
- 1,288 SqFt
- Rooms
- 3 Beds + 1.5 Baths
Primary On Main
Ypsilanti
$ 259,900
1582 Stephens Drive
Ypsilanti, MI 48198
- Type
- Single Family
- Size
- 1,776 SqFt
- Rooms
- 3 Beds + 1.5 Baths
Ypsilanti
$ 275,000
1757 Dover Court
Ypsilanti, MI 48198
- Type
- Single Family
- Size
- 1,230 SqFt
- Rooms
- 3 Beds + 1.5 Baths
Primary On Main
Ypsilanti
$ 400,000
8756 Barrington Drive
Ypsilanti, MI 48198
- Type
- Single Family
- Size
- 1,713 SqFt
- Rooms
- 3 Beds + 2.5 Baths
Reduced
Ypsilanti
$ 287,000
1186 Stamford Road
Ypsilanti, MI 48198
- Type
- Single Family
- Size
- 2,722 SqFt
- Rooms
- 3 Beds + 2 Baths
Primary On Main
Ypsilanti
$ 399,900
8855 Somerset Lane
Ypsilanti, MI 48198
- Type
- Single Family
- Size
- 2,651 SqFt
- Rooms
- 4 Beds + 3 Baths
Reduced
Ypsilanti
$ 899,000
3520 Blue Heron Court
Ypsilanti, MI 48198
- Type
- Single Family
- Size
- 4,243 SqFt
- Rooms
- 3 Beds + 3 Baths
Reduced
Ypsilanti
$ 389,000
9889 High Meadow Drive
Ypsilanti, MI 48198
- Type
- Single Family
- Size
- 2,793 SqFt
- Rooms
- 4 Beds + 3.5 Baths
 All information deemed reliable but not guaranteed. All properties are subject to prior sale, change or withdrawal. Neither listing broker(s) or information provider(s) shall be responsible for any typographical errors, misinformation, misprints and shall be held totally harmless. Listing(s) information is provided for consumer's personal, non-commercial use and may not be used for any purpose other than to identify prospective properties consumers may be interested in purchasing. The data relating
