
Primary on Main






Address
47700 Bemis Road, Van Buren Twp, MI
Price
$ 300,000
Property Attributes
- MLS#20261071637
- TypeSingle Family
- Listing Status Pending
- MunicipalityVan Buren Twp
- CountyWayne
- CityVan Buren Twp
- NeighborhoodVan Buren Twp
- Zip48111
- StyleSingle Family Residence
- Year Built1980
- Taxes$ 3733
- Price$ 300,000
- Bedrooms3
- Full Bathrooms1
- Half Bathrooms1
- Sqr Footage1416
- Lot Size1 Acres
Data Source:
MichRIC Datashare (MichRIC, Realcomp, MiRealSource)
Property Description
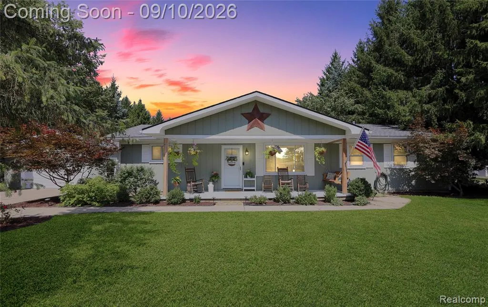
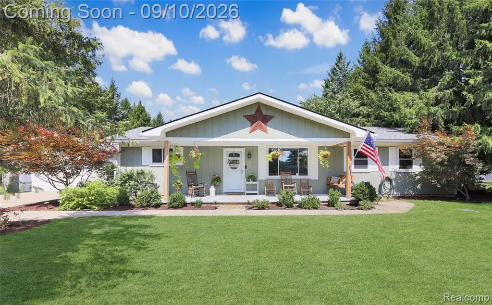
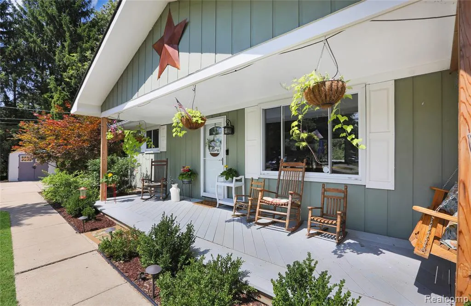
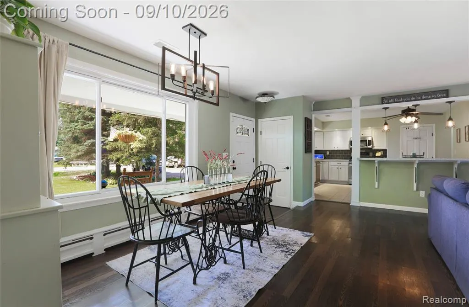
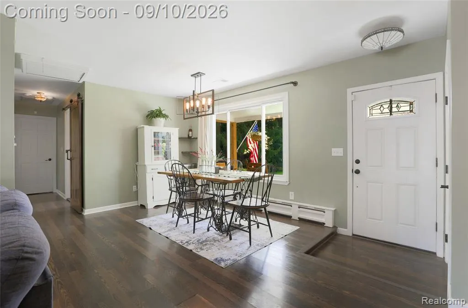
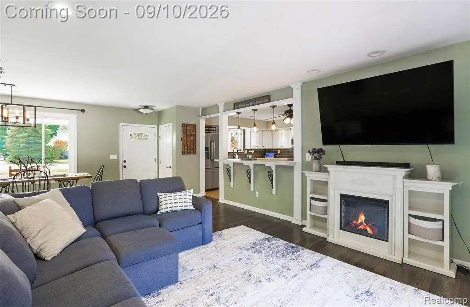
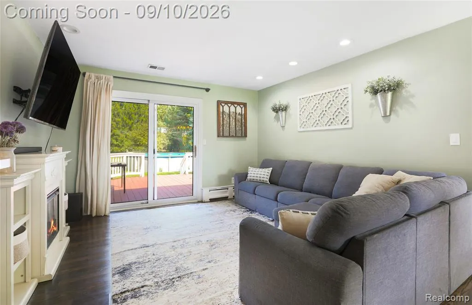
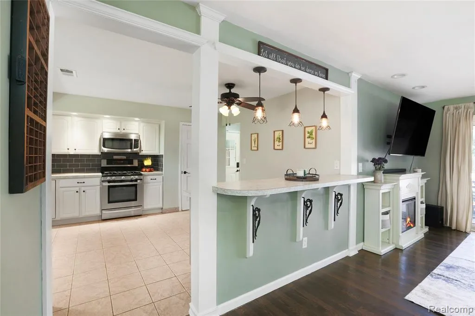
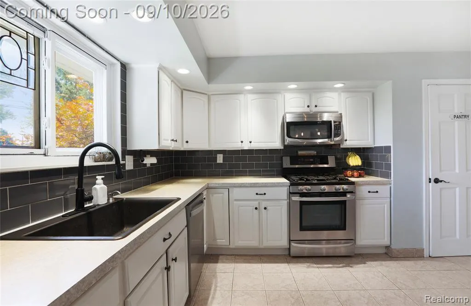
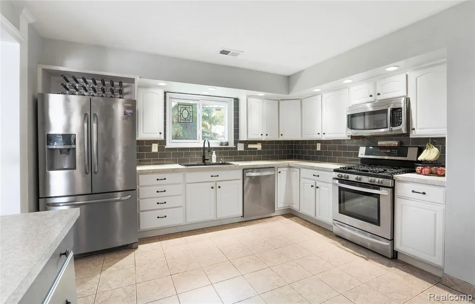
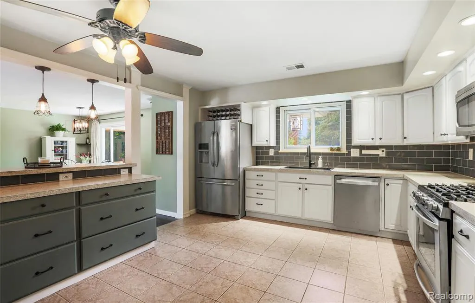
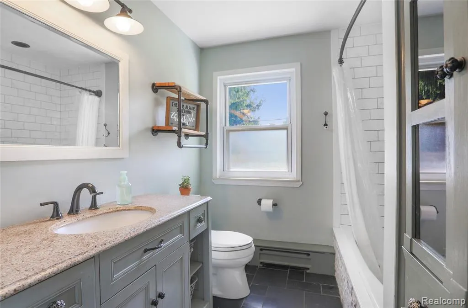
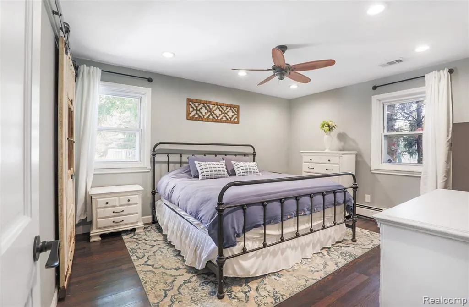
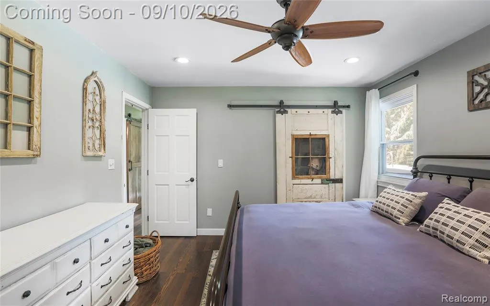
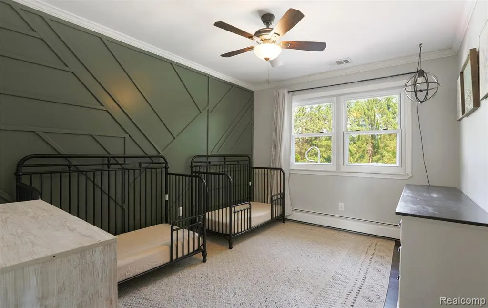
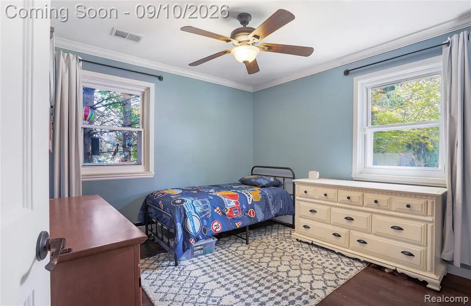
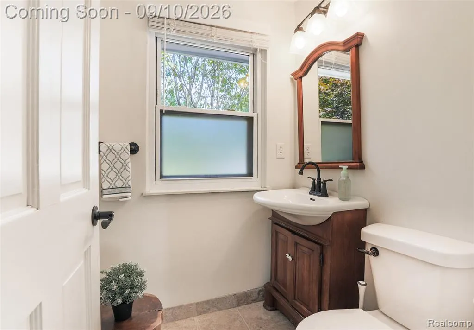
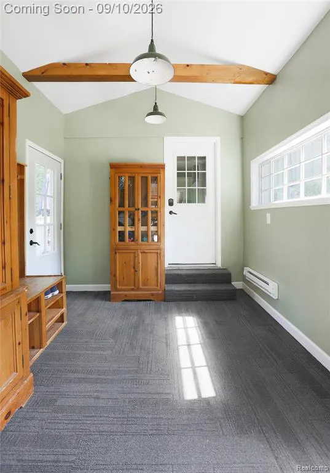
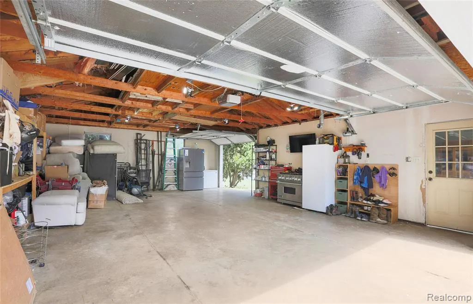
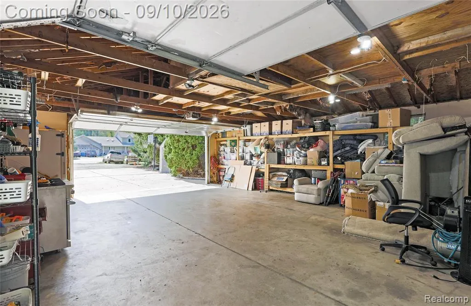
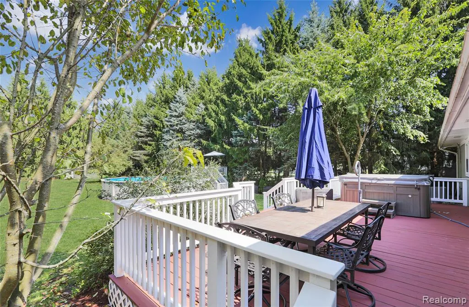
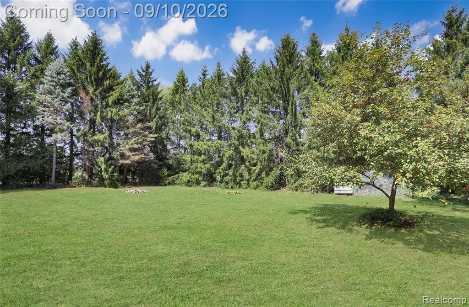
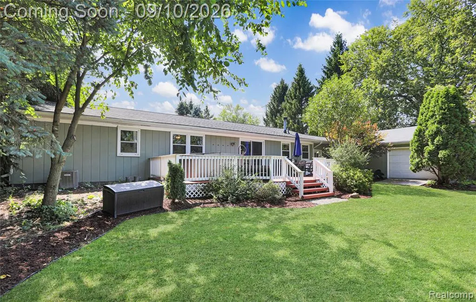
**Multiple Offers - Highest & Best offer is set for Saturday, September 12th @ 5pm** Welcome to this move-in ready 3-bedroom, 1.5-bath ranch sitting on a full acre in Van Buren Township. Right off the bat, you'll love the huge covered front porch with low-maintenance composite decking, as well as the expansive driveway offering tons of parking room for extra vehicles, trailers, or guests. Inside, the open floor plan feels bright and welcoming, featuring recessed lighting, custom baseboard heat covers, vinyl tilt-in windows for easy cleaning, and a Nest thermostat. The open-concept and updated kitchen is built for real life, packed with storage—including a large pantry and handy pull-out drawers—plus designer subway tile and all appliances included. The dining space gets tons of natural light and sits right off the living room, where sliding glass doors open to a massive back deck. Beyond that, you’ll find a huge, pet-ready backyard (currently fenced with chicken wire) and a large pool that's open for negotiation. The primary bedroom stands out with its rustic barn door with a window inset and recessed lighting, while the main bath has been completely updated with subway tile, custom built-ins, and a barn door slider. The additional two bedrooms feature crown molding, with one showcasing a custom feature wall and the other equipped with double folding closet doors. A stunning vaulted breezeway with exposed wood beams links the home to an absolute dream of a garage. Insulated garage doors, prepped for a heater, and loaded with extra storage, this oversized 3+ car setup features a standard 2-car door in the front plus a rear 1-car door for driving mowers or toys straight into the yard. To top it off, the dedicated laundry room has extra storage space, the electrical panel is already wired for a portable generator, and you're just minutes from downtown Belleville, local schools, I-94, and I-275. Setup your showing today before this one is gone!
| Price History | |
|---|---|
| 9/5/2026 | Listed $300,000 |
General Features
| Living Area | 1416 |
|---|---|
| Sewer | Septic Tank |
| Heating | Baseboard,Hot Water |
| Cooling | Central Air |
| Roof | Asphalt |
| Garage Spaces | 3 |
| Pool Features | Outdoor/Inground |
| Construction Materials | Wood Siding |
| Year Built | 1980 |
| Stories Count | 1 |
| Township | Van Buren Twp |
| Property Subtype | Single Family Residence |
| County | Wayne |
| Property Type | Residential |
| Attached Garage | false |
| Subdivision Name | Van Buren Twp |
| Garage Y/N | true |
| Total Rooms | 9 |
| Status | Pending |
| Directions | Bemis Rd to home |
| City | Van Buren Twp |
| Lot Size Units | Acres |
| Lot Size Square Feet | 43560 |
| Listing Terms | Cash,Conventional |
| Virtual Tour | https://view.paradym.com/idx/47700-Bemis-Van-Buren-Twp-MI-48111/4982122 |
| Standard Status | Pending |
| Legal Description | 32BB1B1 PART OF SE 1/4 SEC 32 T3S R8E BEG DUE W 635.05FT FROM SE COR SEC 32 TH DUE W 140FT TH DUE N 311.29FT TH DUE E 140FT TH DUE S 311.29FT POB 1.00 AC |
Interior Features
| Basement | Crawl Space |
|---|---|
| Air Conditioning Y/N | true |
| Heating Y/N | true |
| Laundry Features | Main Level |
| Total Baths | 2 |
Exterior Features
| Exterior Amenities | Deck(s),Porch(es) |
|---|---|
| Parking Features | Detached,Garage Door Opener,Tandem |
| Water Source | Public |
| Lot Size Area | 1 |
| Waterfront Y/N | false |
| Building Area Total | 1416 |
| Lot Dimensions | 140X311 |
| Lot Size Acres | 1 |
Amenities
- Foreclosure
- Views
- Short Sale
- New Construction
- Adult 55+
- Lease To Own
- No HOA Fees
- Furnished
- Primary On Main
- Air Conditioning
- Seller Finance
- Green
- Fixer Upper
- Horse
- Golf
- Fireplace
- Deck
- Garage
- Basement
- Pool
Property vs Single Family Average in 48111
Price
Taxes
Year Built
In The Neighborhood
Just Listed
Van Buren Twp
$ 450,000
42640 Winding Pond Trail
Van Buren Twp, MI 48111
- Type
- Single Family
- Size
- 2,373 SqFt
- Rooms
- 4 Beds + 2.5 Baths
Just Listed
Romulus
$ 150,000
12208 Hannan Road
Romulus, MI 48174
- Type
- Single Family
- Size
- 966 SqFt
- Rooms
- 2 Beds + 1 Baths
Just Listed
Belleville
$ 375,000
330 Harbour Pointe Drive
Belleville, MI 48111
- Type
- Single Family
- Size
- 2,669 SqFt
- Rooms
- 3 Beds + 2.5 Baths
Just Listed
Van Buren Twp
$ 524,900
6720 Sadie Lane
Van Buren Twp, MI 48111
- Type
- Single Family
- Size
- 3,824 SqFt
- Rooms
- 4 Beds + 3.5 Baths
Belleville
$ 474,900
14218 Old Oak Trail
Belleville, MI 48111
- Type
- Single Family
- Size
- 2,683 SqFt
- Rooms
- 4 Beds + 2.5 Baths
Waterfront
Van Buren Twp
$ 750,000
2127 Rawsonville Road
Van Buren Twp, MI 48111
- Type
- Single Family
- Size
- 4,602 SqFt
- Rooms
- 5 Beds + 3 Baths
Primary On Main
Van Buren Twp
$ 275,000
9627 Jackson Street
Van Buren Twp, MI 48111
- Type
- Single Family
- Size
- 2,346 SqFt
- Rooms
- 3 Beds + 2.5 Baths
Views
Van Buren
$ 499,900
43900 Bemis Road
Van Buren, MI 48111
- Type
- Single Family
- Size
- 2,077 SqFt
- Rooms
- 3 Beds + 2 Baths
Reduced
Belleville
$ 200,000
40 Owen Street
Belleville, MI 48111
- Type
- Single Family
- Size
- 1,217 SqFt
- Rooms
- 2 Beds + 1 Baths
Van Buren Twp
$ 249,900
10362 Quirk Road
Van Buren Twp, MI 48111
- Type
- Single Family
- Size
- 1,580 SqFt
- Rooms
- 4 Beds + 2 Baths
Reduced
Belleville
$ 239,000
505 E Columbia
Belleville, MI 48111
- Type
- Single Family
- Size
- 1,309 SqFt
- Rooms
- 3 Beds + 1 Baths
Van Buren
$ 383,783
44783 Lake Crest Drive
Van Buren, MI 48111
- Type
- Single Family
- Size
- 2,285 SqFt
- Rooms
- 4 Beds + 2.5 Baths
 All information deemed reliable but not guaranteed. All properties are subject to prior sale, change or withdrawal. Neither listing broker(s) or information provider(s) shall be responsible for any typographical errors, misinformation, misprints and shall be held totally harmless. Listing(s) information is provided for consumer's personal, non-commercial use and may not be used for any purpose other than to identify prospective properties consumers may be interested in purchasing. The data relating
