














Address
6720 Sadie Lane, Van Buren Twp, MI
Price
$ 524,900
Property Attributes
- MLS#20261076282
- TypeSingle Family
- Listing Status Coming Soon
- MunicipalityVan Buren Twp
- CountyWayne
- CityVan Buren Twp
- NeighborhoodVan Buren Twp
- Zip48111
- StyleSingle Family Residence
- Year Built2003
- Taxes$ 8718
- Price$ 524,900
- Bedrooms4
- Full Bathrooms3
- Half Bathrooms1
- Sqr Footage3824
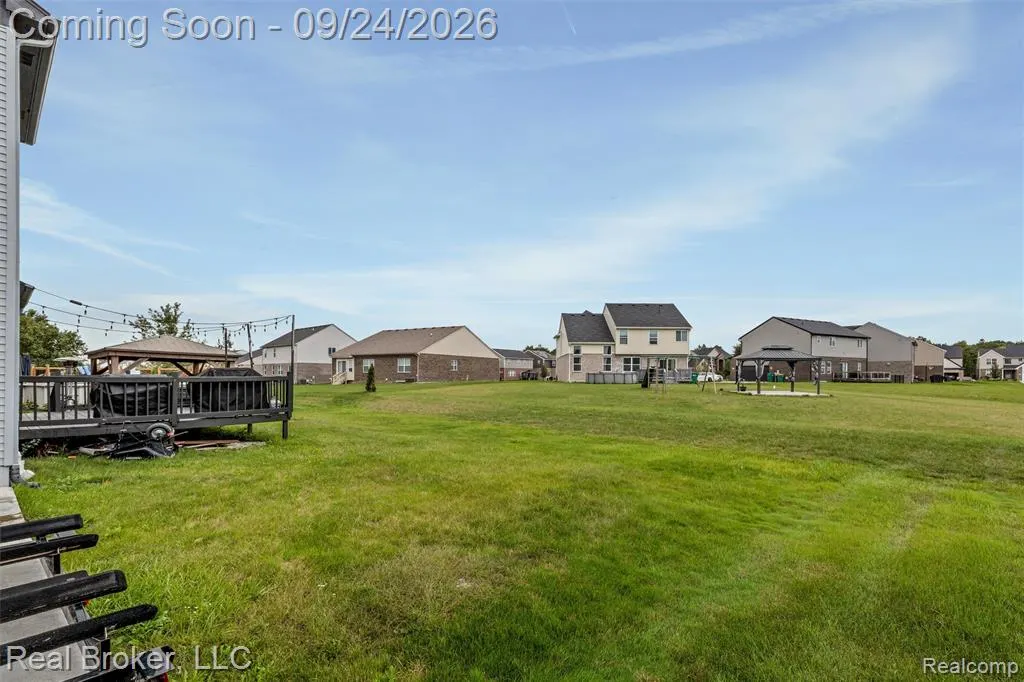
- Lot Size0.23 Acres
Data Source:
MichRIC Datashare (MichRIC, Realcomp, MiRealSource)
Property Description
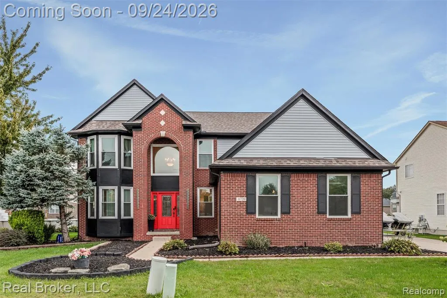
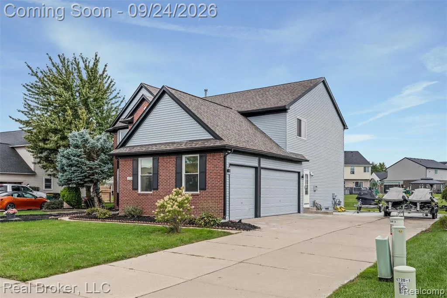
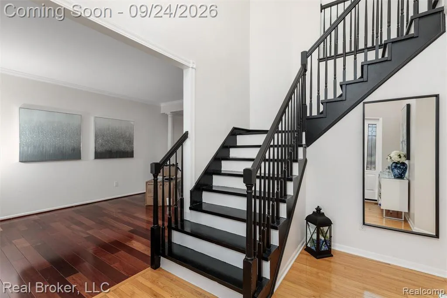
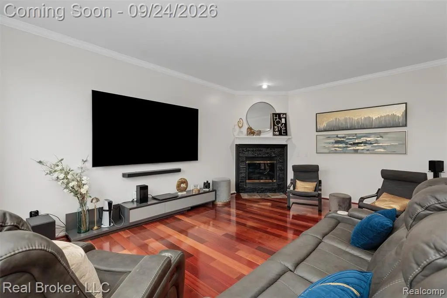
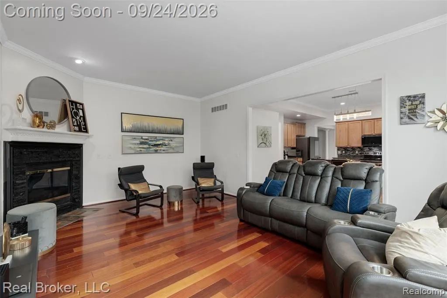
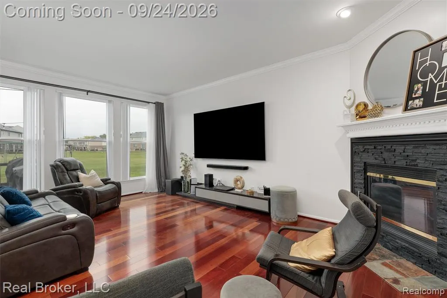
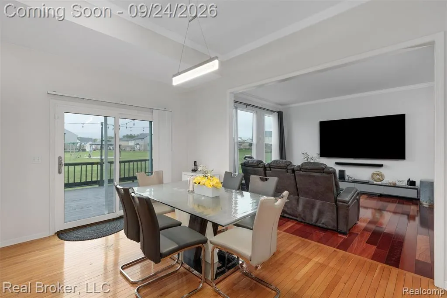
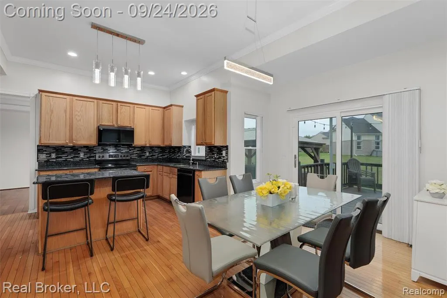
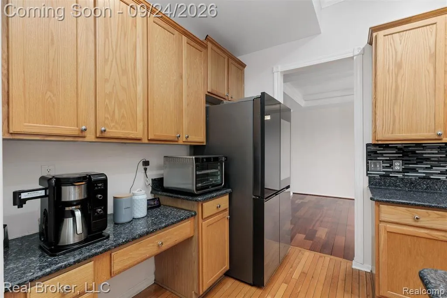
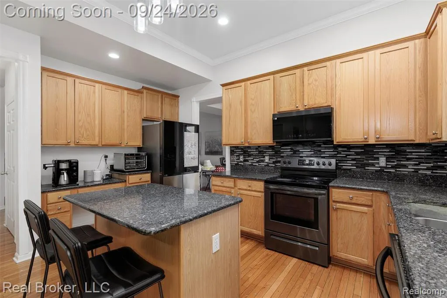
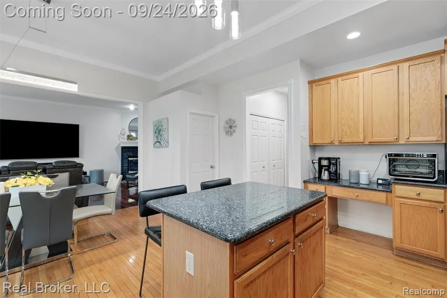
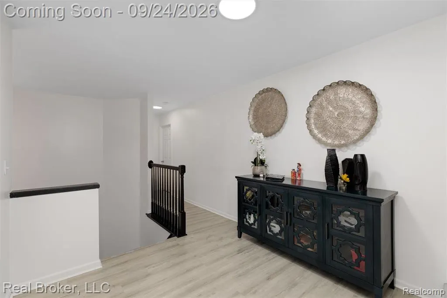
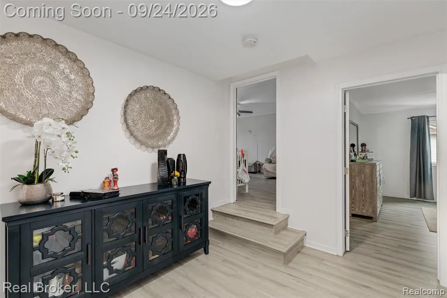
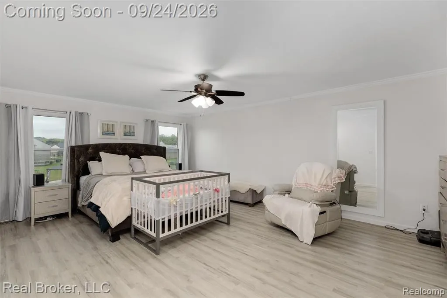
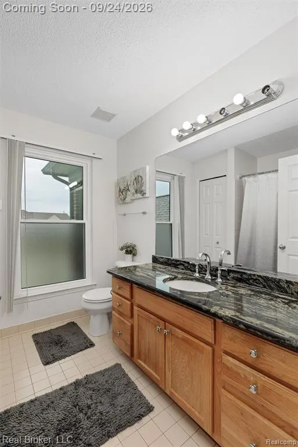
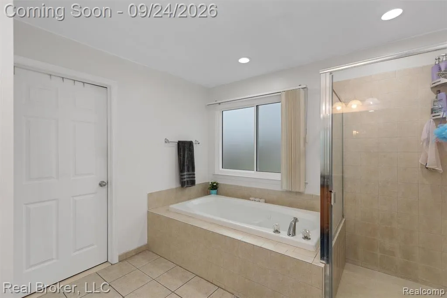
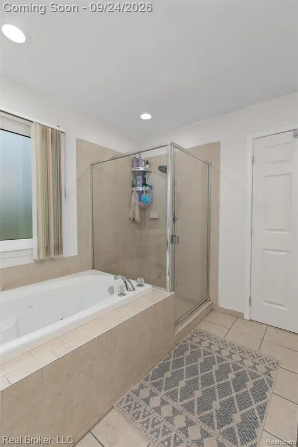
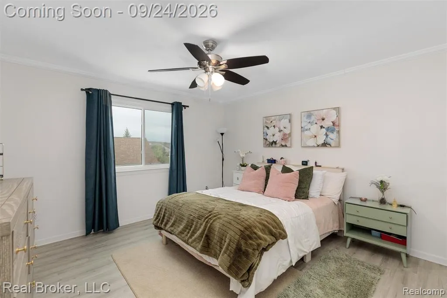
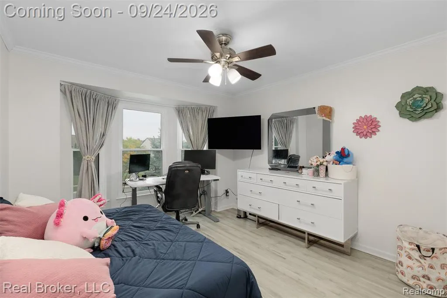
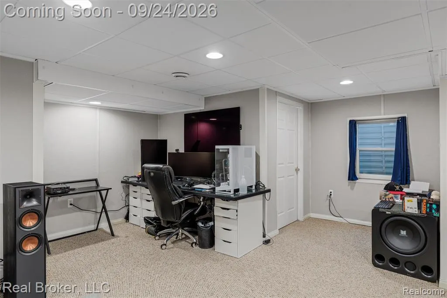
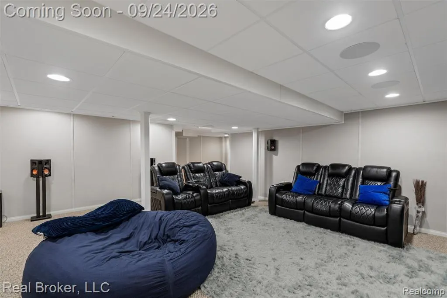
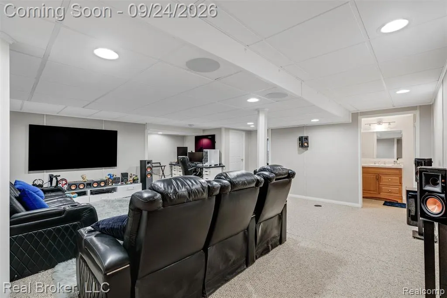
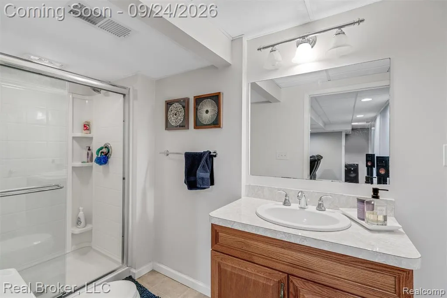
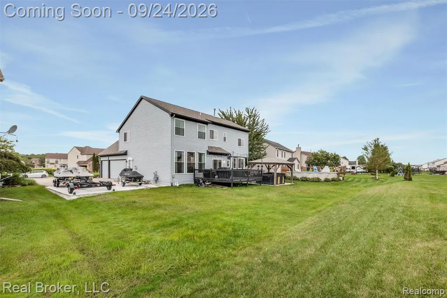
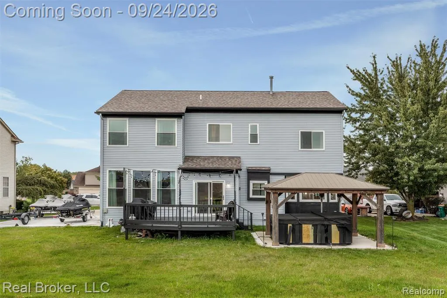
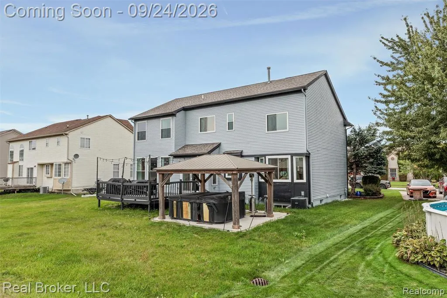
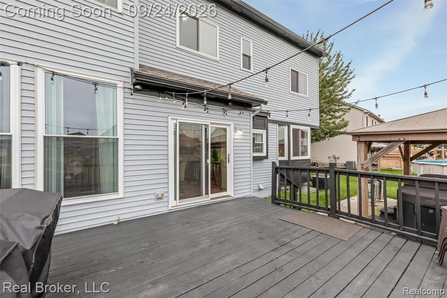
Welcome to 6720 Sadie Lane in Van Buren Township, this spacious 4-bedroom, 3.5-bath home combines generous living space with several valuable recent updates. The home features a desirable layout with plenty of room for everyday living, entertaining, working from home, and hosting guests. Recent improvements include electrical updates, new exterior siding paint, a new central air unit, and updated flooring throughout the upper level and bedrooms—giving the home a fresh, move-in-ready feel. Additional cement slab added to store your Jet Skis or outdoor equipment. With 4 bedrooms and 3.5 baths, there is space for everyone to spread out, while the attached 3-car garage provides excellent parking and additional storage. The combination of size, updates, and functionality makes this Van Buren Township home a wonderful opportunity. Please contact co agent Katie Wheeler 3136271819 for showings and details.
| Price History | |
|---|---|
| 9/21/2026 | Listed $524,900 |
General Features
| Living Area | 3824 |
|---|---|
| Sewer | Public |
| Heating | Forced Air |
| Cooling | Central Air |
| HOA Fee | 425 |
| Garage Spaces | 3 |
| Construction Materials | Brick |
| Year Built | 2003 |
| Stories Count | 2 |
| Township | Van Buren Twp |
| Property Subtype | Single Family Residence |
| Assoc Fee Paid Per | Annually |
| County | Wayne |
| Property Type | Residential |
| HOA | true |
| Attached Garage | true |
| Subdivision Name | Van Buren Twp |
| Garage Y/N | true |
| Total Rooms | 14 |
| Status | Coming Soon |
| Directions | N of Ecorse W of Haggerty |
| City | Van Buren Twp |
| Lot Size Units | Acres |
| Lot Size Square Feet | 10018.8 |
| Listing Terms | Cash,Conventional,FHA,VA Loan |
| Standard Status | Coming Soon |
| Legal Description | *02E223* UNIT 223 REPLAT NO 3 OF WAYNE COUNTY COND SUB PLAN NO 385 AKA HOMESTEAD T3S R8E L 37756 OF DEEDS P 1 TO 12 WCR-K-0.374531835 |
Interior Features
| Interior Amenities | Basement Finished |
|---|---|
| Fireplace Features | Living Room |
| Air Conditioning Y/N | true |
| Heating Y/N | true |
| Fireplace Y/N | true |
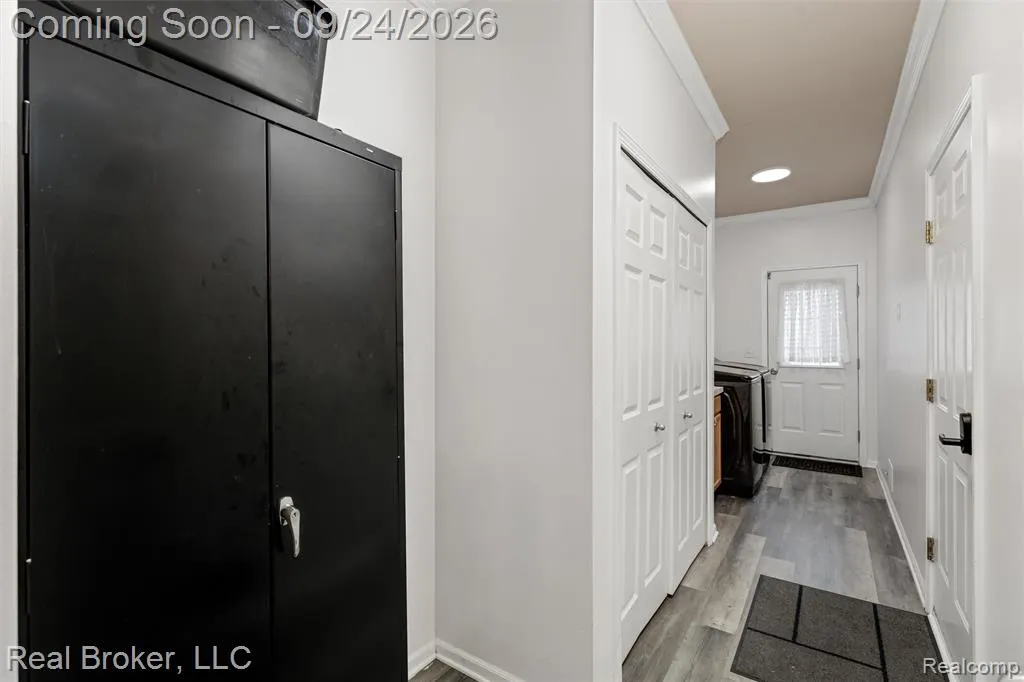
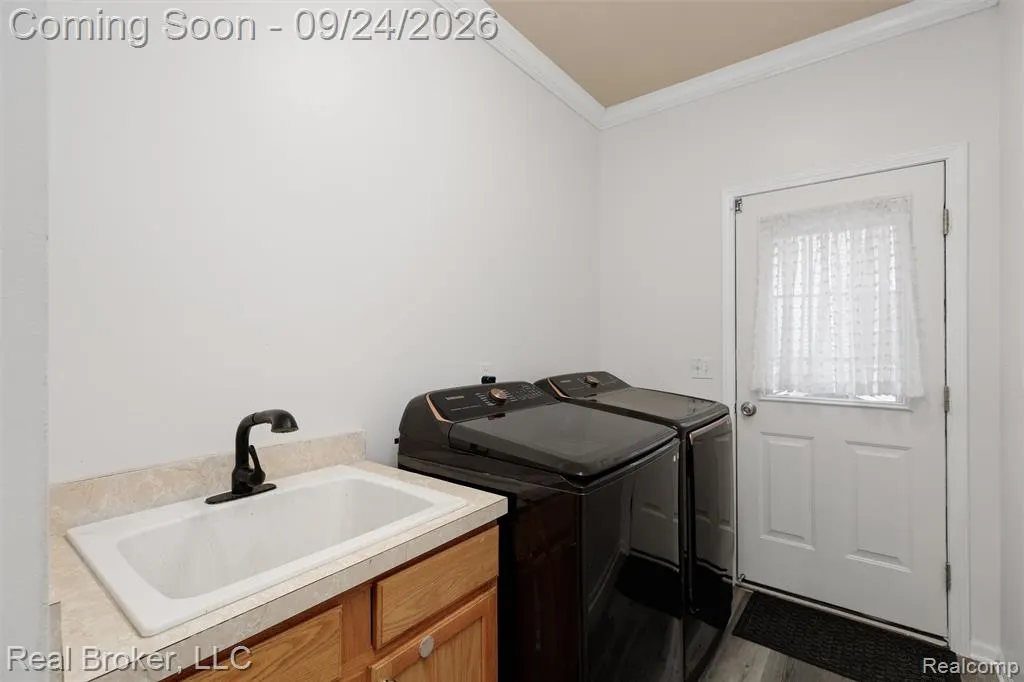
| Laundry Features | Main Level |
| Total Baths | 4 |
Exterior Features
| Exterior Amenities | Deck(s),Patio,Porch(es) |
|---|---|
| Parking Features | Attached |
| Water Source | Public |
| Lot Size Area | 0.23 |
| Waterfront Y/N | false |
| Building Area Total | 2489 |
| Lot Dimensions | 80x125 |
| Lot Size Acres | 0.23 |
Amenities
- Foreclosure
- Views
- Short Sale
- New Construction
- Adult 55+
- Lease To Own
- No HOA Fees
- Furnished
- Primary On Main
- Air Conditioning
- Seller Finance
- Green
- Fixer Upper
- Horse
- Golf
- Fireplace
- Deck
- Garage
- Basement
- Pool
Property vs Single Family Average in 48111
Price
Taxes
Year Built
In The Neighborhood
Just Listed
Van Buren Twp
$ 450,000
42640 Winding Pond Trail
Van Buren Twp, MI 48111
- Type
- Single Family
- Size
- 2,373 SqFt
- Rooms
- 4 Beds + 2.5 Baths
Just Listed
Romulus
$ 150,000
12208 Hannan Road
Romulus, MI 48174
- Type
- Single Family
- Size
- 966 SqFt
- Rooms
- 2 Beds + 1 Baths
Just Listed
Belleville
$ 375,000
330 Harbour Pointe Drive
Belleville, MI 48111
- Type
- Single Family
- Size
- 2,669 SqFt
- Rooms
- 3 Beds + 2.5 Baths
Belleville
$ 474,900
14218 Old Oak Trail
Belleville, MI 48111
- Type
- Single Family
- Size
- 2,683 SqFt
- Rooms
- 4 Beds + 2.5 Baths
Waterfront
Van Buren Twp
$ 750,000
2127 Rawsonville Road
Van Buren Twp, MI 48111
- Type
- Single Family
- Size
- 4,602 SqFt
- Rooms
- 5 Beds + 3 Baths
Primary On Main
Van Buren Twp
$ 275,000
9627 Jackson Street
Van Buren Twp, MI 48111
- Type
- Single Family
- Size
- 2,346 SqFt
- Rooms
- 3 Beds + 2.5 Baths
Views
Van Buren
$ 499,900
43900 Bemis Road
Van Buren, MI 48111
- Type
- Single Family
- Size
- 2,077 SqFt
- Rooms
- 3 Beds + 2 Baths
Primary On Main
Van Buren Twp
$ 300,000
47700 Bemis Road
Van Buren Twp, MI 48111
- Type
- Single Family
- Size
- 1,416 SqFt
- Rooms
- 3 Beds + 1.5 Baths
Reduced
Belleville
$ 200,000
40 Owen Street
Belleville, MI 48111
- Type
- Single Family
- Size
- 1,217 SqFt
- Rooms
- 2 Beds + 1 Baths
Van Buren Twp
$ 249,900
10362 Quirk Road
Van Buren Twp, MI 48111
- Type
- Single Family
- Size
- 1,580 SqFt
- Rooms
- 4 Beds + 2 Baths
Reduced
Belleville
$ 239,000
505 E Columbia
Belleville, MI 48111
- Type
- Single Family
- Size
- 1,309 SqFt
- Rooms
- 3 Beds + 1 Baths
Van Buren
$ 383,783
44783 Lake Crest Drive
Van Buren, MI 48111
- Type
- Single Family
- Size
- 2,285 SqFt
- Rooms
- 4 Beds + 2.5 Baths
 All information deemed reliable but not guaranteed. All properties are subject to prior sale, change or withdrawal. Neither listing broker(s) or information provider(s) shall be responsible for any typographical errors, misinformation, misprints and shall be held totally harmless. Listing(s) information is provided for consumer's personal, non-commercial use and may not be used for any purpose other than to identify prospective properties consumers may be interested in purchasing. The data relating
