
Primary on Main



















Address
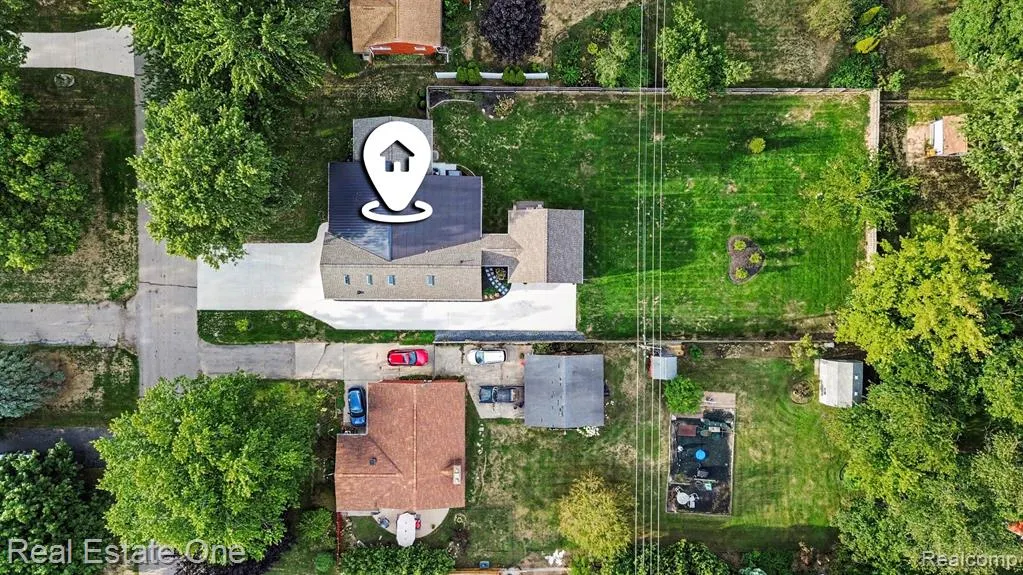
9030 Morrison Avenue, Plymouth, MI
Price
$ 750,000
Property Attributes
- MLS#20261072375
- TypeSingle Family
- Listing Status Pending
- MunicipalityPlymouth Charter Twp
- CountyWayne
- CityPlymouth
- NeighborhoodPlymouth Charter Twp
- Zip48170
- StyleSingle Family Residence
- Year Built1955
- Taxes$ 11107
- Price$ 750,000
- Bedrooms4
- Full Bathrooms3
- Half Bathrooms1
- Sqr Footage3494
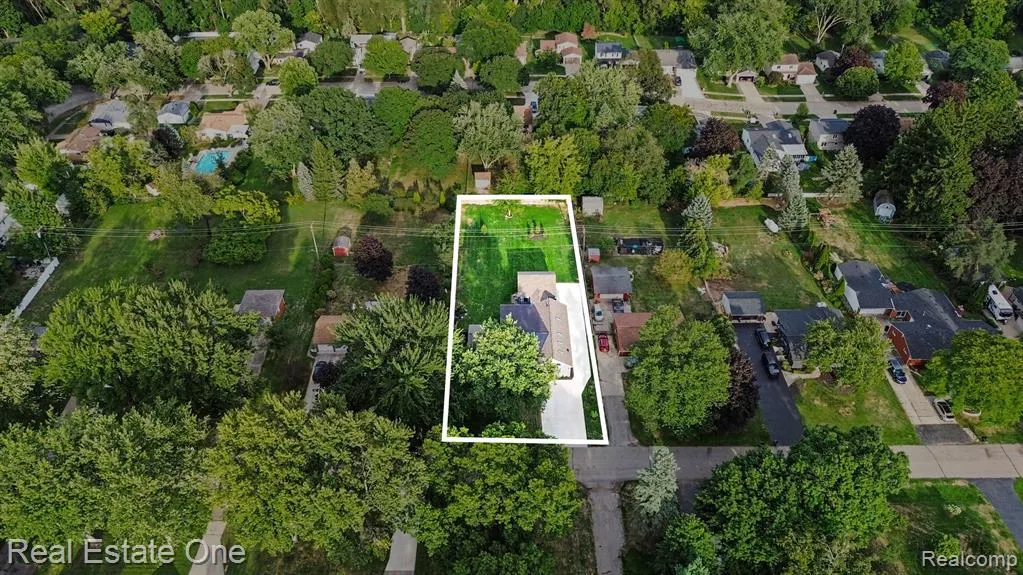
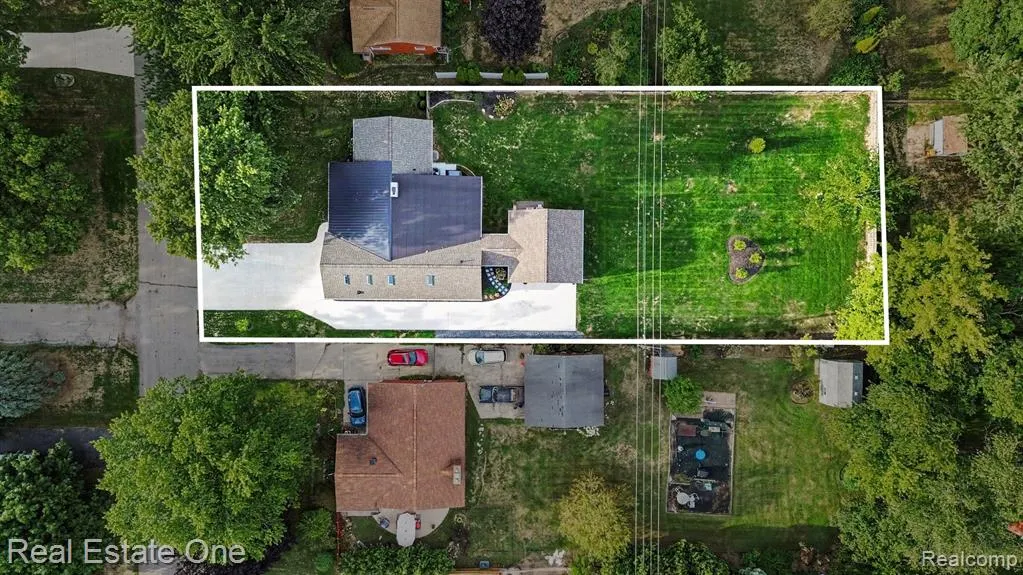
- Lot Size0.51 Acres
Data Source:
MichRIC Datashare (MichRIC, Realcomp, MiRealSource)
Property Description
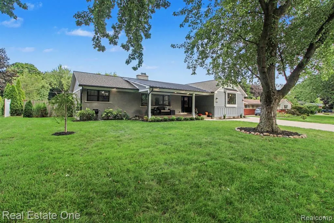
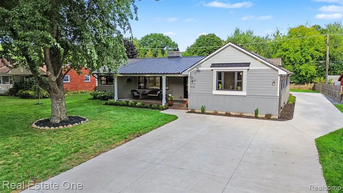
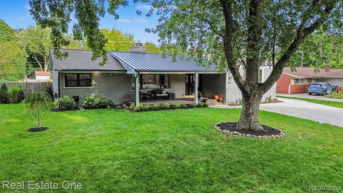
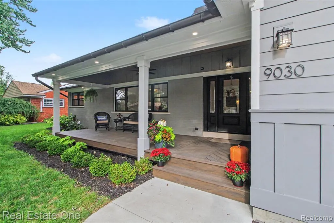
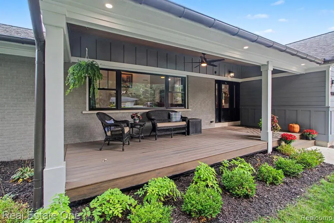
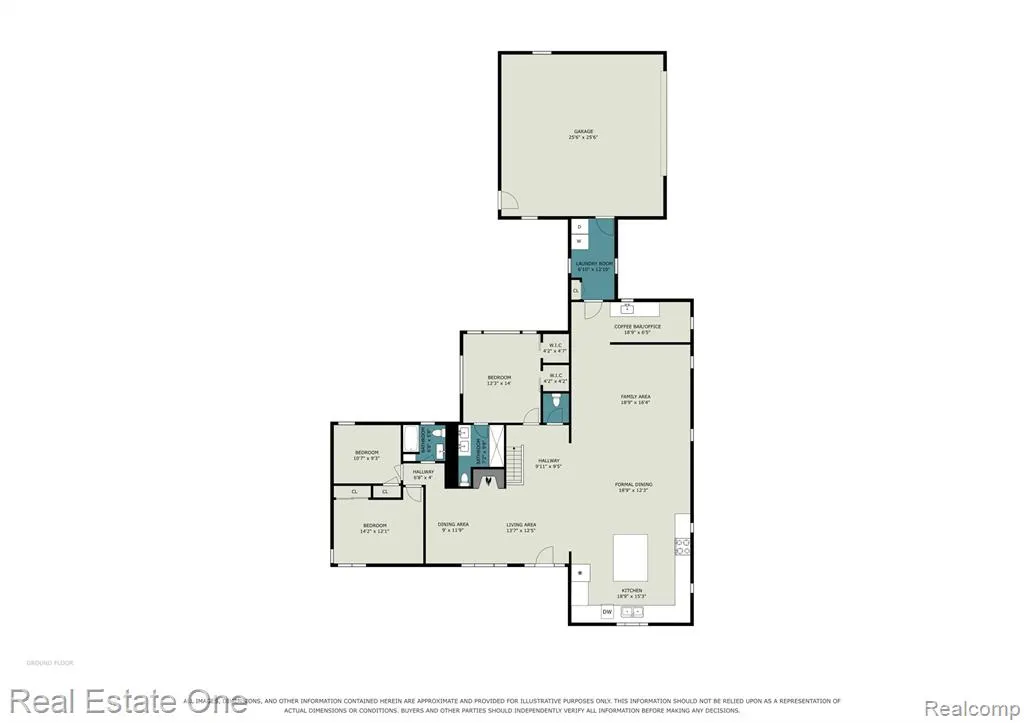
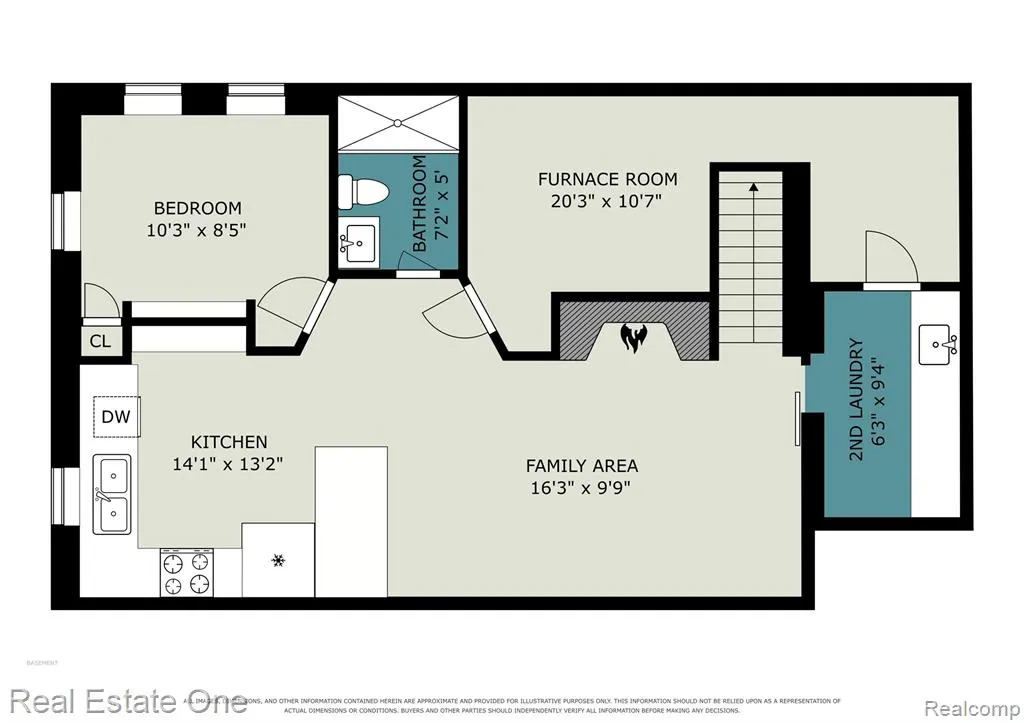
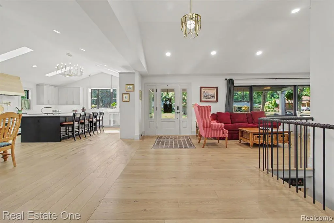
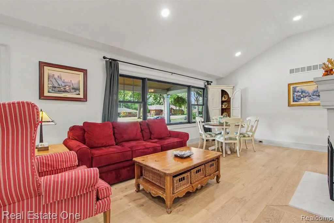
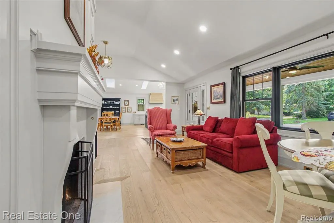
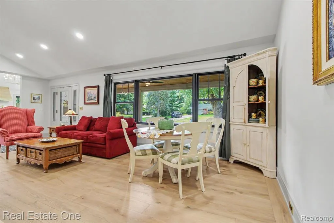
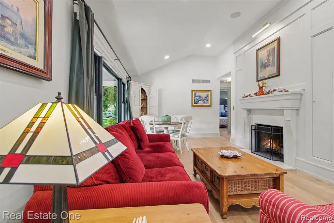
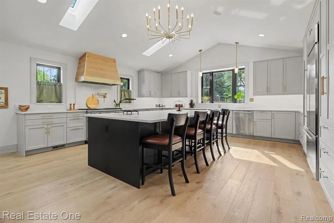
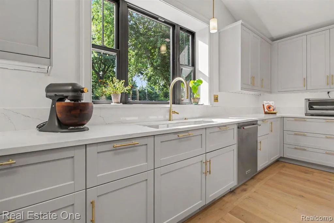
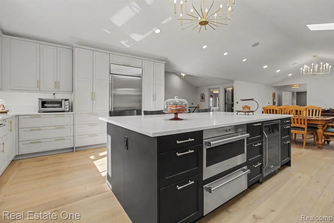
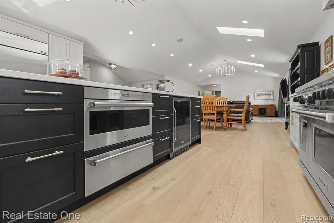
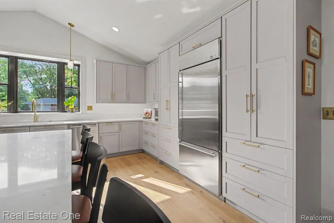
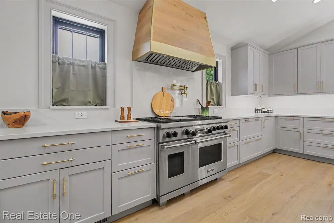
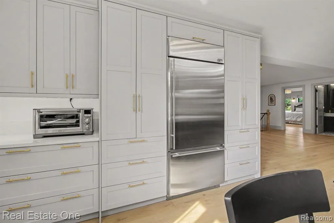
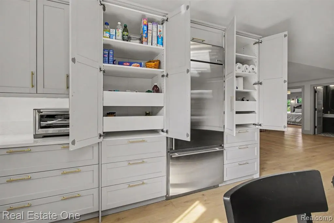
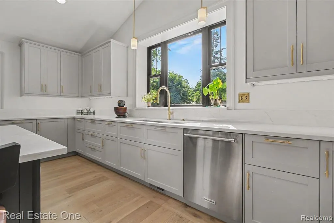
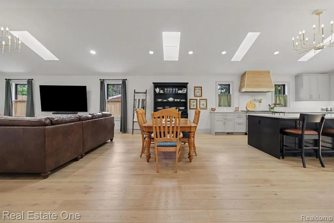
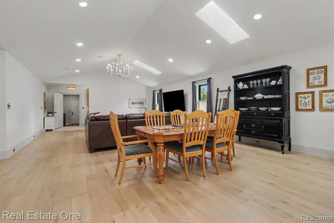
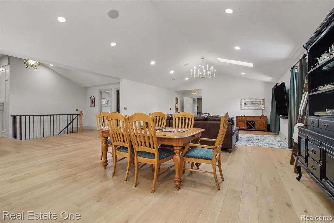
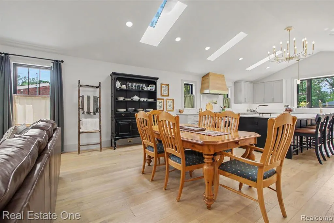
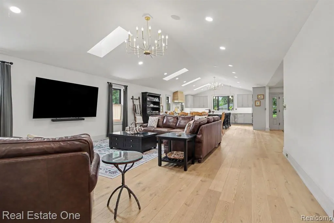
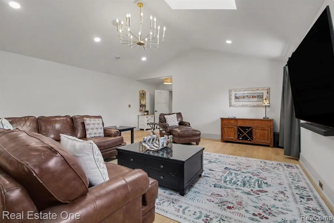
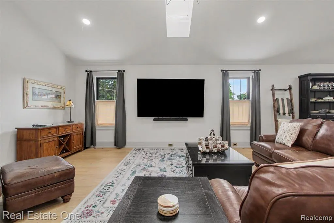
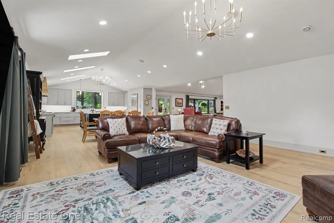
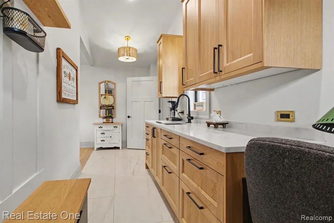
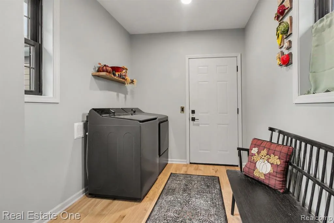
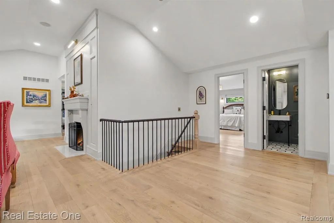
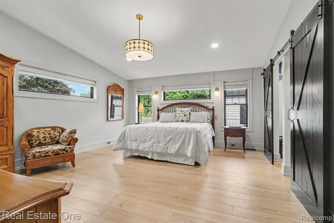
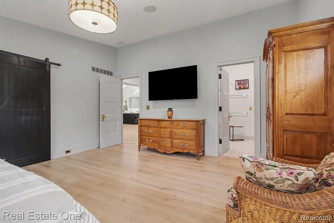
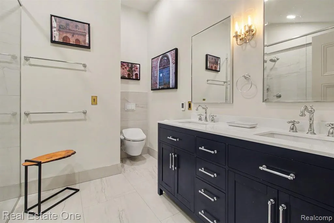
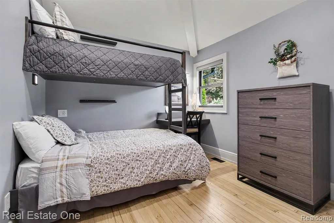
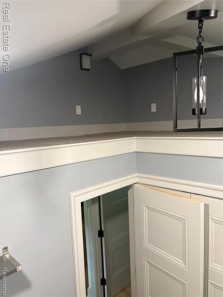
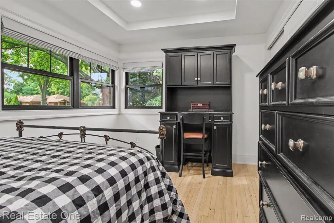
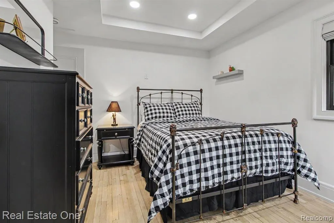
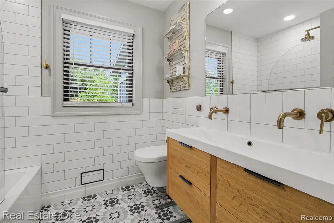
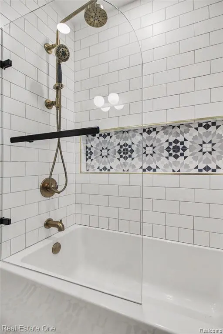
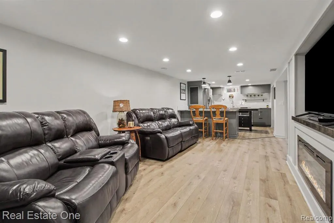
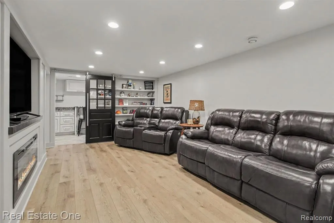
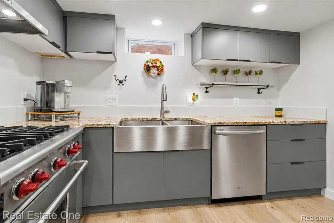
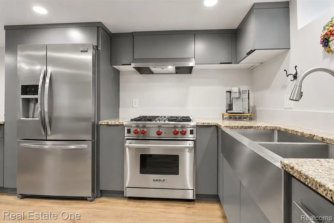
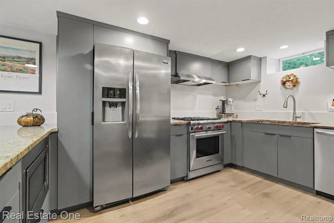
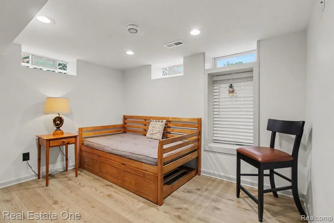
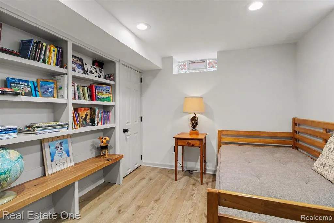
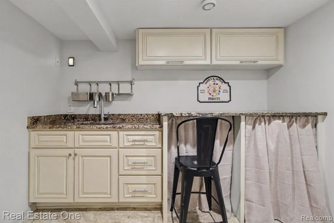
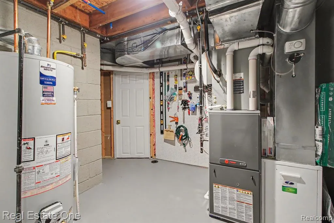
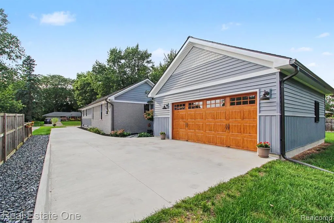
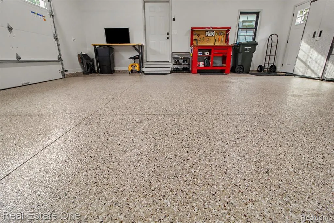
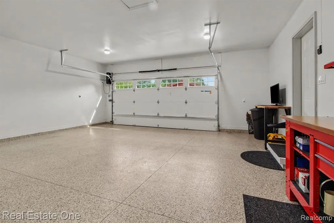
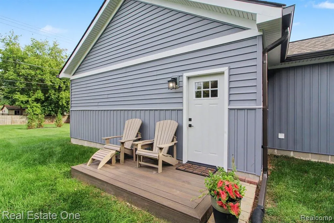
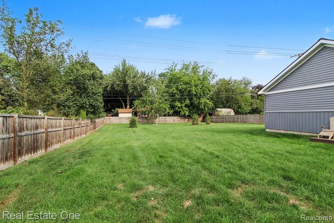
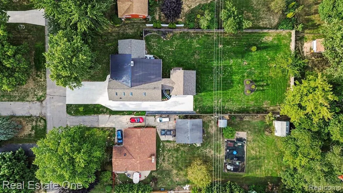
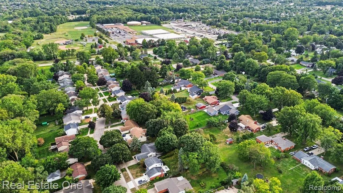
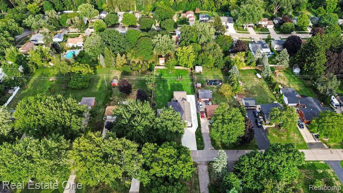
ABSOLUTE PERFECTION INSIDE AND OUT!! YOU'VE NEVER SEEN A RANCH QUITE LIKE THIS IN PLYMOUTH, TRULY ONE OF A KIND!!! This home was totally renovated then improved even more so by 2 owners back-to-back in the last 5 years so everything is LIKE NEW!! All high-end materials, finishes, and custom touches thru out; no $$$ spared!! 4 BR'S/3.5 BATHS-Wide open flowing floor plan w/vaulted ceilings, skylights, windows galore and lots of natural light. Chef's dream kitchen w/huge island, quartz counters & custom cabinets, high end SS appliances including "WOLF" stove, microwave/warmer drawer, built-in beverage refrigerator in island, pot filler faucet-Commercial range hood, built-in pantry's either side of refrigerator. This opens to a transitional dining area and great room gathering space-Living room features custom mantle around gas fireplace that is convertible to wood burning & hidden media closet -Master BR suite is impressive w/dual WIC , huge custom tiled shower bath, his/her vanities ,heated floors & bidet toilet-2 more BR's ,one a "bunk bed "room w/loft and both have access to nearby full hall bath-White oak flooring throughout 1st level-pro finished full basement w/4th BR, complete kitchen w/appliances, full bath, gathering area w/electric fireplace and a second laundry room-back upstairs again unique coffee bar/office room at rear leads to 1st floor laundry w/appliances attached to brand new 2.5 car garage w/all the "man cave" features & deck porch facing large 1/2 acre lot with big backyard & privacy fenced-whole house generator, HI EFFI furnace & heat pump combo-Lots more details in extensive feature sheet also available-This Plymouth township enclave of "Rocker Estates" consists of just two quiet streets (Rocker and Morrison), featuring custom ranch homes on generous half-acre lots with green spaces and elbow room to breathe; a rare setting this close to town. Walk or bike to downtown Plymouth and enjoy its shops, dining, and year-round amenities HURRY IT'S HOT
| Price History | |
|---|---|
| 9/12/2026 | Listed $750,000 |
General Features
| Living Area | 3494 |
|---|---|
| Sewer | Public |
| Heating | Forced Air,Heat Pump |
| Roof | Asphalt,Metal |
| Garage Spaces | 2.5 |
| Construction Materials | Brick,Wood Siding |
| Year Built | 1955 |
| Stories Count | 1 |
| Township | Plymouth Charter Twp |
| Property Subtype | Single Family Residence |
| County | Wayne |
| Property Type | Residential |
| Attached Garage | true |
| Subdivision Name | Plymouth Charter Twp |
| Garage Y/N | true |
| Total Rooms | 18 |
| Status | Pending |
| Directions | TAKE JOY TO MORRISON , NORTH TO HOME |
| City | Plymouth |
| Lot Size Units | Acres |
| Lot Size Square Feet | 22215.6 |
| Listing Terms | Cash,VA Loan |
| Virtual Tour | https://listings.nextdoorphotos.com/vd/264485181 |
| Standard Status | Pending |
| Legal Description | 35E110 ROCKER ESTATES NO 3 T1SR8E L75 P23 WCR LOT 110 |
Interior Features
| Interior Amenities | Basement Finished,Generator,Humidifier |
|---|---|
| Basement | Crawl Space |
| Fireplace Features | Living Room,Gas Log |
| Heating Y/N | true |
| Fireplace Y/N | true |
| Laundry Features | Lower Level,Main Level |
| Total Baths | 4 |
Exterior Features
| Exterior Amenities | Deck(s),Fenced Back,Porch(es) |
|---|---|
| Parking Features | Attached,Garage Door Opener |
| Lot Features | Level |
| Water Source | Public |
| Lot Size Area | 0.51 |
| Waterfront Y/N | false |
| Building Area Total | 2619 |
| Lot Dimensions | 94X235 |
| Lot Size Acres | 0.51 |
Amenities
- Foreclosure
- Views
- Short Sale
- New Construction
- Adult 55+
- Lease To Own
- No HOA Fees
- Furnished
- Primary On Main
- Air Conditioning
- Seller Finance
- Green
- Fixer Upper
- Horse
- Golf
- Fireplace
- Deck
- Garage
- Basement
- Pool
Property vs Single Family Average in 48170
Price
Taxes
Year Built
In The Neighborhood
Just Listed
Plymouth
$ 789,000
45400 N Territorial Road
Plymouth, MI 48170
- Type
- Single Family
- Size
- 4,034 SqFt
- Rooms
- 4 Beds + 3.5 Baths
Just Listed
Plymouth
$ 539,900
8858 Ball Street
Plymouth, MI 48170
- Type
- Single Family
- Size
- 3,737 SqFt
- Rooms
- 4 Beds + 2.5 Baths
Just Listed
Plymouth
$ 565,000
9639 N Canton Center Road
Plymouth, MI 48170
- Type
- Single Family
- Size
- 3,145 SqFt
- Rooms
- 4 Beds + 2.5 Baths
Just Listed
Plymouth
$ 799,900
48925 Plum Tree Drive
Plymouth, MI 48170
- Type
- Single Family
- Size
- 4,903 SqFt
- Rooms
- 3 Beds + 3 Baths
Just Listed
Plymouth
$ 410,000
9441 Corinne Street
Plymouth, MI 48170
- Type
- Single Family
- Size
- 1,660 SqFt
- Rooms
- 3 Beds + 2 Baths
Primary On Main
Plymouth
$ 299,900
9268 Marlowe Avenue
Plymouth, MI 48170
- Type
- Single Family
- Size
- 1,008 SqFt
- Rooms
- 4 Beds + 1 Baths
Plymouth
$ 724,000
13340 Andover Drive
Plymouth, MI 48170
- Type
- Single Family
- Size
- 3,391 SqFt
- Rooms
- 4 Beds + 3.5 Baths
Views
Plymouth
$ 499,900
48040 Brewster Court
Plymouth, MI 48170
- Type
- Single Family
- Size
- 2,135 SqFt
- Rooms
- 3 Beds + 3 Baths
Primary On Main
Plymouth
$ 310,000
42583 Hammill Lane
Plymouth, MI 48170
- Type
- Single Family
- Size
- 1,055 SqFt
- Rooms
- 3 Beds + 1 Baths
Plymouth
$ 939,900
9782 Fellows Creek Drive
Plymouth, MI 48170
- Type
- Single Family
- Size
- 4,912 SqFt
- Rooms
- 4 Beds + 5 Baths
Primary On Main
Plymouth
$ 349,900
9416 Northern Avenue
Plymouth, MI 48170
- Type
- Single Family
- Size
- 1,400 SqFt
- Rooms
- 4 Beds + 1.5 Baths
Primary On Main
Plymouth
$ 750,000
11136 Bellwood Drive
Plymouth, MI 48170
- Type
- Single Family
- Size
- 3,900 SqFt
- Rooms
- 4 Beds + 3.5 Baths
 All information deemed reliable but not guaranteed. All properties are subject to prior sale, change or withdrawal. Neither listing broker(s) or information provider(s) shall be responsible for any typographical errors, misinformation, misprints and shall be held totally harmless. Listing(s) information is provided for consumer's personal, non-commercial use and may not be used for any purpose other than to identify prospective properties consumers may be interested in purchasing. The data relating
