
Primary on Main









Address
48925 Plum Tree Drive, Plymouth, MI
Price
$ 799,900
Property Attributes
- MLS#20261075629
- TypeSingle Family
- Listing Status Coming Soon
- MunicipalityPlymouth Charter Twp
- CountyWayne
- CityPlymouth
- NeighborhoodPlymouth Charter Twp
- Zip48170
- StyleSingle Family Residence
- Year Built1987
- Taxes$ 7641
- Price$ 799,900
- Bedrooms3
- Full Bathrooms2
- Half Bathrooms2
- Sqr Footage4903
- Lot Size0.45 Acres
Data Source:
MichRIC Datashare (MichRIC, Realcomp, MiRealSource)
Property Description
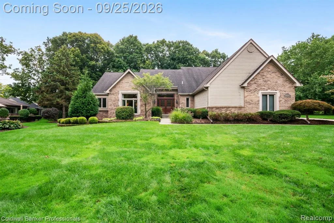
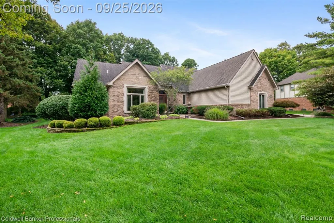
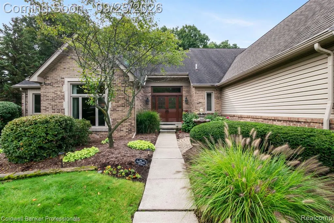
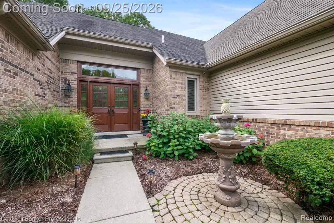
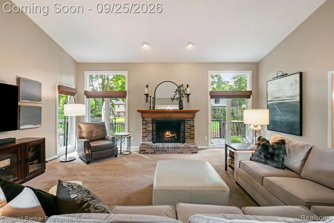
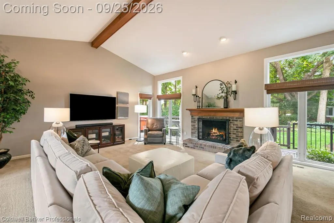
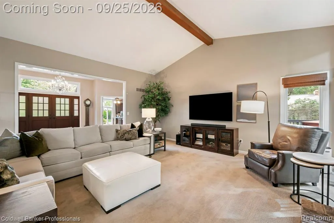
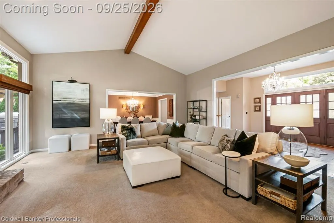
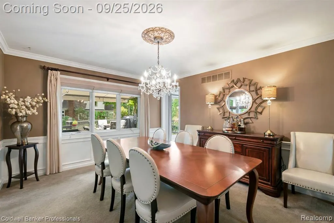
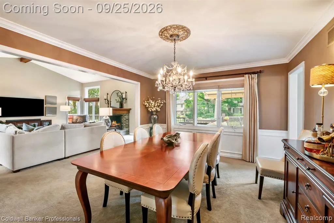
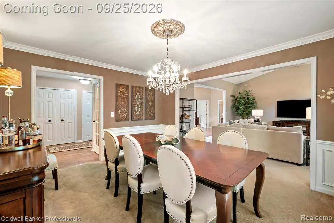
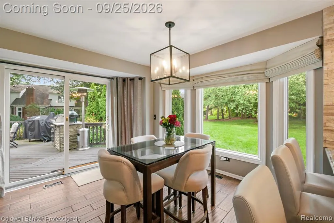
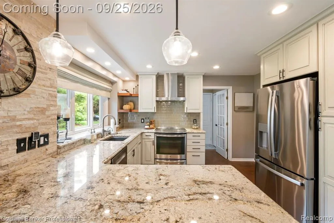
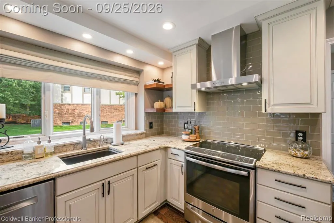
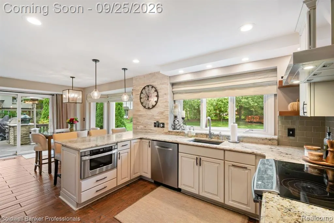
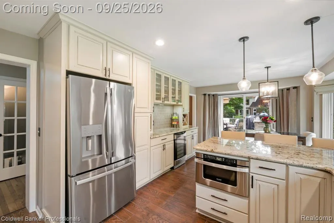
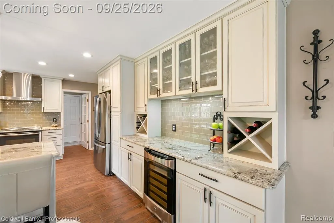
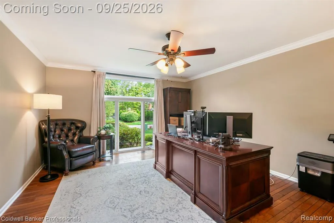
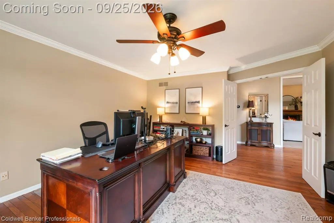
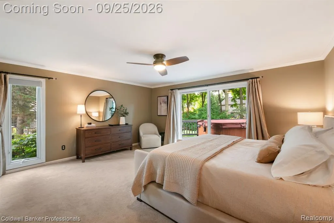
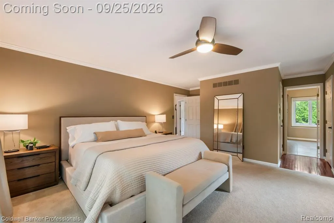
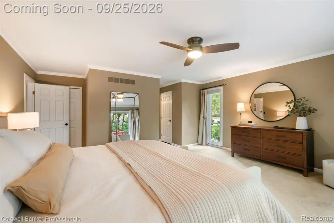
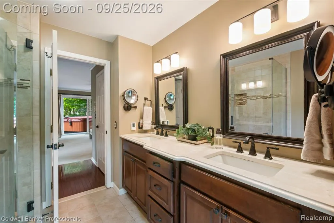
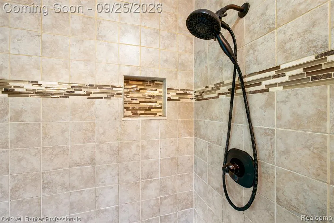
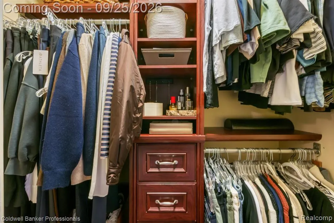
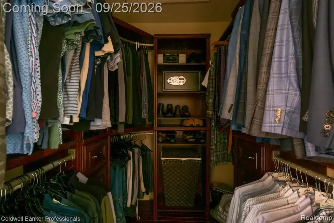
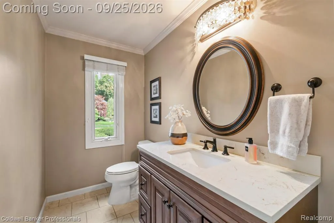
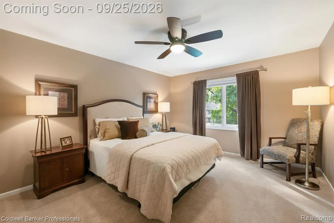
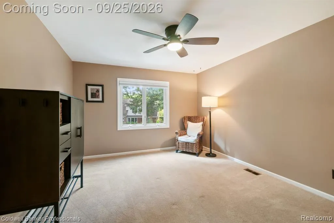
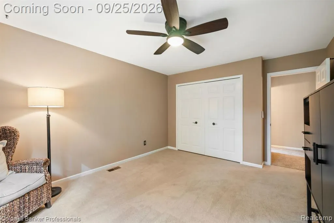
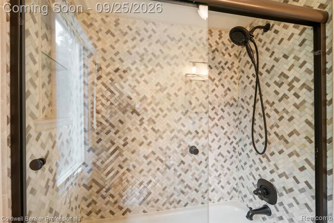
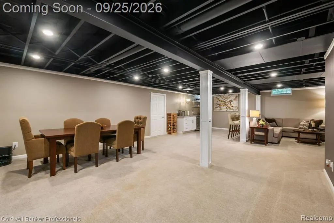
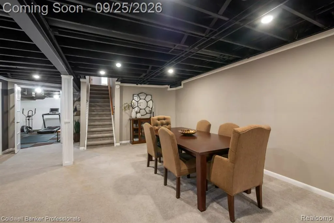
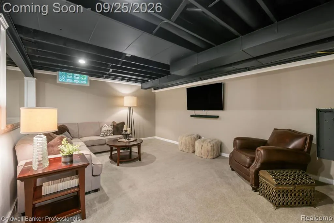
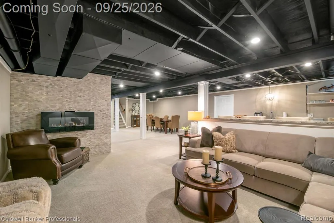
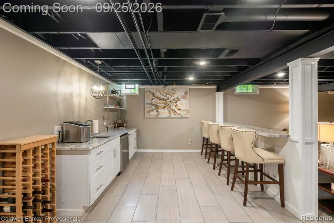
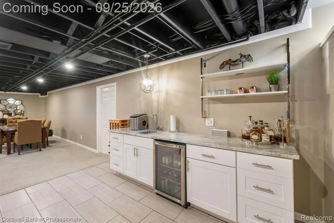
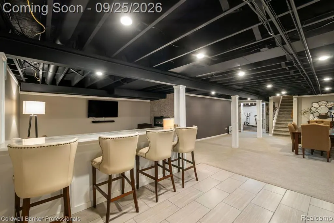
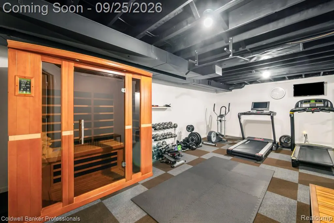
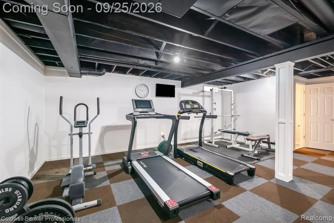
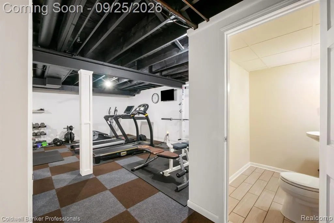
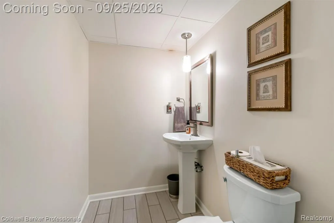
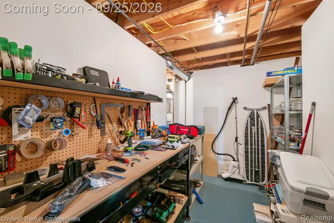
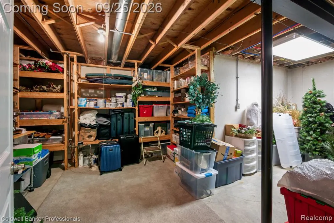
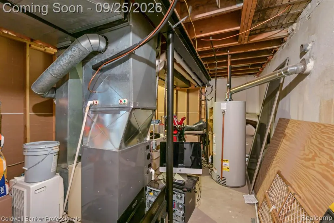
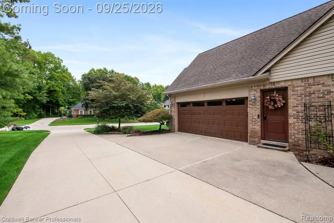
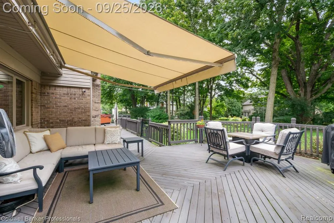
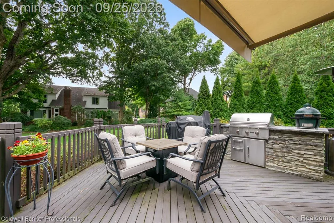
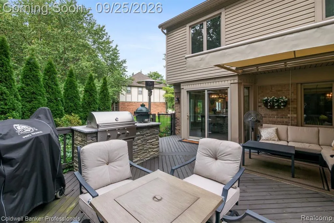
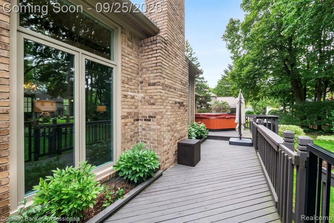
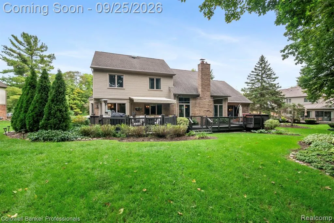
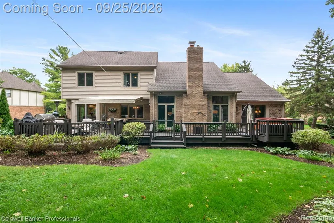
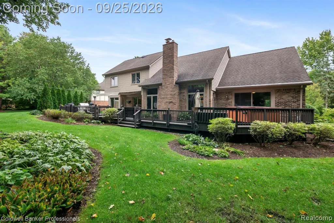
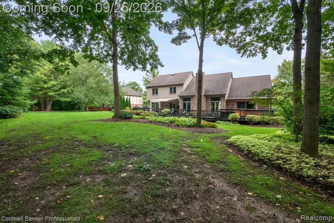
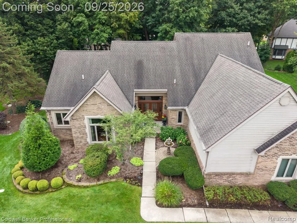
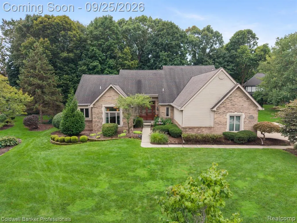
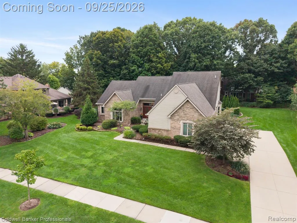
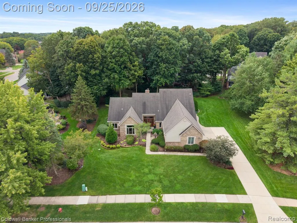
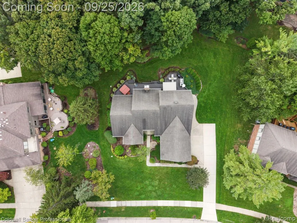
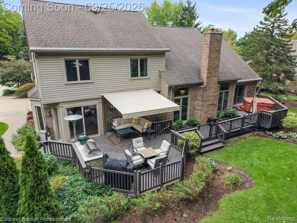
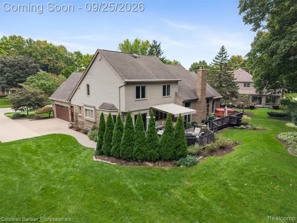
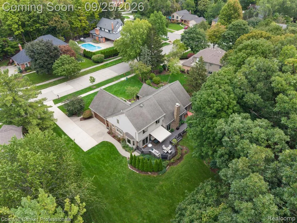
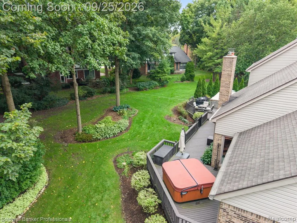
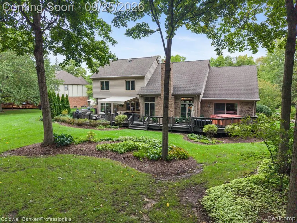
Absolutely exquisite 3-bedroom, 2.2-bath Cape Cod nestled in Plymouth’s highly sought-after Ridgewood Hills community. Beautifully updated from top to bottom, this exceptional residence showcases high-end finishes, quality craftsmanship & thoughtful design throughout. Every detail has been carefully selected to create a sophisticated, move-in-ready home that blends timeless elegance with modern luxury. Upon entering, you are welcomed by new custom front doors and a beautiful foyer featuring hardwood floors that flow seamlessly into the impressive great room with a vaulted ceiling, gas fireplace & new Anderson windows create a bright and inviting gathering space. The beautifully updated chef’s kitchen featuring granite countertops, SS appliances, a new refrigerator (2026) & gorgeous wood flooring. The kitchen opens to a charming breakfast nook with a bay window & doorwall leading to the expansive deck with a impressive outdoor island with natural gas grill and a Green Egg smoker creates the perfect setting for entertaining, while the serene, meticulously manicured backyard provides a peaceful private retreat. The luxurious first-floor primary suite offers a private retreat with his-and-hers walk-in closets and a beautifully updated ensuite bath featuring heated floors, dual sinks & an enlarged tiled shower and a doorwall provides direct access to the deck and hot tub, creating your own private spa-like oasis. Upstairs, new carpeting extends throughout the staircase & hallway, leading to two generously sized bedrooms and an updated full bath, also featuring heated flooring. The fabulous finished lower level expands the living and entertaining space with a wet bar, sauna, family room, dedicated workout room, workshop & powder room. Whether relaxing, entertaining, working out, this versatile space offers something for everyone. Additional updates include new lighting, faucets and hardware throughout, along with a NEW ROOF scheduled for installation in September 2026
| Price History | |
|---|---|
| 9/22/2026 | Listed $799,900 |
General Features
| Living Area | 4903 |
|---|---|
| Sewer | Public |
| Heating | Forced Air |
| Cooling | Central Air |
| HOA Fee | 250 |
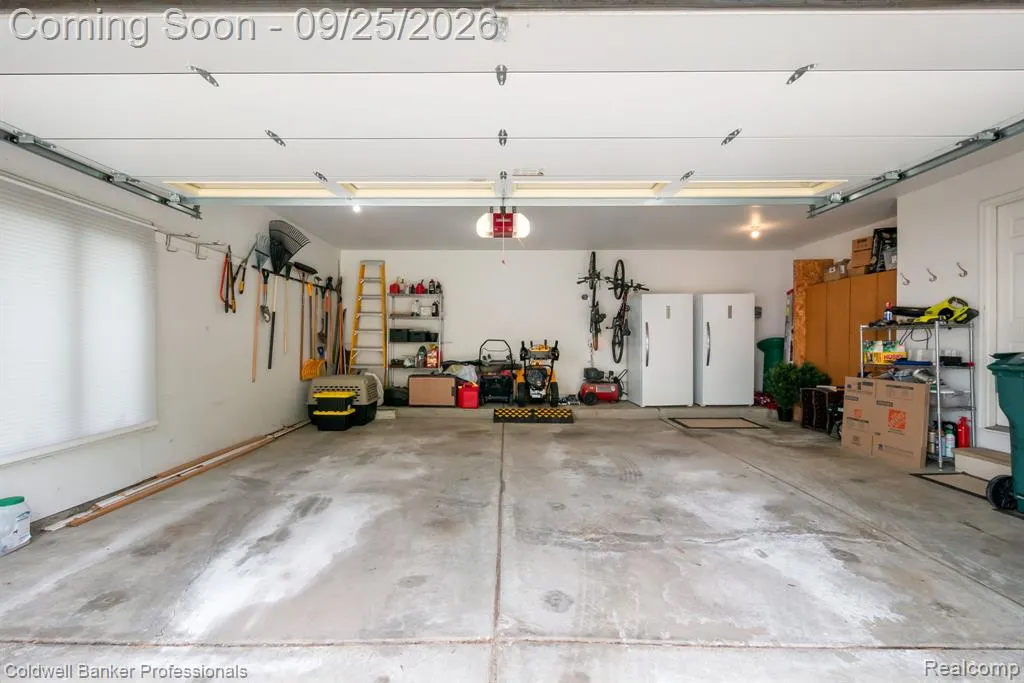
| Garage Spaces | 2.5 |
| Construction Materials | Brick |
| Year Built | 1987 |
| Stories Count | 2 |
| Township | Plymouth Charter Twp |
| Property Subtype | Single Family Residence |
| Assoc Fee Paid Per | Annually |
| County | Wayne |
| Property Type | Residential |
| HOA | true |
| Attached Garage | true |
| Subdivision Name | Plymouth Charter Twp |
| Garage Y/N | true |
| Total Rooms | 13 |
| Status | Coming Soon |
| Directions | North of Ann Arbor Rd, West of Beck Rd. |
| City | Plymouth |
| Lot Size Units | Acres |
| Lot Size Square Feet | 19602 |
| Listing Terms | Cash,Conventional |
| Standard Status | Coming Soon |
| Legal Description | 32K333 LOT 333 RIDGEWOOD HILLS SUB #4 T1S, R8E, L102 P 1-3 WCR. K 128.63 |
Interior Features
| Interior Amenities | Basement Finished,Wet Bar |
|---|---|
| Fireplace Features | Gas Log |
| Air Conditioning Y/N | true |
| Heating Y/N | true |
| Fireplace Y/N | true |
| Laundry Features | Main Level |
| Total Baths | 4 |
Exterior Features
| Exterior Amenities | Deck(s),Porch(es) |
|---|---|
| Parking Features | Attached,Garage Door Opener |
| Water Source | Public |
| Lot Size Area | 0.45 |
| Waterfront Y/N | false |
| Building Area Total | 2903 |
| Lot Dimensions | 97X167 |
| Lot Size Acres | 0.45 |
Amenities
- Foreclosure
- Views
- Short Sale
- New Construction
- Adult 55+
- Lease To Own
- No HOA Fees
- Furnished
- Primary On Main
- Air Conditioning
- Seller Finance
- Green
- Fixer Upper
- Horse
- Golf
- Fireplace
- Deck
- Garage
- Basement
- Pool
Property vs Single Family Average in 48170
Price
Taxes
Year Built
In The Neighborhood
Just Listed
Plymouth
$ 539,900
8858 Ball Street
Plymouth, MI 48170
- Type
- Single Family
- Size
- 3,737 SqFt
- Rooms
- 4 Beds + 2.5 Baths
Just Listed
Plymouth
$ 565,000
9639 N Canton Center Road
Plymouth, MI 48170
- Type
- Single Family
- Size
- 3,145 SqFt
- Rooms
- 4 Beds + 2.5 Baths
Just Listed
Plymouth
$ 410,000
9441 Corinne Street
Plymouth, MI 48170
- Type
- Single Family
- Size
- 1,660 SqFt
- Rooms
- 3 Beds + 2 Baths
Primary On Main
Plymouth
$ 299,900
9268 Marlowe Avenue
Plymouth, MI 48170
- Type
- Single Family
- Size
- 1,008 SqFt
- Rooms
- 4 Beds + 1 Baths
Plymouth
$ 724,000
13340 Andover Drive
Plymouth, MI 48170
- Type
- Single Family
- Size
- 3,391 SqFt
- Rooms
- 4 Beds + 3.5 Baths
Views
Plymouth
$ 499,900
48040 Brewster Court
Plymouth, MI 48170
- Type
- Single Family
- Size
- 2,135 SqFt
- Rooms
- 3 Beds + 3 Baths
Primary On Main
Plymouth
$ 310,000
42583 Hammill Lane
Plymouth, MI 48170
- Type
- Single Family
- Size
- 1,055 SqFt
- Rooms
- 3 Beds + 1 Baths
Plymouth
$ 939,900
9782 Fellows Creek Drive
Plymouth, MI 48170
- Type
- Single Family
- Size
- 4,912 SqFt
- Rooms
- 4 Beds + 5 Baths
Primary On Main
Plymouth
$ 750,000
9030 Morrison Avenue
Plymouth, MI 48170
- Type
- Single Family
- Size
- 3,494 SqFt
- Rooms
- 4 Beds + 3.5 Baths
Primary On Main
Plymouth
$ 349,900
9416 Northern Avenue
Plymouth, MI 48170
- Type
- Single Family
- Size
- 1,400 SqFt
- Rooms
- 4 Beds + 1.5 Baths
Primary On Main
Plymouth
$ 750,000
11136 Bellwood Drive
Plymouth, MI 48170
- Type
- Single Family
- Size
- 3,900 SqFt
- Rooms
- 4 Beds + 3.5 Baths
Reduced
Plymouth
$ 574,900
45870 Turtlehead Drive
Plymouth, MI 48170
- Type
- Single Family
- Size
- 3,549 SqFt
- Rooms
- 4 Beds + 3 Baths
 All information deemed reliable but not guaranteed. All properties are subject to prior sale, change or withdrawal. Neither listing broker(s) or information provider(s) shall be responsible for any typographical errors, misinformation, misprints and shall be held totally harmless. Listing(s) information is provided for consumer's personal, non-commercial use and may not be used for any purpose other than to identify prospective properties consumers may be interested in purchasing. The data relating
