
Primary on Main








Address
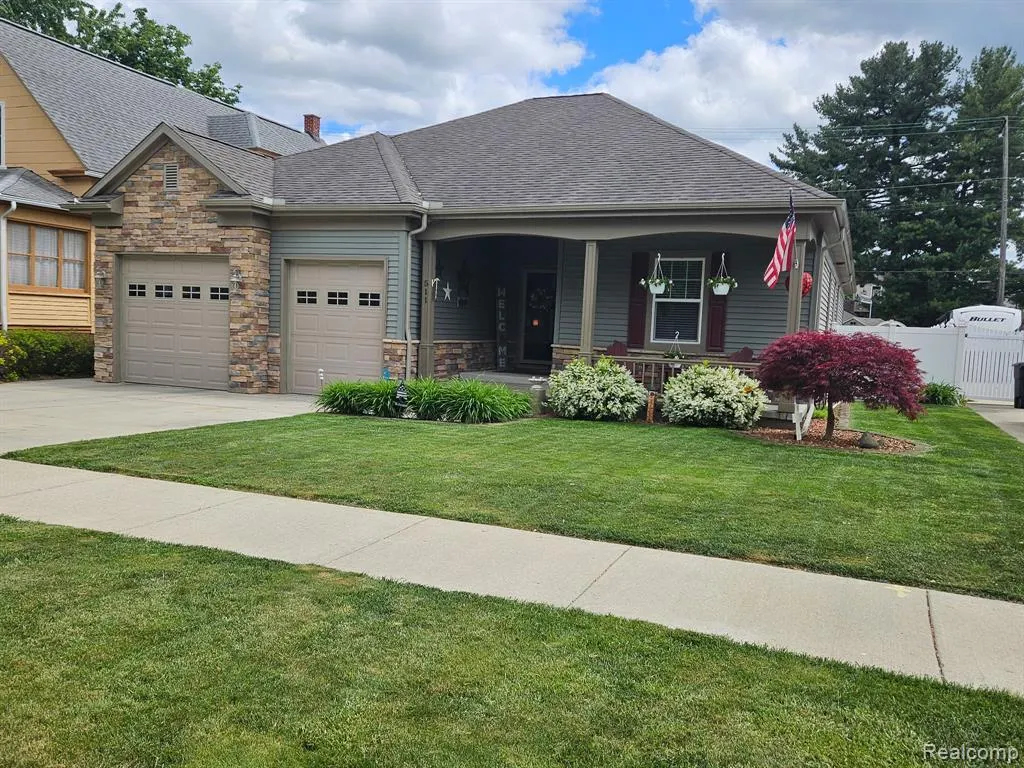
511 Elm Street, Wyandotte, MI
Price
$ 360,000
Property Attributes
- MLS#20261074054
- TypeSingle Family
- Listing Status Pending
- MunicipalityWyandotte City
- CountyWayne
- CityWyandotte
- NeighborhoodWyandotte City
- Zip48192
- StyleSingle Family Residence
- Year Built2015
- Taxes$ 5884
- Price$ 360,000
- Bedrooms3
- Full Bathrooms2
- Half Bathrooms0
- Sqr Footage2717
- Lot Size0.19 Acres
Data Source:
MichRIC Datashare (MichRIC, Realcomp, MiRealSource)
Property Description
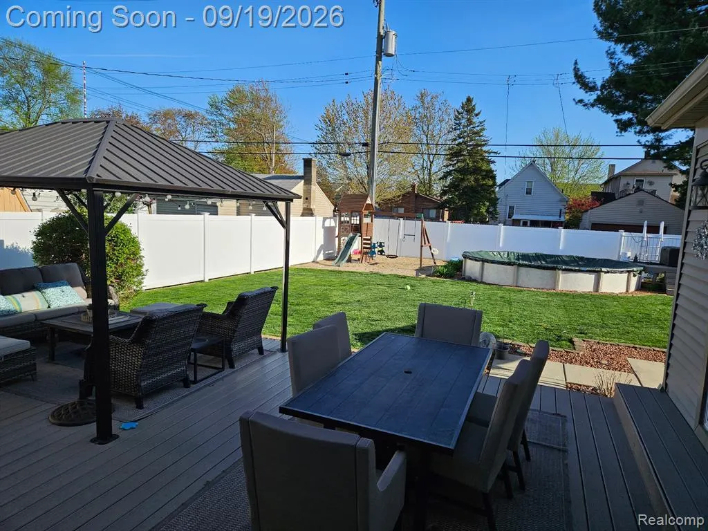
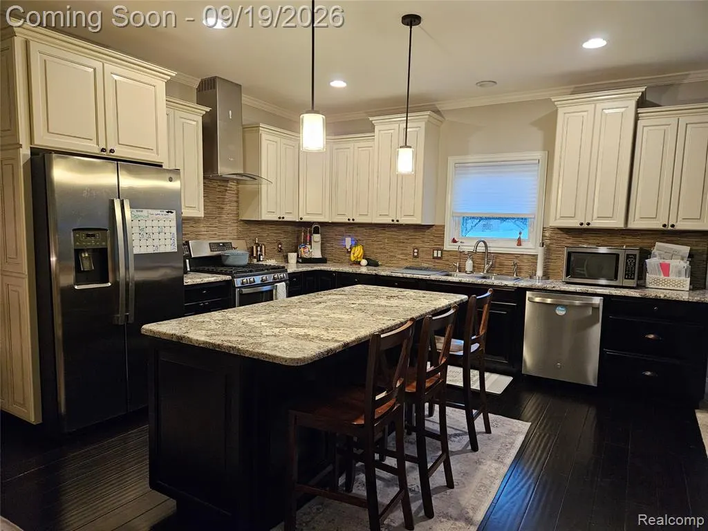
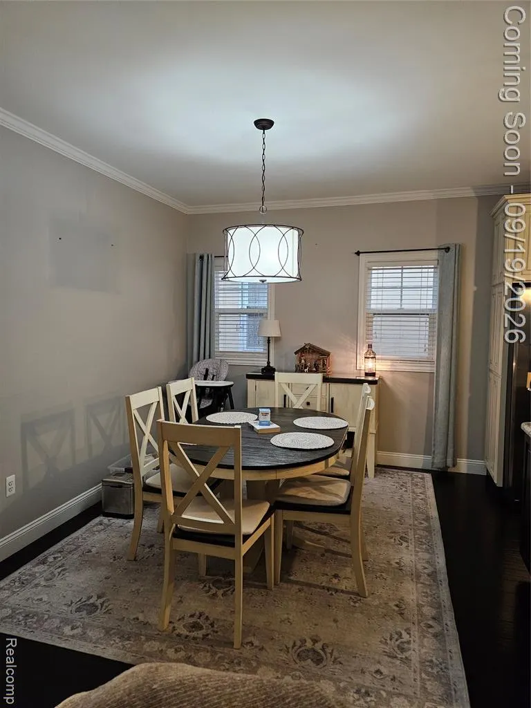
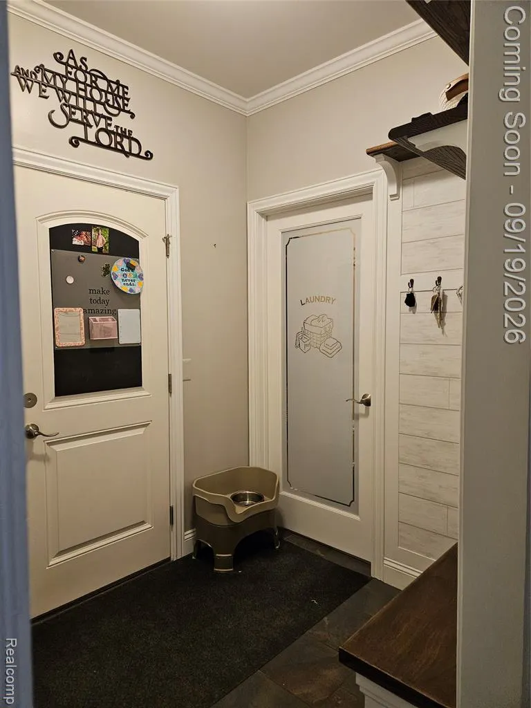
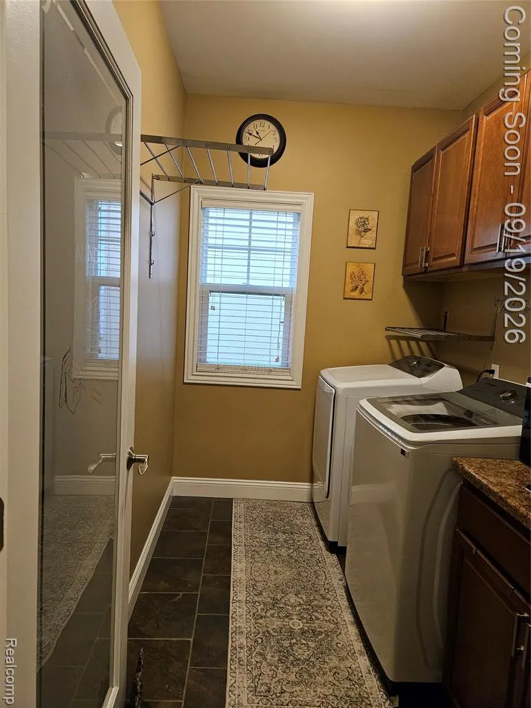
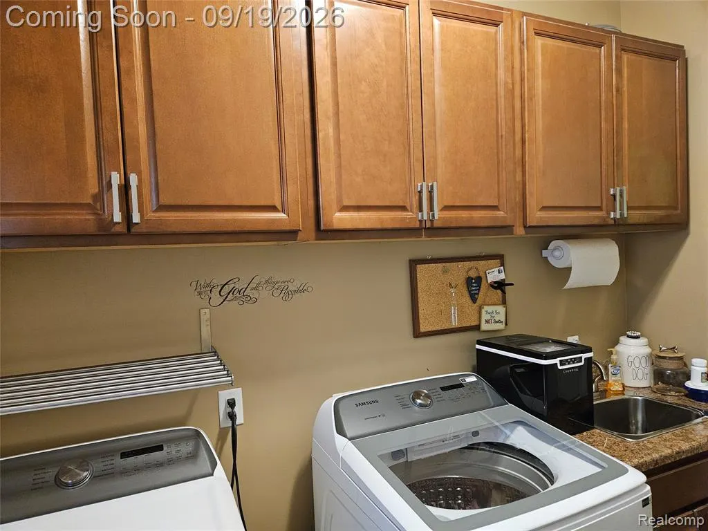
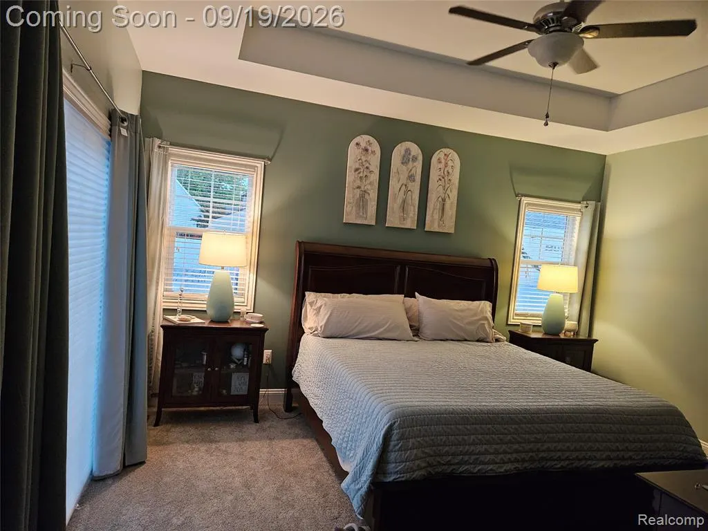
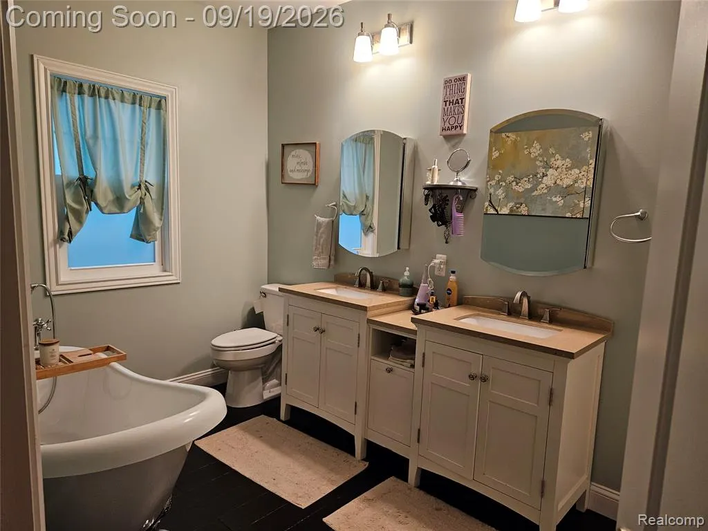
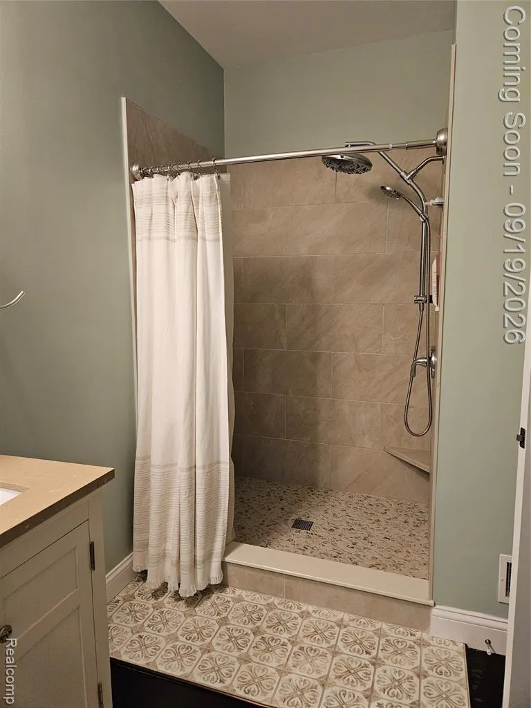
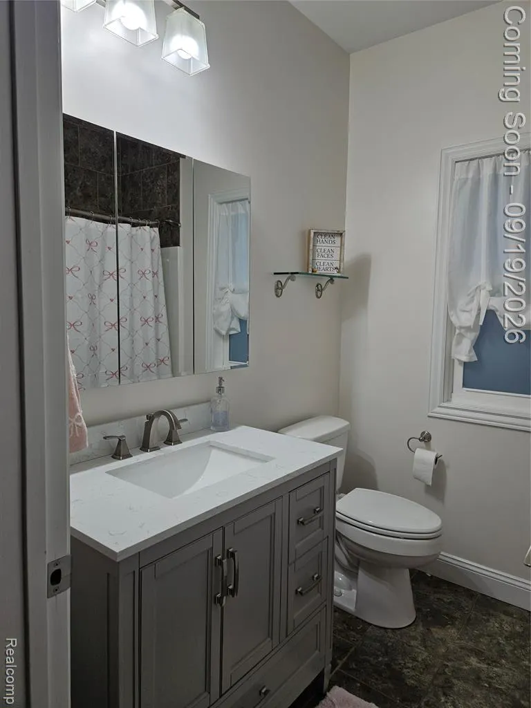
Custom built in 2015 Open concept living, 3 bed/2bath ranch with attached 2 car garage. Walking distance high school, downtown Wyandotte and the Detroit river. Spacious fenced lot with pool and side yard garden area, perfect for all your outdoor entertaining. Finished basement, 8ft ceilings, with gym/office or future 4th bedroom with egress window, large family area, utility room and an additional 10x10 4ft crawl space for additional storage. Granite countertops and baboo hardwood floors in Kitchen and dining. Large entry foyer from front door with double closet for ample storage. Mudroom from garage with entrance to laundry room and pantry featuring custom built in bench and coat hanging... the perfect DROP ZONE! Spacious master bedroom with walk in closet and master bath with double vanities, walk in shower and modern clawfoot tub. Main floor laundry. Generac generator, whole house water softener and drinking water system at the kitchen sink!
| Price History | |
|---|---|
| 9/14/2026 | Listed $360,000 |
General Features
| Living Area | 2717 |
|---|---|
| Sewer | Public |
| Heating | Forced Air |
| Roof | Asphalt |
| Garage Spaces | 2 |
| Pool Features | Outdoor/Inground |
| Construction Materials | Stone,Vinyl Siding |
| Year Built | 2015 |
| Stories Count | 1 |
| Township | Wyandotte City |
| Property Subtype | Single Family Residence |
| County | Wayne |
| Property Type | Residential |
| Attached Garage | true |
| Subdivision Name | Wyandotte City |
| Garage Y/N | true |
| Total Rooms | 9 |
| Status | Pending |
| Directions | Oak to 6th to Elm -or- Eureka to Maple to 6th to Elm |
| City | Wyandotte |
| Lot Size Units | Acres |
| Lot Size Square Feet | 8276.4 |
| Listing Terms | Cash,Conventional,FHA,VA Loan |
| Standard Status | Pending |
| Legal Description | THE E 25 FT OF LOT 8 AND LOT 9 CENTRAL PLACE SUB, BLOCK 148 T3S R11E L21 P72 WCR |
Interior Features
| Interior Amenities | Basement Finished,Generator,Humidifier,Water Softener/Owned |
|---|---|
| Basement | Crawl Space |
| Heating Y/N | true |
| Laundry Features | Main Level |
| Total Baths | 2 |
Exterior Features
| Exterior Amenities | Deck(s),Fenced Back,Porch(es) |
|---|---|
| Parking Features | Attached,Garage Door Opener |
| Water Source | Public |
| Lot Size Area | 0.19 |
| Waterfront Y/N | false |
| Building Area Total | 1751 |
| Lot Dimensions | 60X140 |
| Lot Size Acres | 0.19 |
Amenities
- Foreclosure
- Views
- Short Sale
- New Construction
- Adult 55+
- Lease To Own
- No HOA Fees
- Furnished
- Primary On Main
- Air Conditioning
- Seller Finance
- Green
- Fixer Upper
- Horse
- Golf
- Fireplace
- Deck
- Garage
- Basement
- Pool
Property vs Single Family Average in 48192
Price
Taxes
Year Built
In The Neighborhood
Just Listed
Wyandotte
$ 254,900
346 Sycamore Street
Wyandotte, MI 48192
- Type
- Single Family
- Size
- 1,600 SqFt
- Rooms
- 3 Beds + 2 Baths
Just Listed
Wyandotte
$ 289,900
1890 21st Street
Wyandotte, MI 48192
- Type
- Single Family
- Size
- 2,107 SqFt
- Rooms
- 3 Beds + 1.5 Baths
Just Listed
Wyandotte
$ 183,900
3404 15th Street
Wyandotte, MI 48192
- Type
- Single Family
- Size
- 1,123 SqFt
- Rooms
- 3 Beds + 1.5 Baths
Just Listed
Wyandotte
$ 180,000
1136 10th Street
Wyandotte, MI 48192
- Type
- Single Family
- Size
- 990 SqFt
- Rooms
- 3 Beds + 1 Baths
Wyandotte
$ 249,900
2963 22nd Street
Wyandotte, MI 48192
- Type
- Single Family
- Size
- 1,500 SqFt
- Rooms
- 4 Beds + 2 Baths
Reduced
Wyandotte
$ 159,999
1601 11th Street
Wyandotte, MI 48192
- Type
- Single Family
- Size
- 1,753 SqFt
- Rooms
- 3 Beds + 2 Baths
Wyandotte
$ 225,000
447 Walnut Street
Wyandotte, MI 48192
- Type
- Single Family
- Size
- 1,475 SqFt
- Rooms
- 4 Beds + 2 Baths
Primary On Main
Wyandotte
$ 169,900
3357 14th Street
Wyandotte, MI 48192
- Type
- Single Family
- Size
- 1,204 SqFt
- Rooms
- 3 Beds + 1 Baths
Wyandotte
$ 189,000
2229 18th Street
Wyandotte, MI 48192
- Type
- Single Family
- Size
- 1,511 SqFt
- Rooms
- 3 Beds + 1 Baths
Wyandotte
$ 172,900
1886 15th Street
Wyandotte, MI 48192
- Type
- Single Family
- Size
- 1,048 SqFt
- Rooms
- 2 Beds + 1.5 Baths
Wyandotte
$ 169,900
3605 20th Street
Wyandotte, MI 48192
- Type
- Single Family
- Size
- 1,536 SqFt
- Rooms
- 2 Beds + 1 Baths
Primary On Main
Wyandotte
$ 210,000
826 Goddard Street
Wyandotte, MI 48192
- Type
- Single Family
- Size
- 1,137 SqFt
- Rooms
- 3 Beds + 1 Baths
 All information deemed reliable but not guaranteed. All properties are subject to prior sale, change or withdrawal. Neither listing broker(s) or information provider(s) shall be responsible for any typographical errors, misinformation, misprints and shall be held totally harmless. Listing(s) information is provided for consumer's personal, non-commercial use and may not be used for any purpose other than to identify prospective properties consumers may be interested in purchasing. The data relating
