




Address
1136 10th Street, Wyandotte, MI
Price
$ 180,000
Property Attributes
- MLS#20261075988
- TypeSingle Family
- Listing Status Coming Soon
- MunicipalityWyandotte City
- CountyWayne
- CityWyandotte
- NeighborhoodWyandotte City
- Zip48192
- StyleSingle Family Residence
- Year Built1949
- Taxes$ 1956
- Price$ 180,000
- Bedrooms3
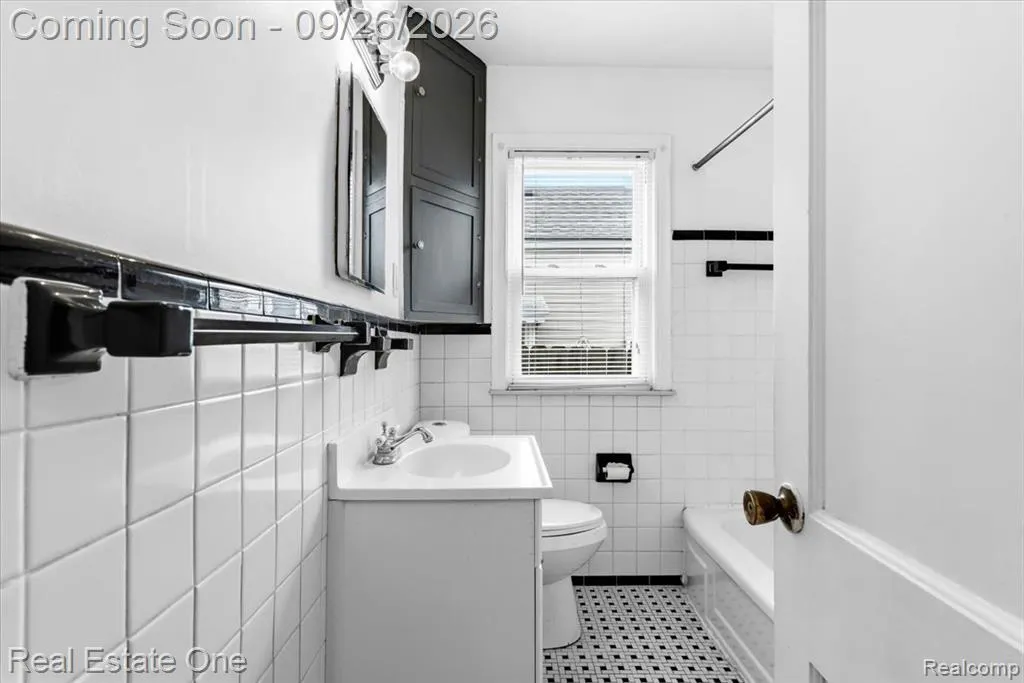
- Full Bathrooms1
- Half Bathrooms0
- Sqr Footage990
- Lot Size0.1 Acres
Data Source:
MichRIC Datashare (MichRIC, Realcomp, MiRealSource)
Property Description
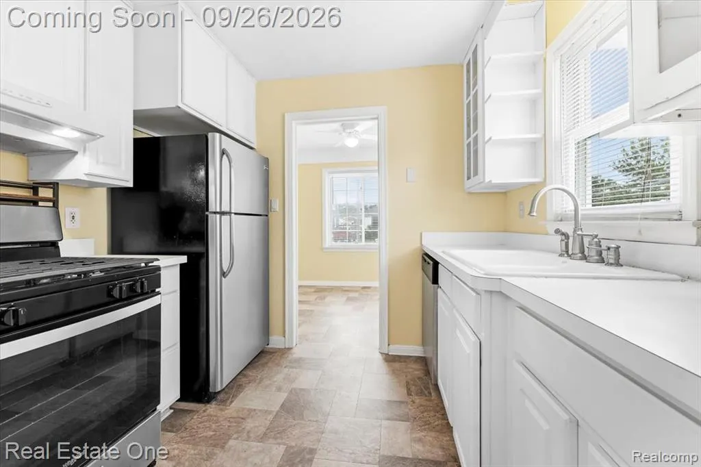
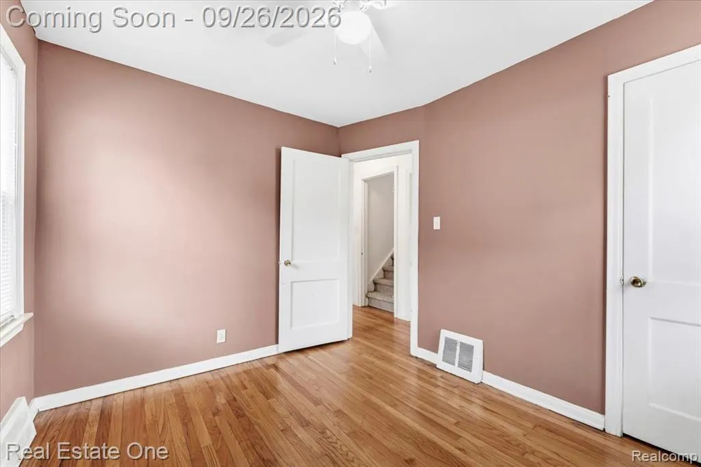
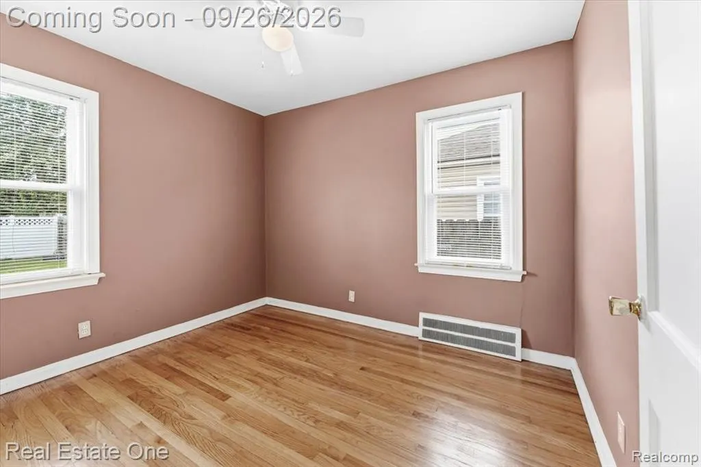
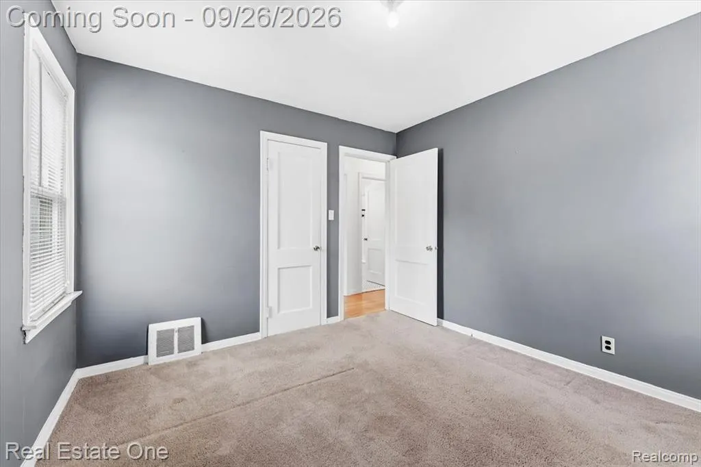
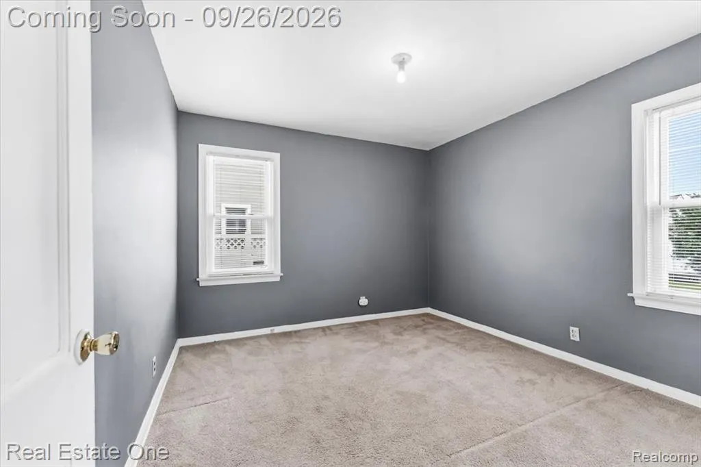
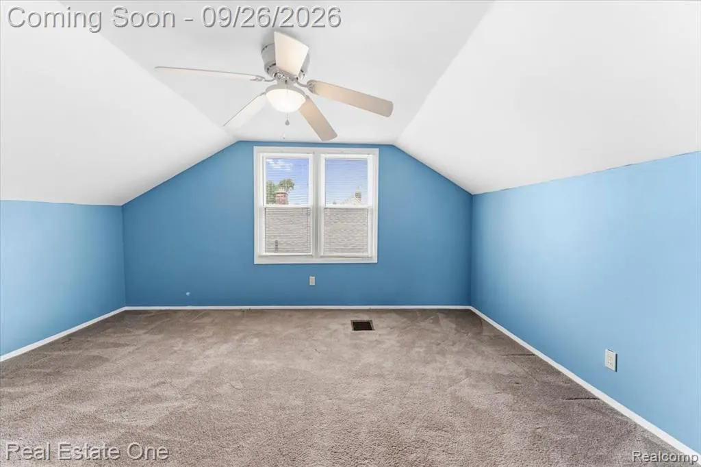
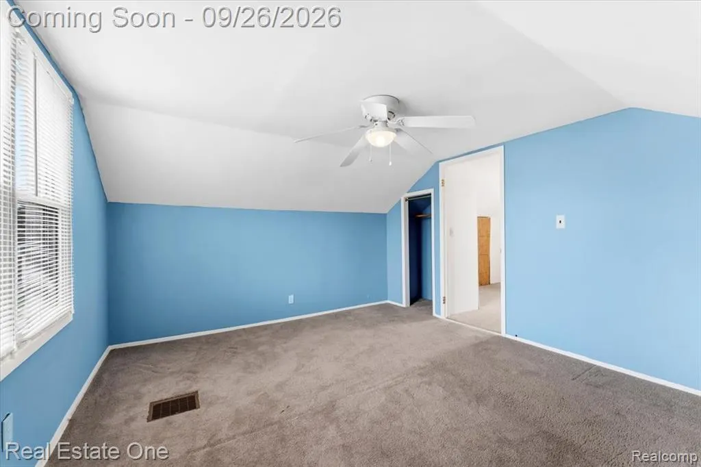
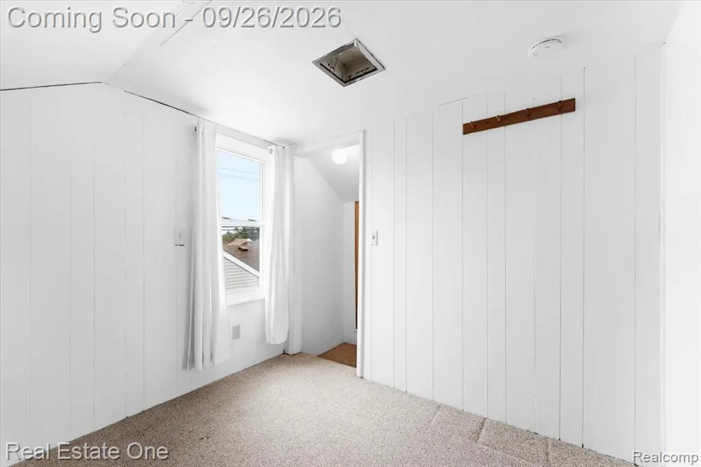
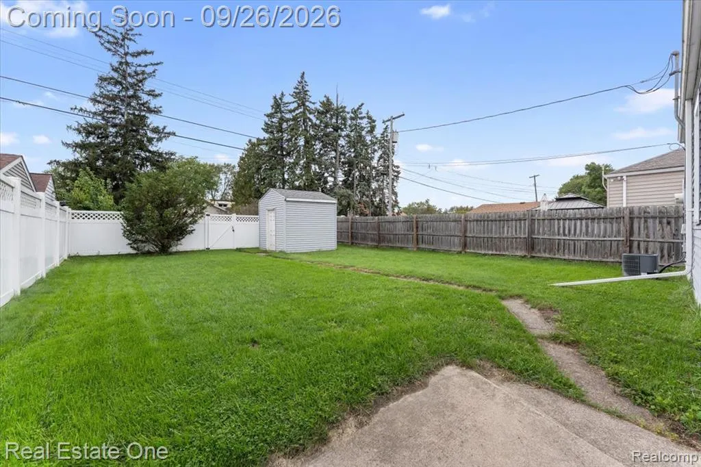
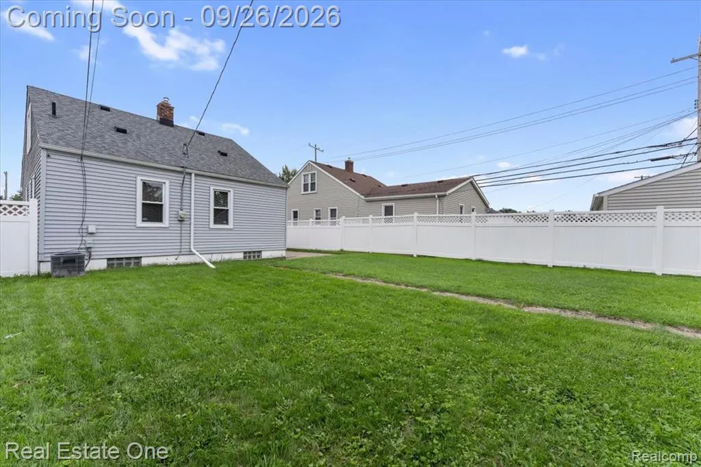
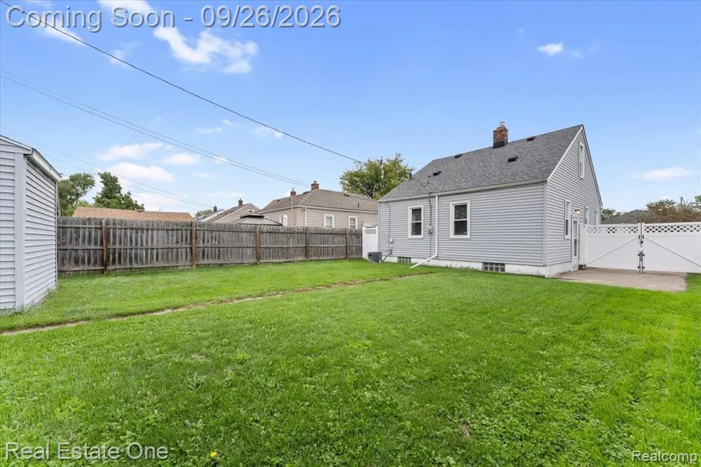
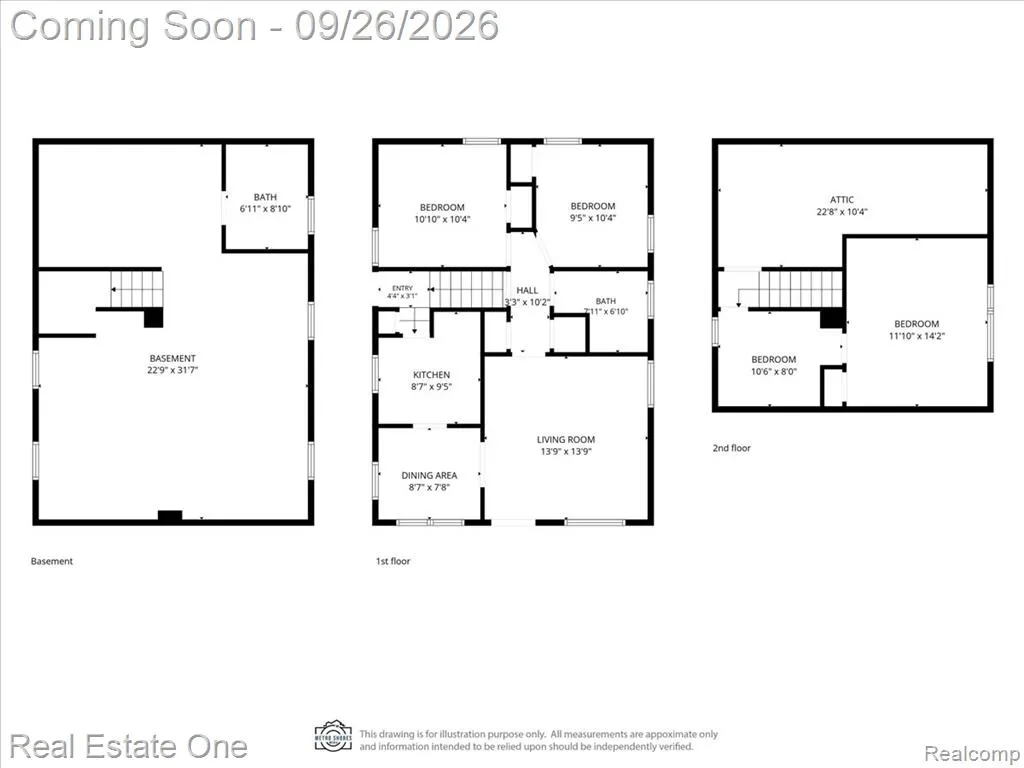
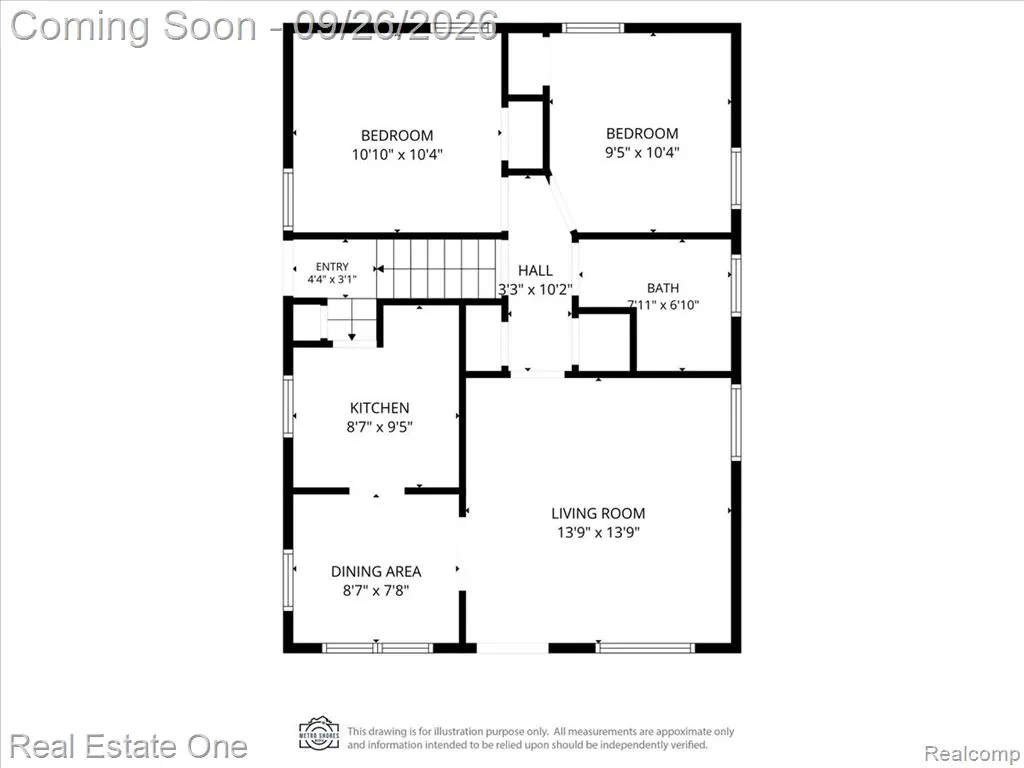
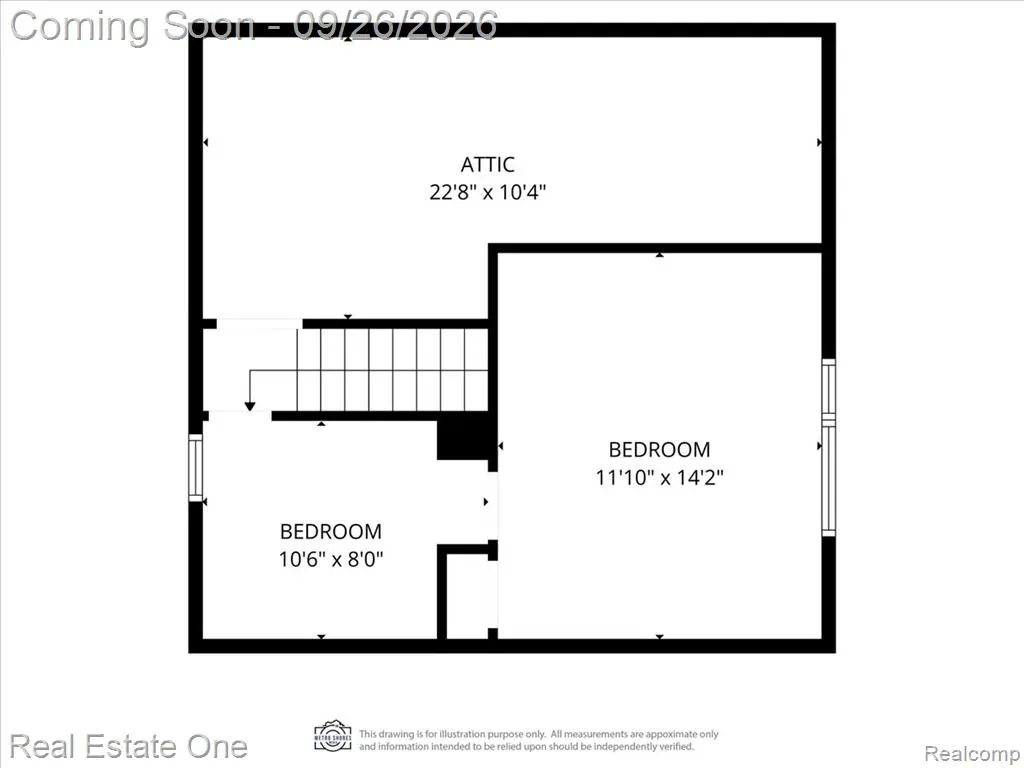
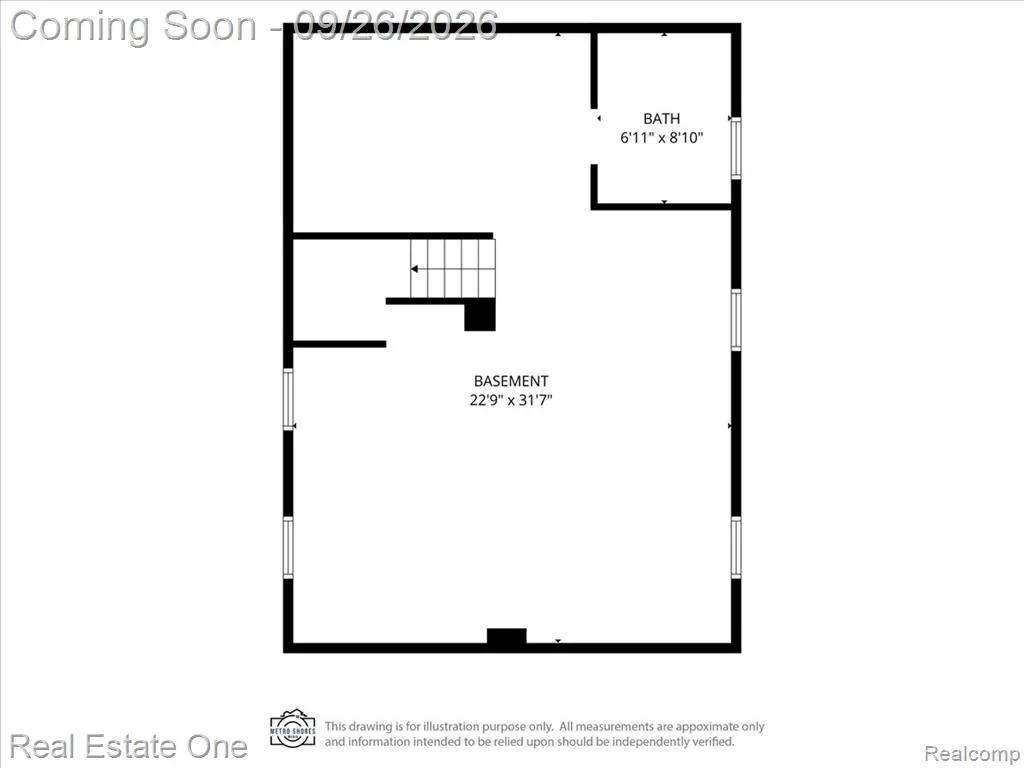
WELCOME TO 1136 10TH STREET! This well-maintained Wyandotte home offers comfortable living with a functional layout and several important updates. The living room, hallway, and one bedroom on the main floor feature beautiful hardwood floors, while the primary bedroom and second bedroom are carpeted. Enjoy a separate dining room and a spacious kitchen equipped with an oven/range, refrigerator, dishwasher, range hood, and garbage disposal. Numerous updates include a new oven/range (2026), garbage disposal (2025), furnace and hot water tank (2022), front and back porch improvements and storm doors (2021), roof (2018), privacy fence (2015), and shed (2006). Part of the basement was waterproofed in 2001 by a previous owner. Windows are reported to be in good condition. Purchaser(s) to assume responsibility for all City-required repairs after closing in order to obtain the Certificate of Occupancy. Buyer to verify all measurements, updates, and city requirements.
| Price History | |
|---|---|
| 9/20/2026 | Listed $180,000 |
General Features
| Living Area | 990 |
|---|---|
| Sewer | Public |
| Heating | Forced Air |
| Construction Materials | Vinyl Siding |
| Year Built | 1949 |
| Stories Count | 2 |
| Township | Wyandotte City |
| Property Subtype | Single Family Residence |
| County | Wayne |
| Property Type | Residential |
| Subdivision Name | Wyandotte City |
| Garage Y/N | false |
| Total Rooms | 8 |
| Status | Coming Soon |
| Directions | FROM NORTHLINE TO LEFT ON FORT ST TO RIGHT ON GODDARD TO RIGHT ON 10TH, HOME IS ON THE RIGHT |
| City | Wyandotte |
| Lot Size Units | Acres |
| Lot Size Square Feet | 4356 |
| Listing Terms | Cash,Conventional,FHA,VA Loan |
| Standard Status | Coming Soon |
| Legal Description | 08173 8174 S 11 FT OF LOT 23 ALSO LOT 24 FORD CENTRE SUB T3S R11E L38 P10 WCR |
Interior Features
| Heating Y/N | true |
|---|---|
| Total Baths | 1 |
Exterior Features
| Water Source | Public |
|---|---|
| Lot Size Area | 0.1 |
| Waterfront Y/N | false |
| Building Area Total | 990 |
| Lot Dimensions | 41X110.82 |
| Lot Size Acres | 0.1 |
Amenities
- Foreclosure
- Views
- Short Sale
- New Construction
- Adult 55+
- Lease To Own
- No HOA Fees
- Furnished
- Primary On Main
- Air Conditioning
- Seller Finance
- Green
- Fixer Upper
- Horse
- Golf
- Fireplace
- Deck
- Garage
- Basement
- Pool
Property vs Single Family Average in 48192
Price
Taxes
Year Built
In The Neighborhood
Just Listed
Wyandotte
$ 254,900
346 Sycamore Street
Wyandotte, MI 48192
- Type
- Single Family
- Size
- 1,600 SqFt
- Rooms
- 3 Beds + 2 Baths
Just Listed
Wyandotte
$ 289,900
1890 21st Street
Wyandotte, MI 48192
- Type
- Single Family
- Size
- 2,107 SqFt
- Rooms
- 3 Beds + 1.5 Baths
Just Listed
Wyandotte
$ 183,900
3404 15th Street
Wyandotte, MI 48192
- Type
- Single Family
- Size
- 1,123 SqFt
- Rooms
- 3 Beds + 1.5 Baths
Wyandotte
$ 249,900
2963 22nd Street
Wyandotte, MI 48192
- Type
- Single Family
- Size
- 1,500 SqFt
- Rooms
- 4 Beds + 2 Baths
Reduced
Wyandotte
$ 159,999
1601 11th Street
Wyandotte, MI 48192
- Type
- Single Family
- Size
- 1,753 SqFt
- Rooms
- 3 Beds + 2 Baths
Primary On Main
Wyandotte
$ 169,900
3357 14th Street
Wyandotte, MI 48192
- Type
- Single Family
- Size
- 1,204 SqFt
- Rooms
- 3 Beds + 1 Baths
Wyandotte
$ 225,000
447 Walnut Street
Wyandotte, MI 48192
- Type
- Single Family
- Size
- 1,475 SqFt
- Rooms
- 4 Beds + 2 Baths
Wyandotte
$ 189,000
2229 18th Street
Wyandotte, MI 48192
- Type
- Single Family
- Size
- 1,511 SqFt
- Rooms
- 3 Beds + 1 Baths
Primary On Main
Wyandotte
$ 360,000
511 Elm Street
Wyandotte, MI 48192
- Type
- Single Family
- Size
- 2,717 SqFt
- Rooms
- 3 Beds + 2 Baths
Wyandotte
$ 172,900
1886 15th Street
Wyandotte, MI 48192
- Type
- Single Family
- Size
- 1,048 SqFt
- Rooms
- 2 Beds + 1.5 Baths
Wyandotte
$ 169,900
3605 20th Street
Wyandotte, MI 48192
- Type
- Single Family
- Size
- 1,536 SqFt
- Rooms
- 2 Beds + 1 Baths
Primary On Main
Wyandotte
$ 210,000
826 Goddard Street
Wyandotte, MI 48192
- Type
- Single Family
- Size
- 1,137 SqFt
- Rooms
- 3 Beds + 1 Baths
 All information deemed reliable but not guaranteed. All properties are subject to prior sale, change or withdrawal. Neither listing broker(s) or information provider(s) shall be responsible for any typographical errors, misinformation, misprints and shall be held totally harmless. Listing(s) information is provided for consumer's personal, non-commercial use and may not be used for any purpose other than to identify prospective properties consumers may be interested in purchasing. The data relating
