
Primary on Main















Address
5548 Morgan Lake Drive, Clarkston, MI
Price
$ 639,900
Property Attributes
- MLS#20261074163
- TypeSingle Family
- Listing Status Active
- MunicipalityIndependence Twp
- CountyOakland
- CityClarkston
- NeighborhoodIndependence Twp
- Zip48348
- StyleSingle Family Residence
- Year Built2026
- Price$ 639,900
- Bedrooms3
- Full Bathrooms2
- Half Bathrooms1
- Sqr Footage4486
- Lot Size0.31 Acres
Data Source:
MichRIC Datashare (MichRIC, Realcomp, MiRealSource)
Property Description
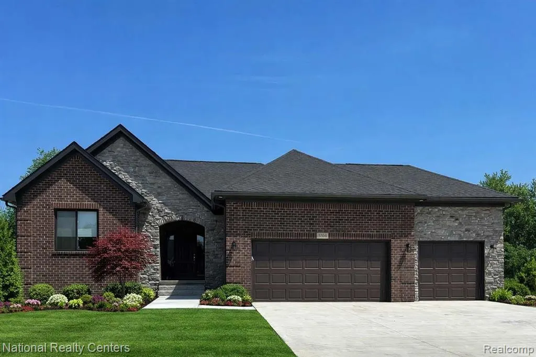
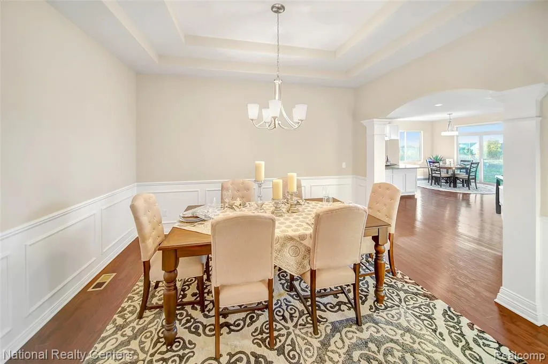
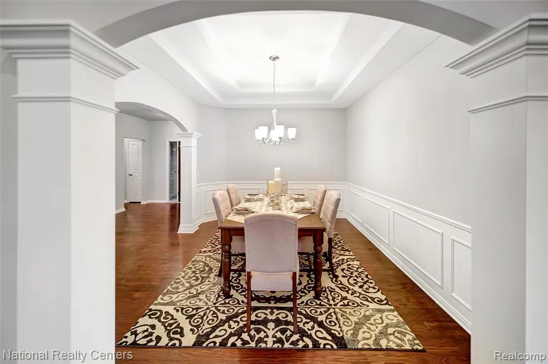
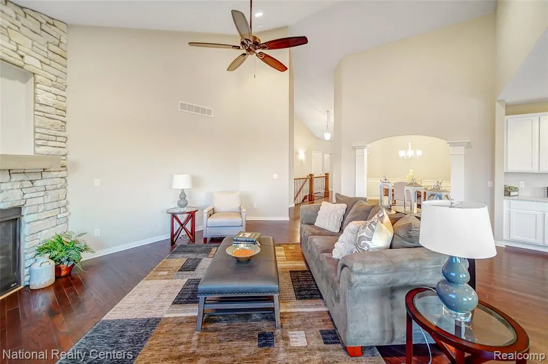
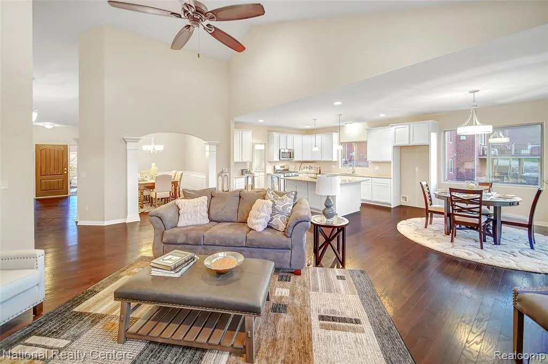
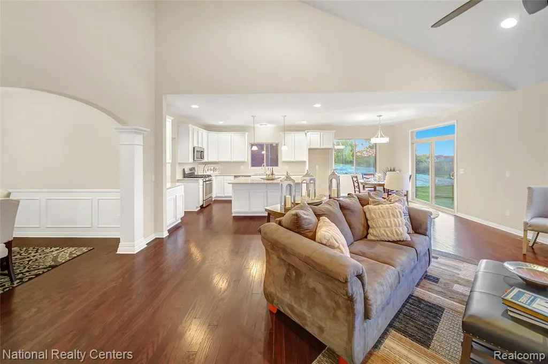
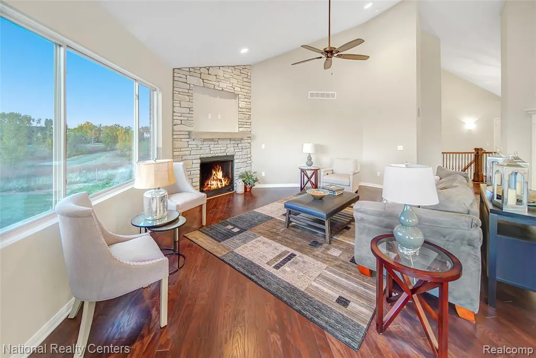
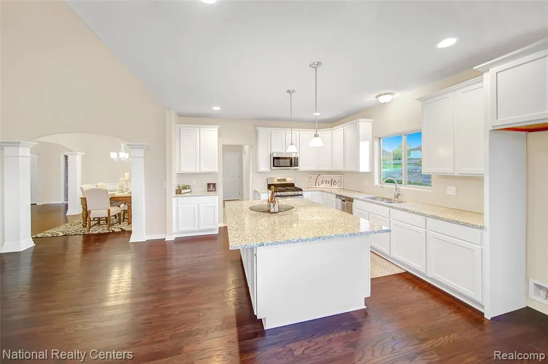
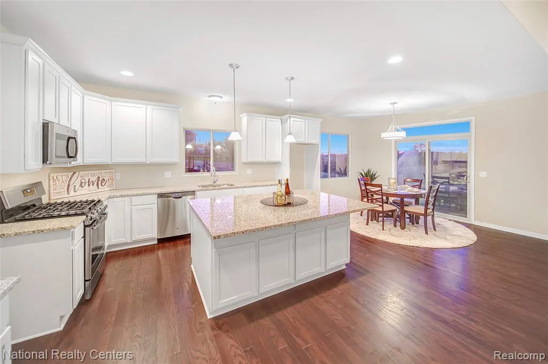
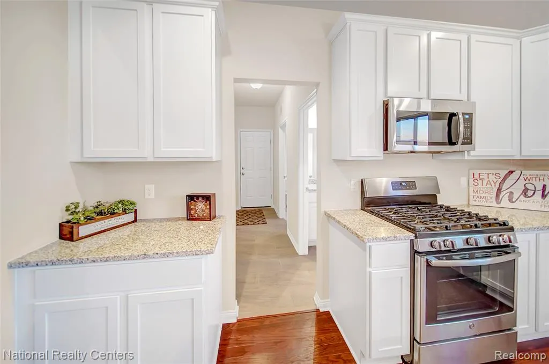
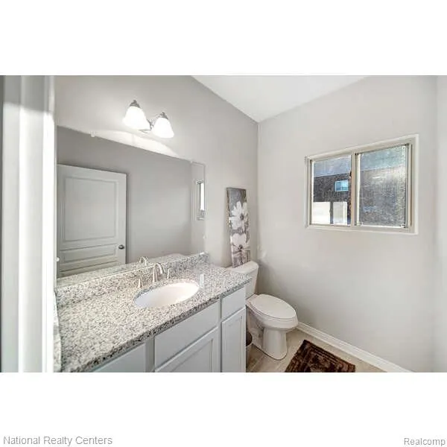
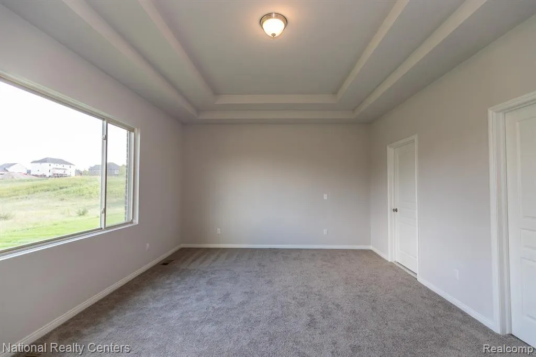
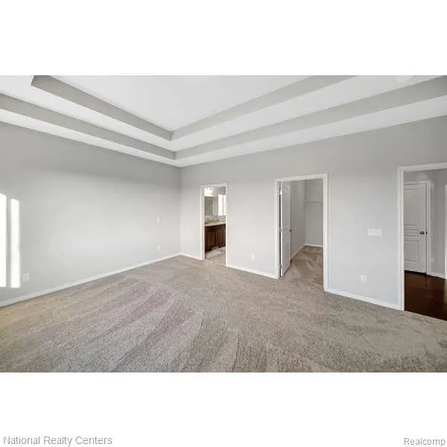
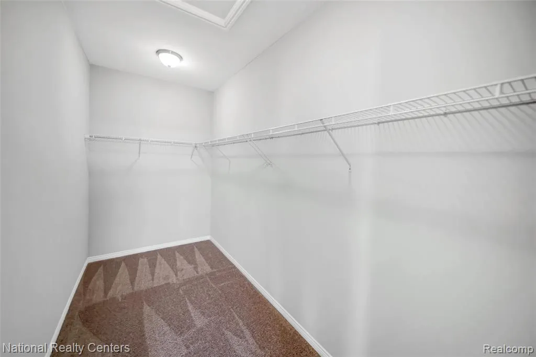
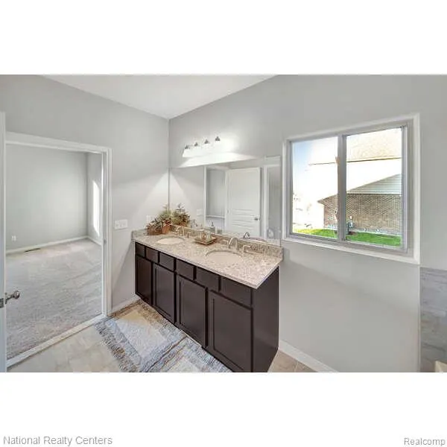
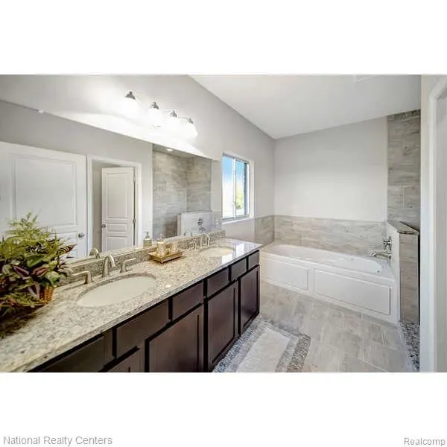
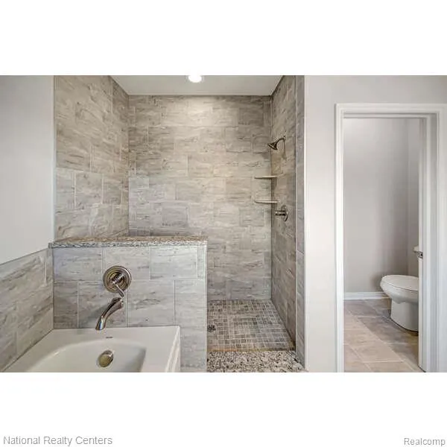
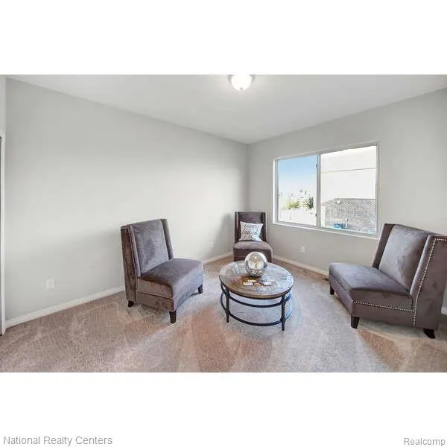
TO BE BUILT! Welcome to the next phase of our most popular community Eagle Ridge Estates located in the award-winning Clarkston School District. The Jefferson II is an impressive 2,286 sq. ft. all brick ranch offering 3 bedrooms, 2.5 baths and a spacious open-concept design created for both everyday living and entertaining. Step inside the light filled great room with cathedral ceiling an abundance of windows and a 42" gas fireplace. The spacious kitchen features 42" cabinetry, granite countertops, stainless steel appliances and a generous prep and gathering space. Best of all, buyers may choose between three different kitchen layouts at no additional cost. a standard island, open kitchen or peninsula layout allowing you to personalize the heart of your new home to fit the way you live. The private primary suite features a double step ceiling, a large walk in closet and beautiful bath with double vanities, soaking tub, walk in shower and a private water closet. Two additional bedrooms share a full bath, while the separate dining room offers even more flexibility and can easily become a home office, den or flex room. A convenient first-floor laundry and mudroom complete this thoughtfully designed ranch. The 8'6" partially finished basement adds incredible future living space and comes drywalled, taped, mudded and primed plus the prep for a future bath. Enjoy the advantage of buying new with today's energy efficient construction, builder/manufacturer warranties and peace of mind that comes with a home built for you! Two car garage is included and can accommodate a 3-car garage at an additional cost. Photos from previously built homes.
| Price History | |
|---|---|
| 9/14/2026 | Listed $639,900 |
General Features
| Living Area | 4486 |
|---|---|
| Sewer | Public |
| Heating | Forced Air |
| Cooling | Central Air |
| Roof | Asphalt |
| HOA Fee | 495 |
| Garage Spaces | 2 |
| Construction Materials | Brick |
| Year Built | 2026 |
| Stories Count | 1 |
| Township | Independence Twp |
| Property Subtype | Single Family Residence |
| Assoc Fee Paid Per | Annually |
| County | Oakland |
| Property Type | Residential |
| HOA | true |
| Attached Garage | true |
| Subdivision Name | Independence Twp |
| Garage Y/N | true |
| Total Rooms | 11 |
| Status | Active |
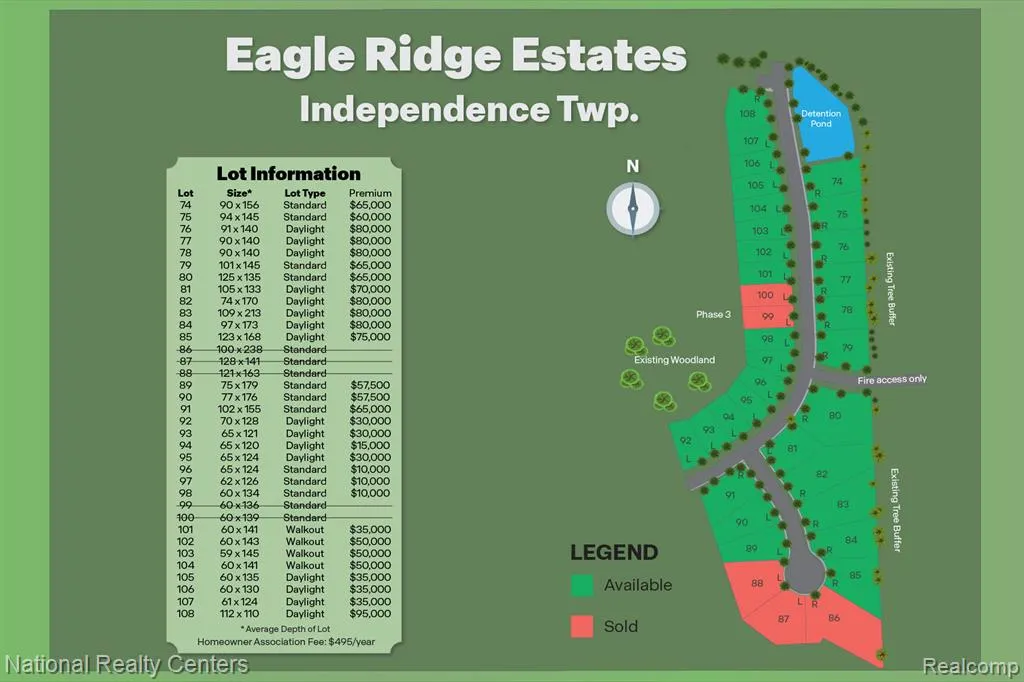
| Directions | New section of Eagle Ridge Estates under development |
| City | Clarkston |
| Lot Size Units | Acres |
| Lot Size Square Feet | 13503.6 |
| Listing Terms | Cash,Conventional,VA Loan |
| Virtual Tour | https://myclearviewhome.com/communities/eagle-ridge-estates/home-designs/jefferson-ii |
| Standard Status | Active |
| Legal Description | Lot #75 Jefferson 2 |
Interior Features
| Interior Amenities | Basement Partially Finished,Basement Plumbed for Bath,Home Warranty |
|---|---|
| Basement | Partial |
| Fireplace Features | Gas Log |
| Air Conditioning Y/N | true |
| Heating Y/N | true |
| Fireplace Y/N | true |
| Laundry Features | Main Level |
| Total Baths | 3 |
Exterior Features
| Parking Features | Attached |
|---|---|
| Lot Size Area | 0.31 |
| Waterfront Y/N | false |
| Building Area Total | 2286 |
| Lot Dimensions | 94x145 |
| Lot Size Acres | 0.31 |
Amenities
- Foreclosure
- Views
- Short Sale
- New Construction
- Adult 55+
- Lease To Own
- No HOA Fees
- Furnished
- Primary On Main
- Air Conditioning
- Seller Finance
- Green
- Fixer Upper
- Horse
- Golf
- Fireplace
- Deck
- Garage
- Basement
- Pool
Property vs Single Family Average in 48348
Price
Year Built
In The Neighborhood
Just Listed
Clarkston
$ 640,000
6206 Ardmore Court
Clarkston, MI 48348
- Type
- Single Family
- Size
- 4,360 SqFt
- Rooms
- 4 Beds + 3.5 Baths
Just Listed
Clarkston
$ 419,900
4789 Curtis Lane
Clarkston, MI
- Type
- Single Family
- Size
- 2,438 SqFt
- Rooms
- 3 Beds + 1.5 Baths
Just Listed
Clarkston
$ 624,500
4430 Sedona Drive
Clarkston, MI 48348
- Type
- Single Family
- Size
- 3,223 SqFt
- Rooms
- 4 Beds + 2.5 Baths
Just Listed
Clarkston
$ 449,900
7510 Greene Haven Drive
Clarkston, MI 48348
- Type
- Single Family
- Size
- 3,116 SqFt
- Rooms
- 4 Beds + 3.5 Baths
Clarkston
$ 735,000
8818 Morning Mist Drive
Clarkston, MI 48348
- Type
- Single Family
- Size
- 4,682 SqFt
- Rooms
- 5 Beds + 4.5 Baths
Waterfront
Clarkston
$ 636,900
6925 W Church Street
Clarkston, MI
- Type
- Single Family
- Size
- 4,802 SqFt
- Rooms
- 5 Beds + 3.5 Baths
Views
Clarkston
$ 380,000
5029 Bronco Drive
Clarkston, MI
- Type
- Single Family
- Size
- 1,890 SqFt
- Rooms
- 3 Beds + 2 Baths
Primary On Main
Clarkston
$ 250,000
5357 Sashabaw Road
Clarkston, MI
- Type
- Single Family
- Size
- 1,032 SqFt
- Rooms
- 3 Beds + 1 Baths
Reduced
Clarkston
$ 474,900
5613 Adderstone Drive
Clarkston, MI
- Type
- Single Family
- Size
- 3,342 SqFt
- Rooms
- 4 Beds + 2.5 Baths
Primary On Main
Clarkston
$ 375,000
6628 Northview Drive
Clarkston, MI
- Type
- Single Family
- Size
- 2,256 SqFt
- Rooms
- 3 Beds + 3 Baths
Primary On Main
Clarkston
$ 250,000
3294 Genoa Road
Clarkston, MI
- Type
- Single Family
- Size
- 1,822 SqFt
- Rooms
- 3 Beds + 2 Baths
Waterfront
Clarkston
$ 324,900
4682 Rockcroft Boulevard
Clarkston, MI
- Type
- Single Family
- Size
- 1,792 SqFt
- Rooms
- 2 Beds + 1 Baths
 All information deemed reliable but not guaranteed. All properties are subject to prior sale, change or withdrawal. Neither listing broker(s) or information provider(s) shall be responsible for any typographical errors, misinformation, misprints and shall be held totally harmless. Listing(s) information is provided for consumer's personal, non-commercial use and may not be used for any purpose other than to identify prospective properties consumers may be interested in purchasing. The data relating
