
Views - Primary on Main















Address
4430 Sedona Drive, Clarkston, MI
Price
$ 624,500
Property Attributes
- MLS#20261076430
- TypeSingle Family
- Listing Status Active
- MunicipalityIndependence Twp
- CountyOakland
- CityClarkston
- NeighborhoodIndependence Twp
- Zip48348
- StyleSingle Family Residence
- Year Built1996
- Taxes$ 4953
- Price$ 624,500
- Bedrooms4
- Full Bathrooms2
- Half Bathrooms1
- Sqr Footage3223
- Lot Size0.79 Acres
Data Source:
MichRIC Datashare (MichRIC, Realcomp, MiRealSource)
Property Description
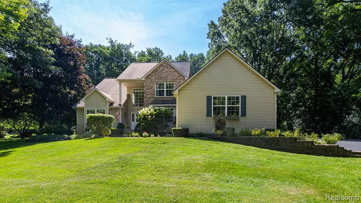
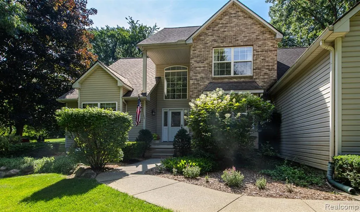
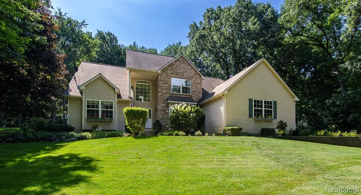
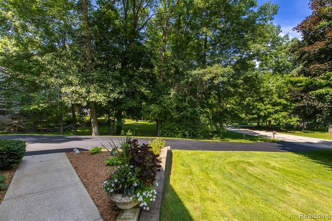
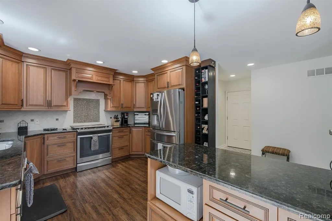
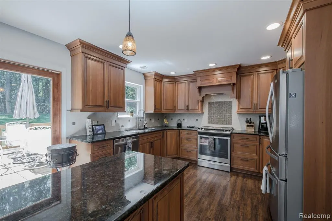
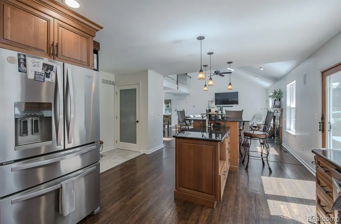
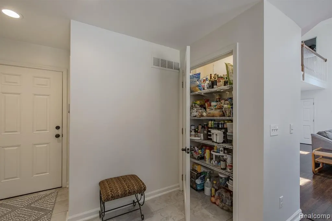
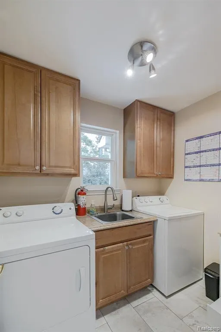
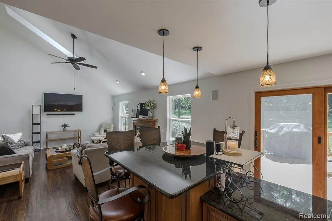
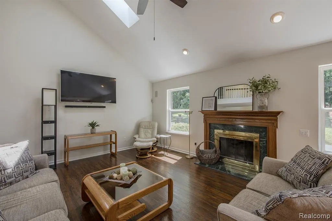
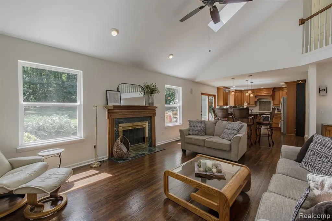
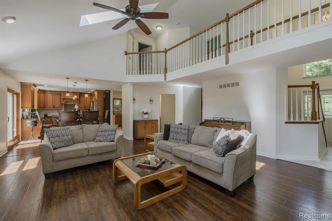
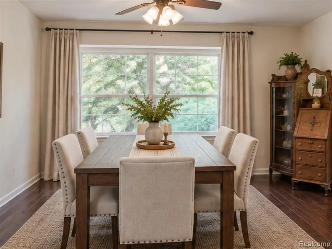
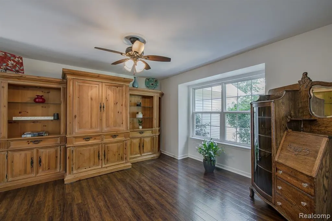
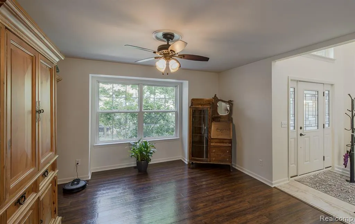
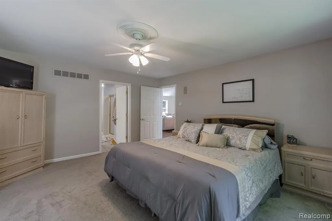
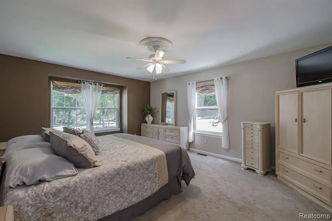
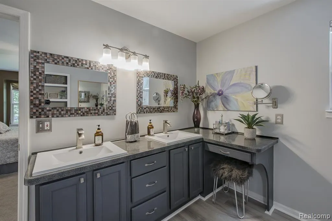
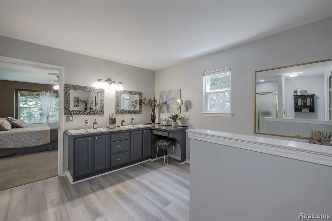
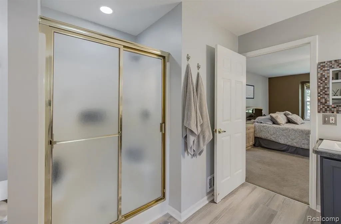
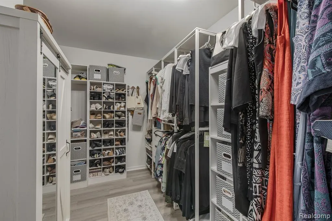
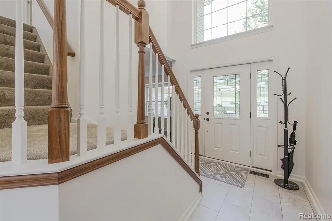
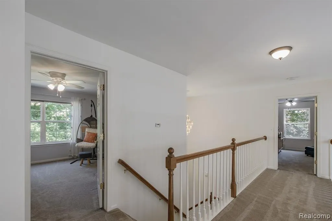
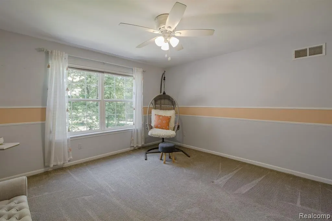
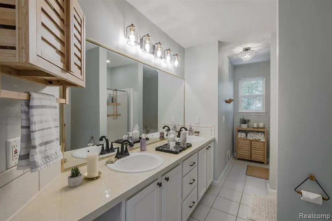
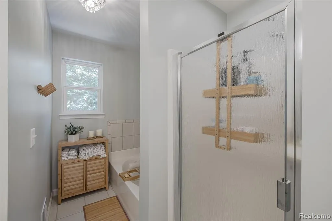
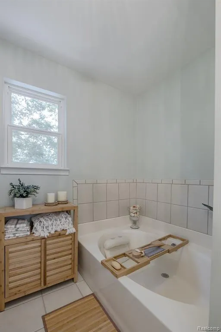
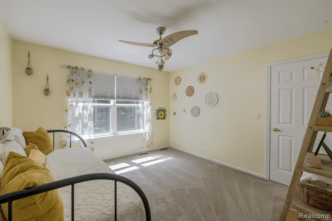
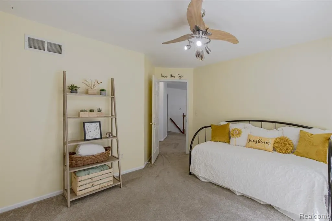
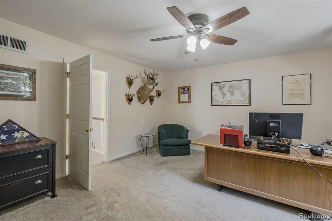
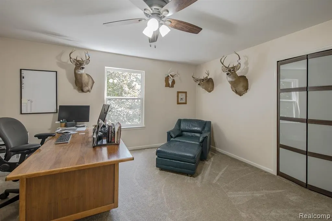
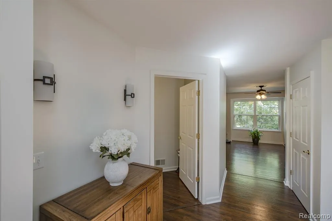
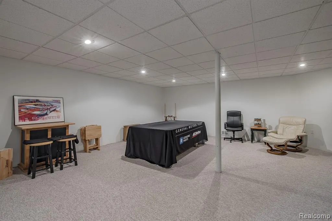
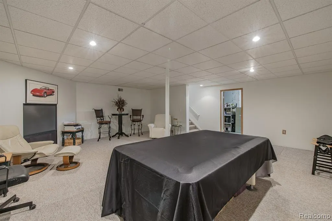
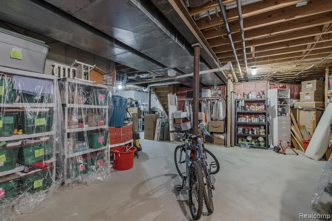
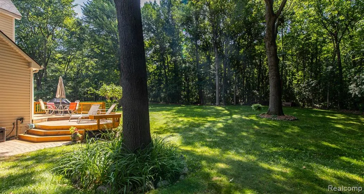
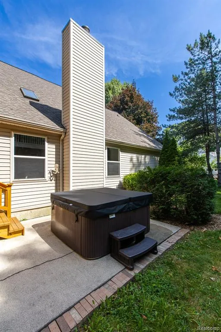
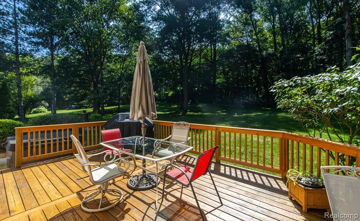
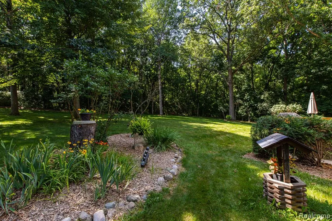
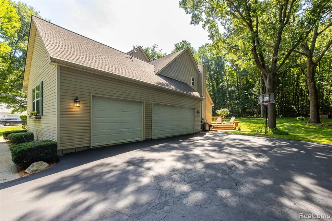
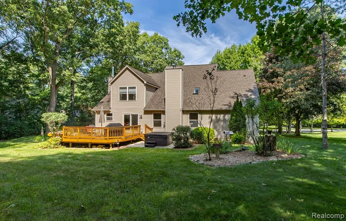
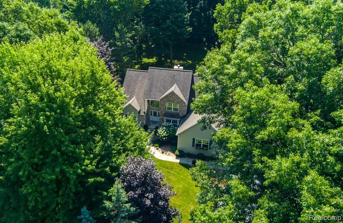
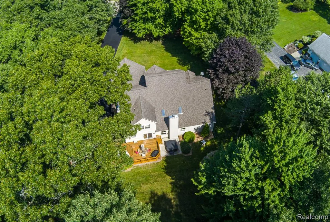
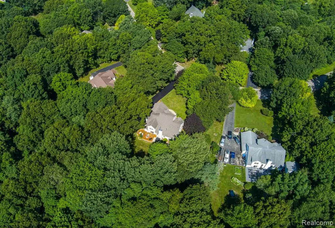
Located in the desirable Lake Orion school district, this beautifully maintained 4-bedroom with a first-floor primary suite complete with a spacious walk-in closet, 2.1-bath home has been loved and cared for by the same family since 1999, and it shows. Step inside to a bright, vaulted living room featuring skylights that fill the space with natural light. The kitchen was fully remodeled in 2015, offering a modern, functional space. The pantry has automatic illumination and a frosted glass door. First-floor laundry makes everyday living easy. Steps away from the entry is a charming, spacious dining room. Upstairs and throughout, you'll find generously sized bedrooms with walk-in closets. Outside, enjoy your own private oasis, tucked against serene woods with walking trails right out back and zero rear neighbors. True total privacy with no build-behind neighbors, ever. Relax in the hot tub (included), entertain on the newer wooden deck, and enjoy the convenience of a built-in sprinkler system that keeps the lawn lush all season. The partially finished basement adds valuable bonus living space, plus there's no shortage of storage throughout the home. Additional features include a built-in gun safe, LaFata cabinets, wiring for interior speakers, a roof (2009), a custom-built-in primary walk-in closet, newer flooring on the main level, and countless updates that make this home truly move-in ready. Pride of ownership is evident from the moment you arrive, and now it's ready for its next chapter. Conveniently located near local restaurants and expressways, yet far enough away to enjoy true peace and quiet. The HOA allows fencing, giving you the flexibility to make the backyard your own. Sellers are offering a 1-year home warranty for peace of mind. Schedule your showing today and see why this house has been a beloved home for over 25 years!
| Price History | |
|---|---|
| 9/22/2026 | Listed $624,500 |
General Features
| Living Area | 3223 |
|---|---|
| Sewer | Septic Tank |
| Heating | Forced Air |
| Cooling | Central Air |
| Roof | Asphalt |
| HOA Fee | 400 |
| Garage Spaces | 3 |
| Association Fee Includes | Lawn/Yard Care,Snow Removal |
| Construction Materials | Brick,Vinyl Siding |
| Year Built | 1996 |
| Stories Count | 2 |
| Township | Independence Twp |
| Property Subtype | Single Family Residence |
| Assoc Fee Paid Per | Annually |
| County | Oakland |
| Property Type | Residential |
| HOA | true |
| Attached Garage | true |
| Subdivision Name | Independence Twp |
| Garage Y/N | true |
| Total Rooms | 13 |
| Status | Active |
| Directions | Clarkston Road to N Eston to Sedona Drive |
| City | Clarkston |
| Lot Size Units | Acres |
| Lot Size Square Feet | 34412.4 |
| Listing Terms | Cash,Conventional,FHA,VA Loan |
| Standard Status | Active |
| Legal Description | T4N, R9E, SEC 1 OAKLAND COUNTY CONDOMINIUM PLAN NO 938 INDIANWOOD ESTATES UNIT 22 L 15379 P 381 10-23-95 FR 401-008 TO 011 |
Interior Features
| Interior Amenities | Basement Partially Finished,Home Warranty,Hot Tub Spa |
|---|---|
| Basement | Partial |
| Fireplace Features | Gas Log |
| Air Conditioning Y/N | true |
| Heating Y/N | true |
| Fireplace Y/N | true |
| Laundry Features | Main Level |
| Total Baths | 3 |
Exterior Features
| Exterior Amenities | Deck(s) |
|---|---|
| Parking Features | Attached |
| Lot Features | Wooded |
| Water Source | Well |
| Lot Size Area | 0.79 |
| Waterfront Y/N | false |
| Building Area Total | 2671 |
| Lot Dimensions | 103x245x185x243 |
| Lot Size Acres | 0.79 |
Amenities
- Foreclosure
- Views
- Short Sale
- New Construction
- Adult 55+
- Lease To Own
- No HOA Fees
- Furnished
- Primary On Main
- Air Conditioning
- Seller Finance
- Green
- Fixer Upper
- Horse
- Golf
- Fireplace
- Deck
- Garage
- Basement
- Pool
Property vs Single Family Average in 48348
Price
Taxes
Year Built
In The Neighborhood
Just Listed
Clarkston
$ 899,999
4890 Clinton Drive
Clarkston, MI
- Type
- Single Family
- Size
- 2,969 SqFt
- Rooms
- 3 Beds + 3 Baths
Just Listed
Clarkston
$ 640,000
6206 Ardmore Court
Clarkston, MI 48348
- Type
- Single Family
- Size
- 4,360 SqFt
- Rooms
- 4 Beds + 3.5 Baths
Just Listed
Clarkston
$ 1,300,000
7655 Maple Ridge Court
Clarkston, MI
- Type
- Single Family
- Size
- 5,618 SqFt
- Rooms
- 6 Beds + 4.5 Baths
Just Listed
Clarkston
$ 419,900
4789 Curtis Lane
Clarkston, MI
- Type
- Single Family
- Size
- 2,438 SqFt
- Rooms
- 3 Beds + 1.5 Baths
Just Listed
Clarkston
$ 455,000
5169 Whipple Lake Road
Clarkston, MI 48348
- Type
- Single Family
- Size
- 2,338 SqFt
- Rooms
- 4 Beds + 2.5 Baths
Primary On Main
Clarkston
$ 449,900
7510 Greene Haven Drive
Clarkston, MI 48348
- Type
- Single Family
- Size
- 3,116 SqFt
- Rooms
- 4 Beds + 3.5 Baths
Clarkston
$ 735,000
8818 Morning Mist Drive
Clarkston, MI 48348
- Type
- Single Family
- Size
- 4,682 SqFt
- Rooms
- 5 Beds + 4.5 Baths
Waterfront
Clarkston
$ 636,900
6925 W Church Street
Clarkston, MI
- Type
- Single Family
- Size
- 4,802 SqFt
- Rooms
- 5 Beds + 3.5 Baths
Views
Clarkston
$ 380,000
5029 Bronco Drive
Clarkston, MI
- Type
- Single Family
- Size
- 1,890 SqFt
- Rooms
- 3 Beds + 2 Baths
Primary On Main
Clarkston
$ 250,000
5357 Sashabaw Road
Clarkston, MI
- Type
- Single Family
- Size
- 1,032 SqFt
- Rooms
- 3 Beds + 1 Baths
Reduced
Clarkston
$ 474,900
5613 Adderstone Drive
Clarkston, MI
- Type
- Single Family
- Size
- 3,342 SqFt
- Rooms
- 4 Beds + 2.5 Baths
Primary On Main
Clarkston
$ 639,900
5548 Morgan Lake Drive
Clarkston, MI 48348
- Type
- Single Family
- Size
- 4,486 SqFt
- Rooms
- 3 Beds + 2.5 Baths
Primary On Main
Clarkston
$ 375,000
6628 Northview Drive
Clarkston, MI
- Type
- Single Family
- Size
- 2,256 SqFt
- Rooms
- 3 Beds + 3 Baths
Primary On Main
Clarkston
$ 250,000
3294 Genoa Road
Clarkston, MI
- Type
- Single Family
- Size
- 1,822 SqFt
- Rooms
- 3 Beds + 2 Baths
 All information deemed reliable but not guaranteed. All properties are subject to prior sale, change or withdrawal. Neither listing broker(s) or information provider(s) shall be responsible for any typographical errors, misinformation, misprints and shall be held totally harmless. Listing(s) information is provided for consumer's personal, non-commercial use and may not be used for any purpose other than to identify prospective properties consumers may be interested in purchasing. The data relating
