















Address
1213 Palatine Drive, Oakland, MI
Price
$ 725,000
Property Attributes
- MLS#20261074807
- TypeSingle Family
- Listing Status Coming Soon
- MunicipalityOakland Twp
- CountyOakland
- CityOakland
- NeighborhoodOakland Twp
- Zip
- StyleSingle Family Residence
- Year Built2021
- Taxes$ 7717
- Price$ 725,000
- Bedrooms4
- Full Bathrooms2
- Half Bathrooms1
- Sqr Footage3410
- Lot Size0.53 Acres
Data Source:
MichRIC Datashare (MichRIC, Realcomp, MiRealSource)
Property Description
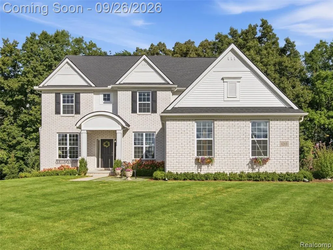
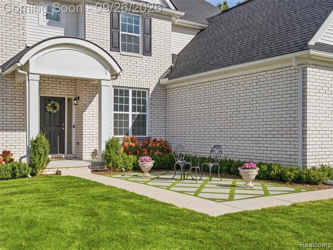
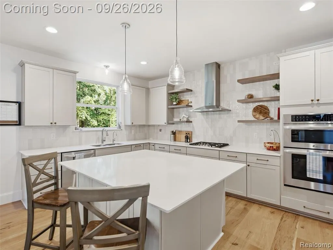
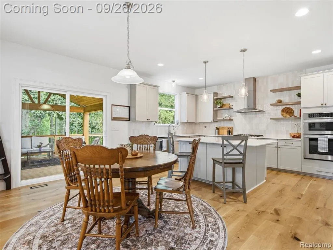
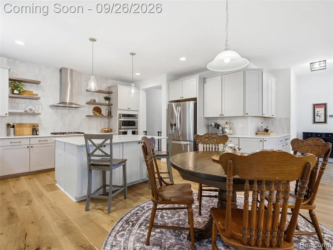
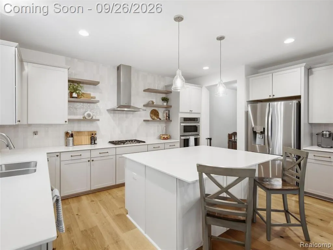
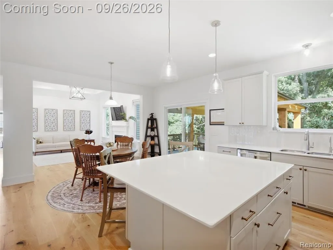
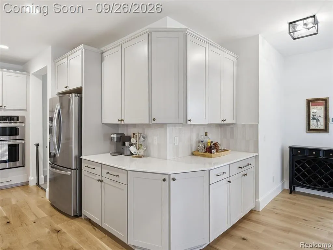
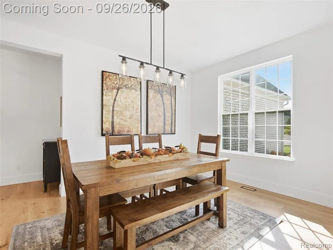
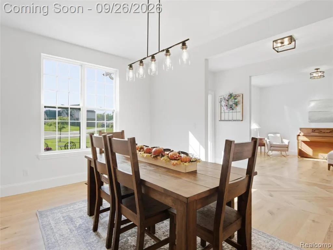
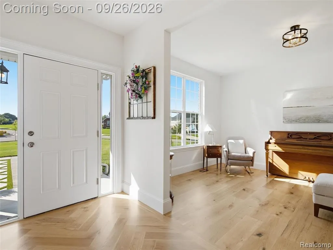
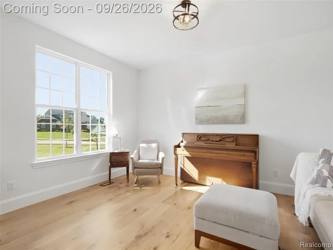
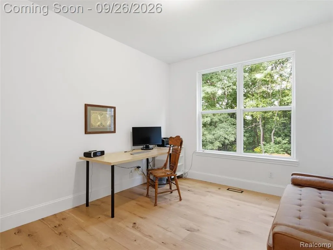
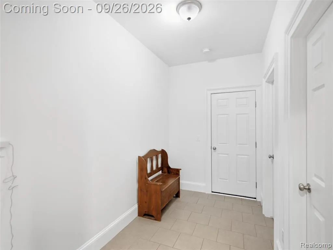
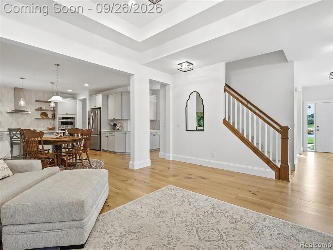
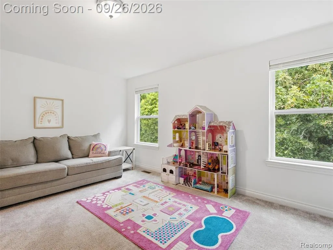
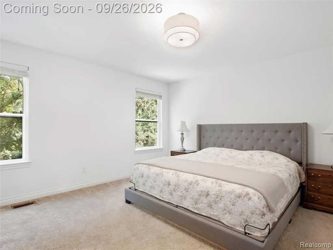
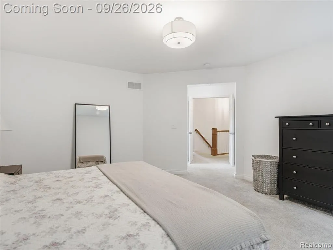
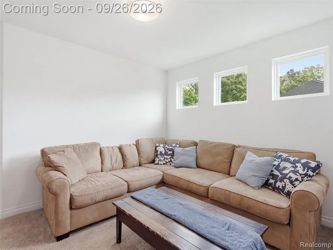
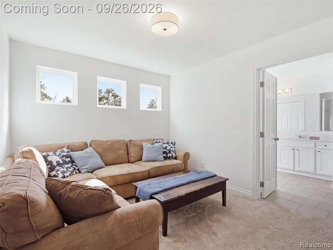
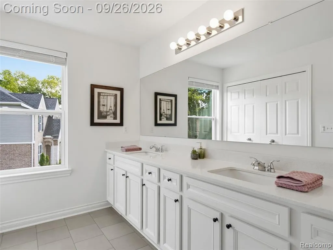
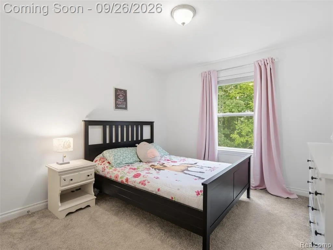
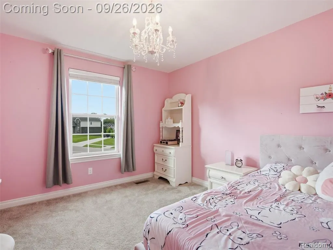
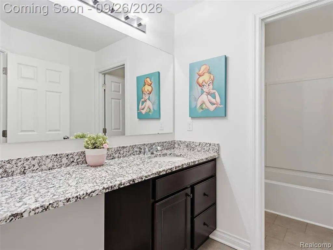
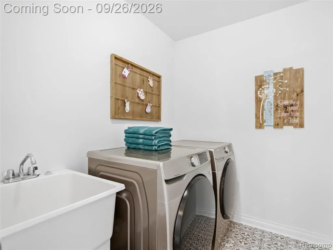
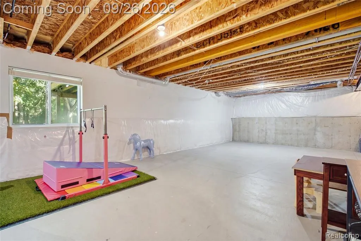
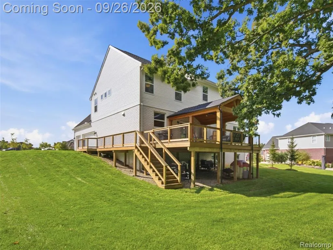
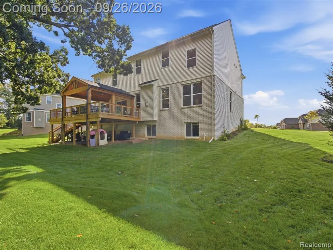
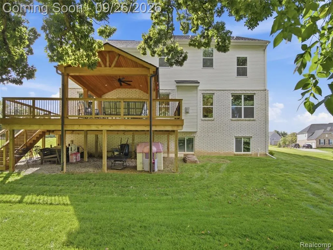
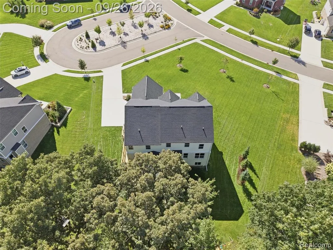
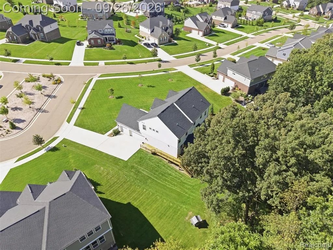
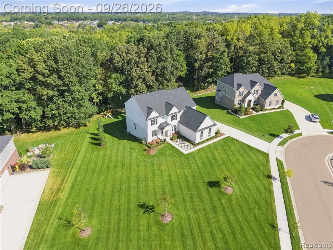
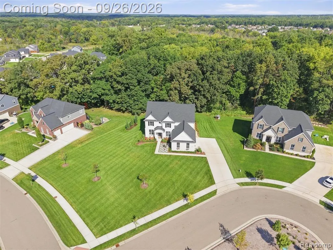
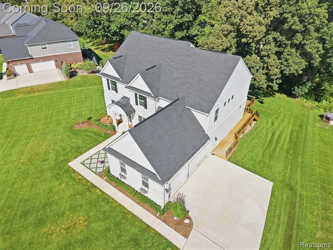
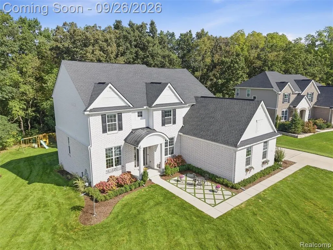
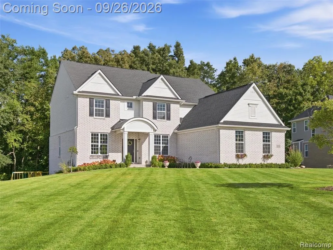
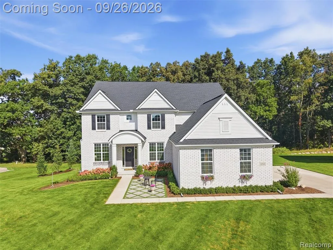
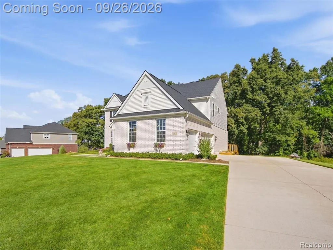
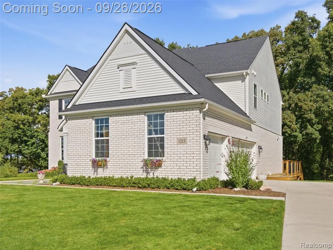
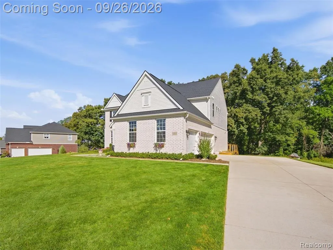
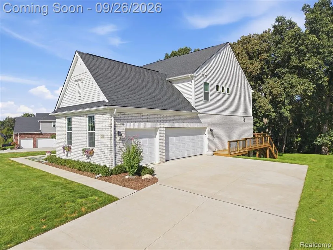
*** Open Houses on Saturday, 9/26, 1-3 pm and Sunday, 9/27, 12-2 pm.*** Welcome to this beautifully maintained and thoughtfully updated home, original-owner home, built in 2021 and situated on a private .6-acre lot in desirable Wynstone South. Offering more than 3,400 sq. ft. of living space, this 4-bedroom, 2.5-bath home combines a versatile floor plan with quality finishes throughout. The light-filled main level showcases solid white oak flooring and an inviting great room with fireplace, opening seamlessly to a well-appointed kitchen featuring a large center island, stainless steel appliances, abundant cabinetry, and generous workspace. A dedicated dining room, private office, mudroom, and additional flex room—ideal as a second office, playroom, or sitting room—complete the main level. Upstairs, a raised loft offers even more flexible living space for a lounge, playroom, or home theater. The spacious primary suite is a true retreat with a private sitting room and beautifully finished en suite bath. Step outside to the covered cedar deck and enjoy the peaceful, wooded backyard, with a convenient catwalk providing access from the driveway. The unfinished basement features full-height ceilings and is already prepped for a 3-piece bath and bar sink, offering excellent potential for future living and entertaining space. Located within highly regarded Rochester Community Schools and assigned to Baldwin Elementary, Hart Middle School, and Stoney Creek High School, this Wynstone South home offers space, privacy, and modern comfort inside and out.
| Price History | |
|---|---|
| 9/23/2026 | Listed $725,000 |
General Features
| Living Area | 3410 |
|---|---|
| Sewer | Public |
| Heating | Forced Air |
| Cooling | Central Air |
| Roof | Asphalt |
| HOA Fee | 185 |
| Garage Spaces | 3 |
| Association Fee Includes | Lawn/Yard Care,Snow Removal,Trash |
| Construction Materials | Brick,Vinyl Siding |
| Year Built | 2021 |
| Stories Count | 2 |
| Township | Oakland Twp |
| Property Subtype | Single Family Residence |
| Assoc Fee Paid Per | Monthly |
| County | Oakland |
| Property Type | Residential |
| HOA | true |
| Attached Garage | true |
| Subdivision Name | Oakland Twp |
| Garage Y/N | true |
| Total Rooms | 16 |
| Status | Coming Soon |
| Directions | From M-59, exit heading North. Turn Right (East) on Westbrooke Dr. Turn Right (South) on Palatine Dr. The home is on the Right (North) side of the road. |
| City | Oakland |
| Lot Size Units | Acres |
| Lot Size Square Feet | 23086.8 |
| Listing Terms | Cash,Conventional,FHA,VA Loan |
| Standard Status | Coming Soon |
| Legal Description | T4N, R11E, SEC 11 OAKLAND COUNTY CONDOMINIUM PLAN NO 2143 WYNSTONE SOUTH UNIT 60 L 50953 P 651 9-18-17 FR 176-003 |
Interior Features
| Basement | Daylight |
|---|---|
| Air Conditioning Y/N | true |
| Heating Y/N | true |
| Laundry Features | Upper Level |
| Total Baths | 3 |
Exterior Features
| Exterior Amenities | Deck(s),Porch(es) |
|---|---|
| Parking Features | Attached,Garage Door Opener |
| Lot Features | Corner Lot |
| Water Source | Public |
| Lot Size Area | 0.53 |
| Waterfront Y/N | false |
| Building Area Total | 3410 |
| Lot Dimensions | Irregular |
| Lot Size Acres | 0.53 |
Amenities
- Foreclosure
- Views
- Short Sale
- New Construction
- Adult 55+
- Lease To Own
- No HOA Fees
- Furnished
- Primary On Main
- Air Conditioning
- Seller Finance
- Green
- Fixer Upper
- Horse
- Golf
- Fireplace
- Deck
- Garage
- Basement
- Pool
Property vs Single Family Average in
In The Neighborhood
Just Listed
Oakland
$ 1,075,000
258 Westbrooke Drive
Oakland, MI
- Type
- Single Family
- Size
- 3,401 SqFt
- Rooms
- 4 Beds + 2.5 Baths
Rochester
$ 475,000
353 Broadleaf Drive
Rochester, MI 48306
- Type
- Single Family
- Size
- 2,896 SqFt
- Rooms
- 4 Beds + 2.5 Baths
Primary On Main
Rochester
$ 3,395,000
2475 Creekside Court
Rochester, MI 48306
- Type
- Single Family
- Size
- 8,621 SqFt
- Rooms
- 5 Beds + 5.5 Baths
Viewed
Rochester
$ 750,000
3788 Woodmonte Drive
Rochester, MI 48306
- Type
- Single Family
- Size
- 4,328 SqFt
- Rooms
- 5 Beds + 4.5 Baths
Rochester
$ 829,900
523 Ridgewood Road
Rochester, MI 48306
- Type
- Single Family
- Size
- 3,337 SqFt
- Rooms
- 4 Beds + 3 Baths
Rochester
$ 1,029,000
137 Crestview Drive
Rochester, MI 48306
- Type
- Single Family
- Size
- 5,034 SqFt
- Rooms
- 5 Beds + 4.5 Baths
Primary On Main
Oakland
$ 1,290,000
2918 Shannon Drive
Oakland, MI
- Type
- Single Family
- Size
- 4,079 SqFt
- Rooms
- 5 Beds + 3.5 Baths
Waterfront
Oxford
$ 449,900
20 Lakeview Drive
Oxford, MI 48370
- Type
- Single Family
- Size
- 1,460 SqFt
- Rooms
- 3 Beds + 3.5 Baths
Waterfront
Rochester
$ 850,000
4535 Orion Road
Rochester, MI 48306
- Type
- Single Family
- Size
- 2,631 SqFt
- Rooms
- 3 Beds + 3.5 Baths
Views
Oakland
$ 849,900
575 Lake George Road
Oakland, MI
- Type
- Single Family
- Size
- 2,883 SqFt
- Rooms
- 3 Beds + 3.5 Baths
Primary On Main
Rochester
$ 859,000
4875 Green Meadow Lane
Rochester, MI 48306
- Type
- Single Family
- Size
- 3,835 SqFt
- Rooms
- 4 Beds + 3.5 Baths
Oakland
$ 1,025,000
3493 N Century Oak Circle
Oakland, MI
- Type
- Single Family
- Size
- 6,648 SqFt
- Rooms
- 4 Beds + 5 Baths
Rochester
$ 2,800,000
4911 Pinnacle Boulevard
Rochester, MI 48306
- Type
- Single Family
- Size
- 9,026 SqFt
- Rooms
- 4 Beds + 5 Baths
Primary On Main
Oakland
$ 359,900
2074 Pear Tree Lane
Oakland, MI
- Type
- Single Family
- Size
- 3,128 SqFt
- Rooms
- 4 Beds + 2 Baths
 All information deemed reliable but not guaranteed. All properties are subject to prior sale, change or withdrawal. Neither listing broker(s) or information provider(s) shall be responsible for any typographical errors, misinformation, misprints and shall be held totally harmless. Listing(s) information is provided for consumer's personal, non-commercial use and may not be used for any purpose other than to identify prospective properties consumers may be interested in purchasing. The data relating
