






















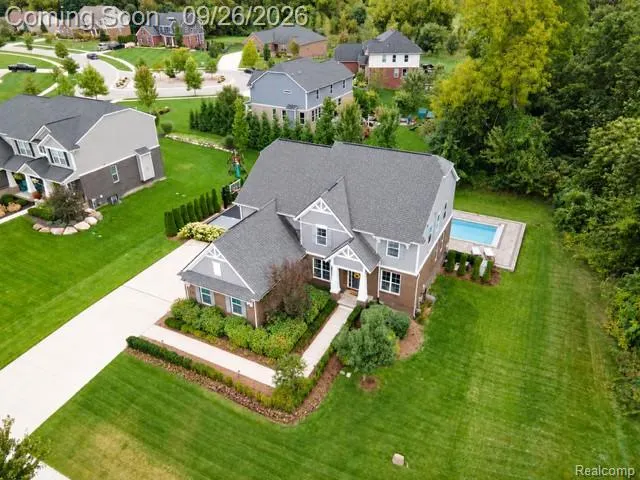
Address
258 Westbrooke Drive, Oakland, MI
Price
$ 1,075,000
Property Attributes
- MLS#20261075822
- TypeSingle Family
- Listing Status Coming Soon
- MunicipalityOakland Twp
- CountyOakland
- CityOakland
- NeighborhoodOakland Twp
- Zip
- StyleSingle Family Residence
- Year Built2016
- Taxes$ 7190
- Price$ 1,075,000
- Bedrooms4
- Full Bathrooms2
- Half Bathrooms1
- Sqr Footage3401
- Lot Size0.44 Acres
Data Source:
MichRIC Datashare (MichRIC, Realcomp, MiRealSource)
Property Description
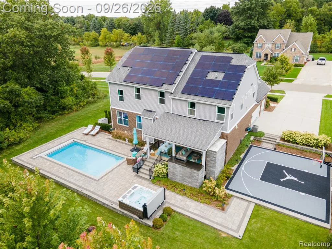
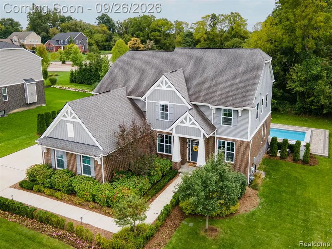
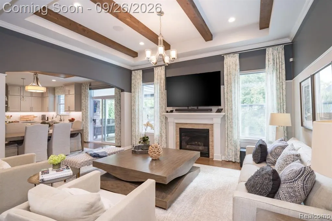
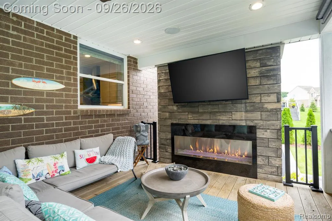
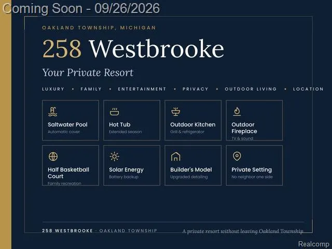
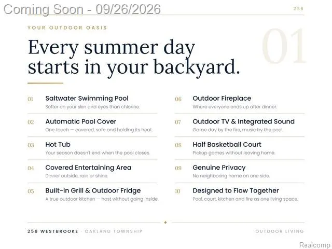
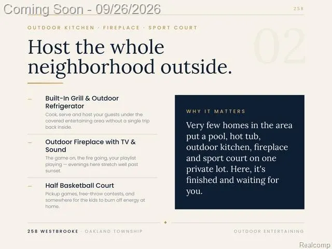
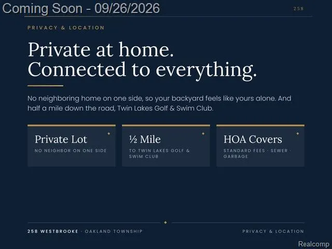
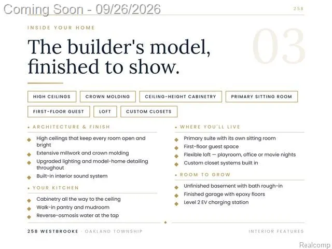
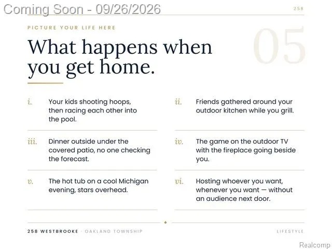
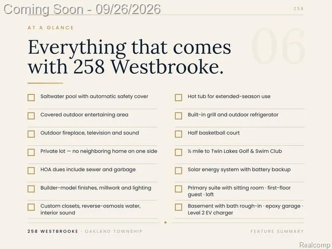
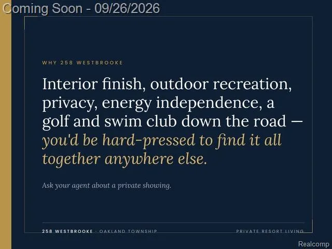
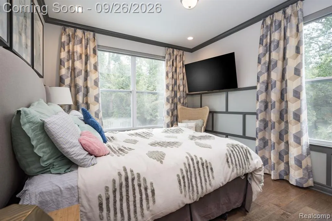
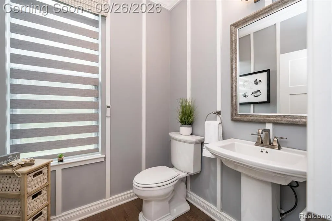
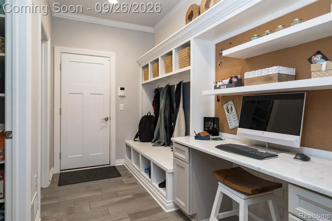
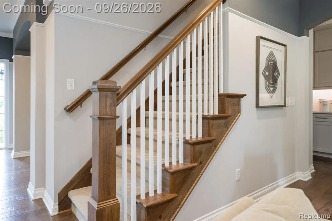
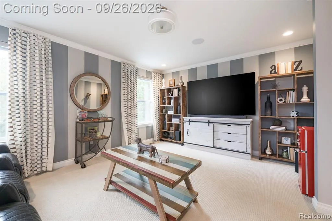
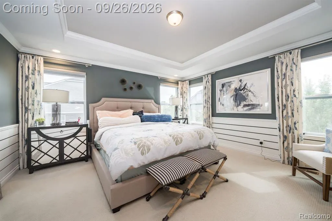
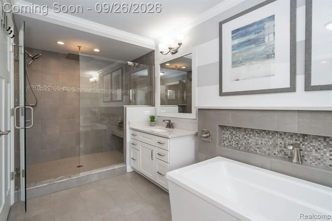
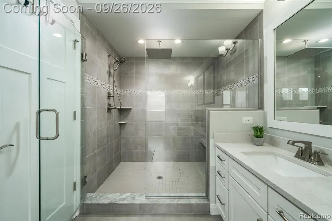
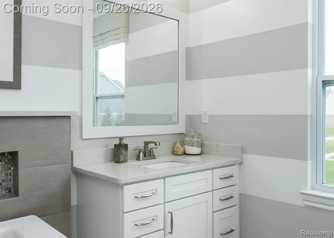
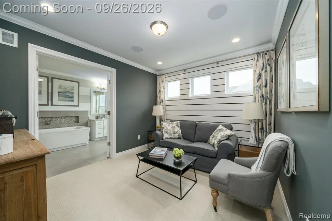
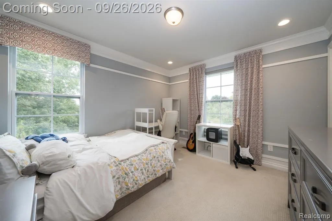
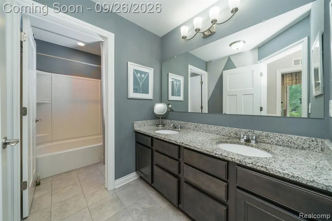
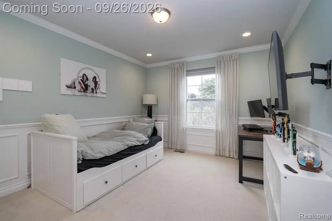
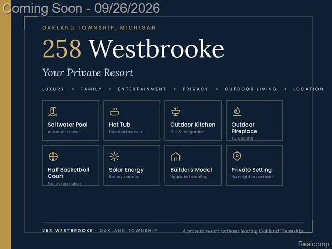
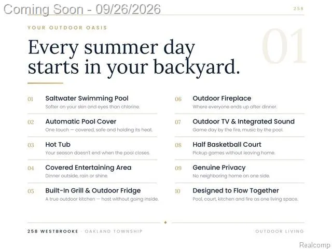
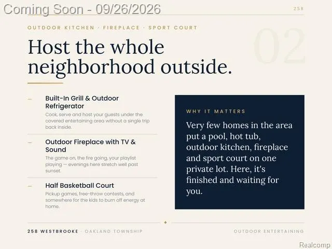
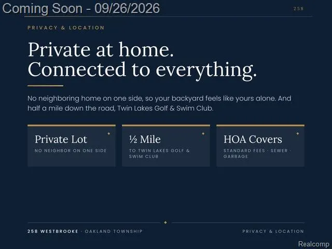
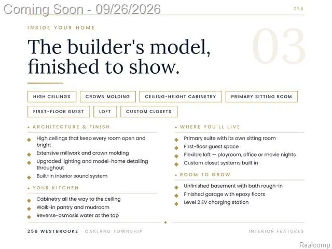
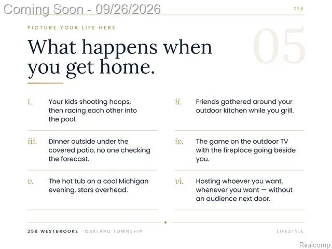
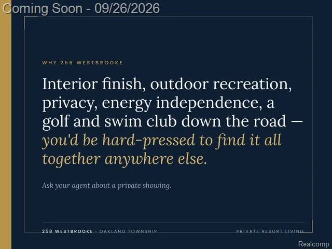
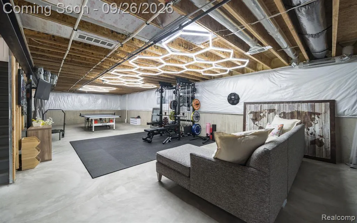
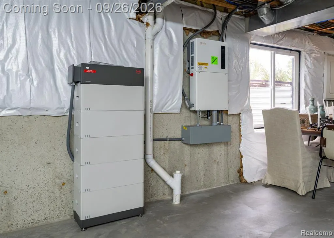
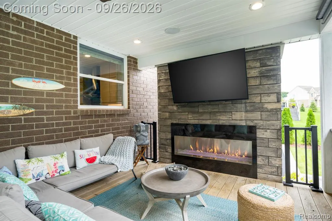
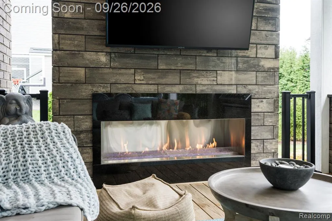
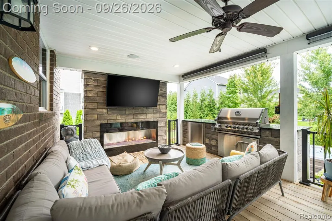
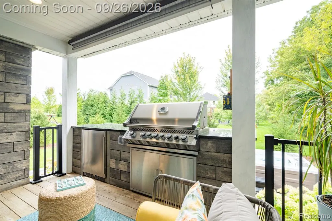
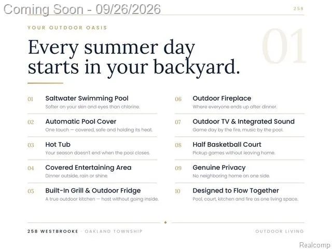
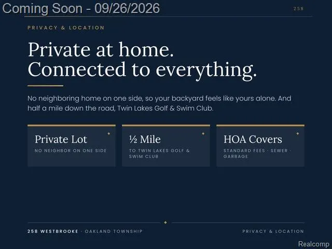
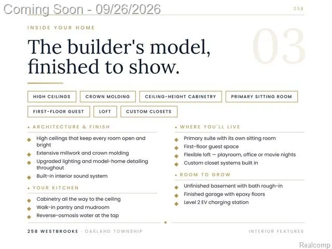
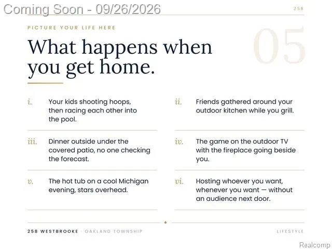
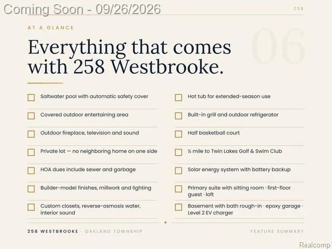
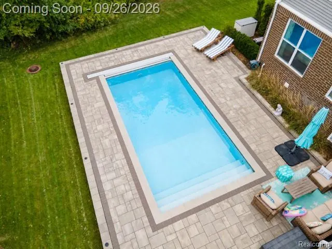
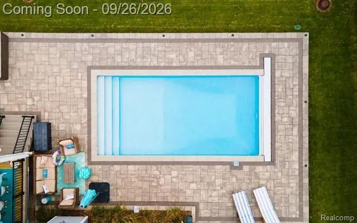
FORMER BUILDER MODEL. EXTRAORDINARY DESIGN. YOUR OWN PRIVATE RESORT. This is the kind of home that makes an impression before you ever reach the backyard and becomes unforgettable once you do. Originally showcased as the builder’s model, this exceptional residence combines elevated craftsmanship, sophisticated finishes and a distinctive indoor-outdoor lifestyle.Inside, high ceilings create an immediate sense of scale and refinement. Extensive custom millwork, crown molding, upgraded lighting, built-in sound and selected finishes carry throughout, while a solar energy system with battery backup and Level 2 EV charging add modern efficiency and convenience.The beautifully appointed kitchen is designed for both everyday living and entertaining, with cabinetry extending to the ceiling, an oversized island, walk-in pantry and an open layout flowing effortlessly into the surrounding living spaces.The primary suite is a destination of its own with a private sitting room and custom closet system. A first-floor guest space offers flexibility and privacy, while the upper-level loft/flex space and functional mudroom add versatility.And then there is the backyard. More private resort than traditional backyard, this spectacular outdoor setting was created for unforgettable summers and effortless entertaining. A saltwater pool with automatic cover, hot tub and expansive hardscape set the stage. The covered outdoor living pavilion takes it further with a fireplace, television, built-in grill, refrigerator and integrated sound.A private basketball sport court adds another dimension, while the wooded backdrop and lack of an immediate neighboring home on one side create exceptional privacy.This isn’t simply a beautiful home with an impressive backyard. It’s an entire lifestyle builder-model craftsmanship, sophisticated interiors, exceptional privacy and a resort-caliber outdoor experience brought together in one remarkable property.
| Price History | |
|---|---|
| 9/22/2026 | Listed $1,075,000 |
General Features
| Living Area | 3401 |
|---|---|
| Sewer | Public |
| Heating | Forced Air |
| Cooling | Central Air |
| Roof | Asphalt |
| HOA Fee | 185 |
| Garage Spaces | 3 |
| Association Fee Includes | Sewer,Snow Removal,Trash |
| Pool Features | Outdoor/Inground |
| Construction Materials | Brick,Vinyl Siding |
| Year Built | 2016 |
| Stories Count | 2 |
| Township | Oakland Twp |
| Property Subtype | Single Family Residence |
| Assoc Fee Paid Per | Monthly |
| County | Oakland |
| Property Type | Residential |
| HOA | true |
| Attached Garage | true |
| Subdivision Name | Oakland Twp |
| Garage Y/N | true |
| Total Rooms | 17 |
| Status | Coming Soon |
| Directions | Letts Rd turn right onto N Rochester Rd, turn right onto Westbrooke Dr |
| City | Oakland |
| Lot Size Units | Acres |
| Lot Size Square Feet | 19166.4 |
| Listing Terms | Cash,Conventional |
| Virtual Tour | https://www.zillow.com/view-imx/71ab25e7-86c4-4535-84d2-3adb2eda9f61?initialViewType=pano |
| Standard Status | Coming Soon |
| Legal Description | T4N, R11E, SEC 11 OAKLAND COUNTY CONDOMINIUM PLAN NO 2143 WYNSTONE SOUTH UNIT 28 L 49389 P 1 5-23-16 FR 151-006 & 176-002 |
Interior Features
| Interior Amenities | Basement Plumbed for Bath,Hot Tub Spa,Humidifier,Security System,Water Softener/Owned |
|---|---|
| Fireplace Features | Gas Log |
| Air Conditioning Y/N | true |
| Heating Y/N | true |
| Fireplace Y/N | true |
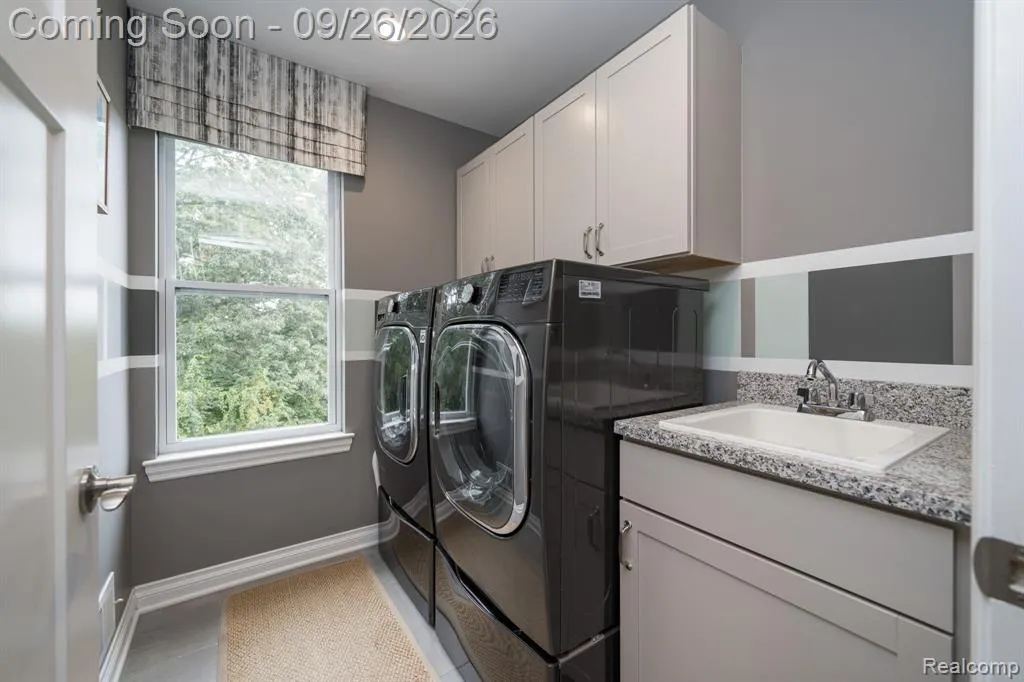
| Laundry Features | Upper Level |
| Total Baths | 3 |
Exterior Features
| Exterior Amenities | Deck(s),Patio,Porch(es) |
|---|---|
| Parking Features | Attached,Garage Door Opener |
| Lot Features | Level |
| Water Source | Public |
| Lot Size Area | 0.44 |
| Waterfront Y/N | false |
| Building Area Total | 3401 |
| Lot Dimensions | 105x150 |
| Lot Size Acres | 0.44 |
Amenities
- Foreclosure
- Views
- Short Sale
- New Construction
- Adult 55+
- Lease To Own
- No HOA Fees
- Furnished
- Primary On Main
- Air Conditioning
- Seller Finance
- Green
- Fixer Upper
- Horse
- Golf
- Fireplace
- Deck
- Garage
- Basement
- Pool
Property vs Single Family Average in
In The Neighborhood
Just Listed
Oakland
$ 725,000
1213 Palatine Drive
Oakland, MI
- Type
- Single Family
- Size
- 3,410 SqFt
- Rooms
- 4 Beds + 2.5 Baths
Rochester
$ 475,000
353 Broadleaf Drive
Rochester, MI 48306
- Type
- Single Family
- Size
- 2,896 SqFt
- Rooms
- 4 Beds + 2.5 Baths
Primary On Main
Rochester
$ 3,395,000
2475 Creekside Court
Rochester, MI 48306
- Type
- Single Family
- Size
- 8,621 SqFt
- Rooms
- 5 Beds + 5.5 Baths
Rochester
$ 750,000
3788 Woodmonte Drive
Rochester, MI 48306
- Type
- Single Family
- Size
- 4,328 SqFt
- Rooms
- 5 Beds + 4.5 Baths
Rochester
$ 829,900
523 Ridgewood Road
Rochester, MI 48306
- Type
- Single Family
- Size
- 3,337 SqFt
- Rooms
- 4 Beds + 3 Baths
Rochester
$ 1,029,000
137 Crestview Drive
Rochester, MI 48306
- Type
- Single Family
- Size
- 5,034 SqFt
- Rooms
- 5 Beds + 4.5 Baths
Primary On Main
Oakland
$ 1,290,000
2918 Shannon Drive
Oakland, MI
- Type
- Single Family
- Size
- 4,079 SqFt
- Rooms
- 5 Beds + 3.5 Baths
Waterfront
Oxford
$ 449,900
20 Lakeview Drive
Oxford, MI 48370
- Type
- Single Family
- Size
- 1,460 SqFt
- Rooms
- 3 Beds + 3.5 Baths
Waterfront
Rochester
$ 850,000
4535 Orion Road
Rochester, MI 48306
- Type
- Single Family
- Size
- 2,631 SqFt
- Rooms
- 3 Beds + 3.5 Baths
Views
Oakland
$ 849,900
575 Lake George Road
Oakland, MI
- Type
- Single Family
- Size
- 2,883 SqFt
- Rooms
- 3 Beds + 3.5 Baths
Primary On Main
Rochester
$ 859,000
4875 Green Meadow Lane
Rochester, MI 48306
- Type
- Single Family
- Size
- 3,835 SqFt
- Rooms
- 4 Beds + 3.5 Baths
Oakland
$ 1,025,000
3493 N Century Oak Circle
Oakland, MI
- Type
- Single Family
- Size
- 6,648 SqFt
- Rooms
- 4 Beds + 5 Baths
Rochester
$ 2,800,000
4911 Pinnacle Boulevard
Rochester, MI 48306
- Type
- Single Family
- Size
- 9,026 SqFt
- Rooms
- 4 Beds + 5 Baths
Primary On Main
Oakland
$ 359,900
2074 Pear Tree Lane
Oakland, MI
- Type
- Single Family
- Size
- 3,128 SqFt
- Rooms
- 4 Beds + 2 Baths
 All information deemed reliable but not guaranteed. All properties are subject to prior sale, change or withdrawal. Neither listing broker(s) or information provider(s) shall be responsible for any typographical errors, misinformation, misprints and shall be held totally harmless. Listing(s) information is provided for consumer's personal, non-commercial use and may not be used for any purpose other than to identify prospective properties consumers may be interested in purchasing. The data relating
