
Primary on Main











Address
14129 Mayfield Street, Livonia, MI
Price
$ 365,000
Property Attributes
- MLS#20261076062
- TypeSingle Family
- Listing Status Active
- MunicipalityLivonia City
- CountyWayne
- CityLivonia
- NeighborhoodLivonia City
- Zip48154
- StyleSingle Family Residence
- Year Built1962
- Taxes$ 3942
- Price$ 365,000
- Bedrooms3
- Full Bathrooms2
- Half Bathrooms1
- Sqr Footage3000
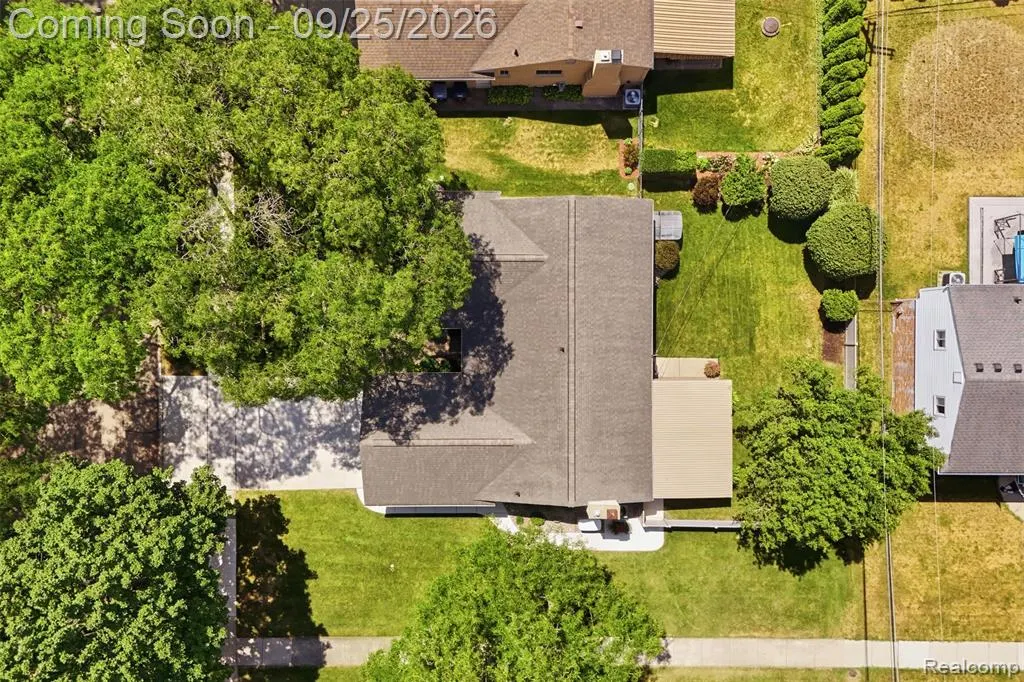
- Lot Size0.2 Acres
Data Source:
MichRIC Datashare (MichRIC, Realcomp, MiRealSource)
Property Description
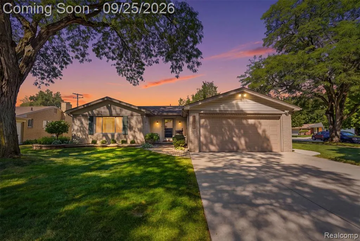
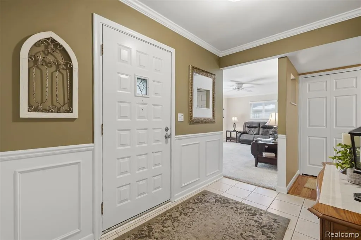
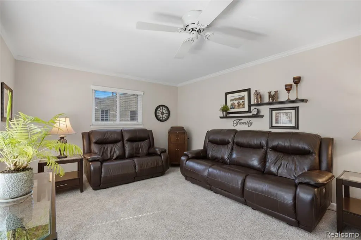
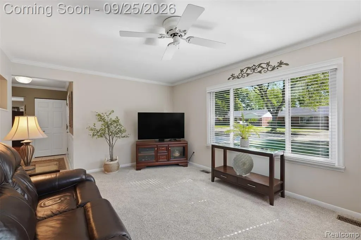
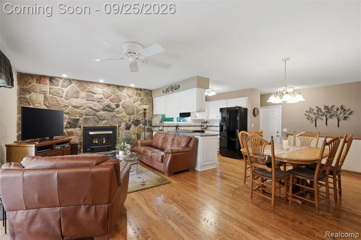
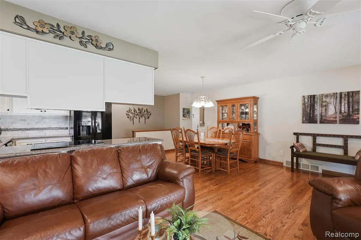
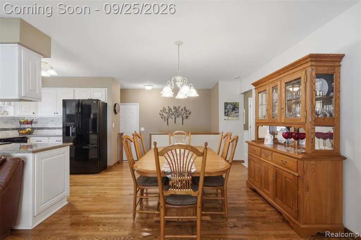
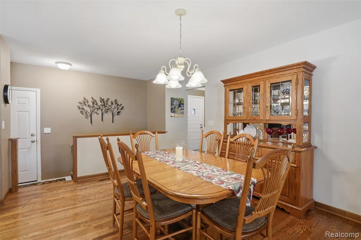
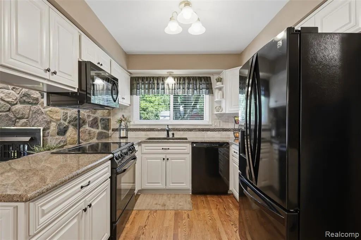
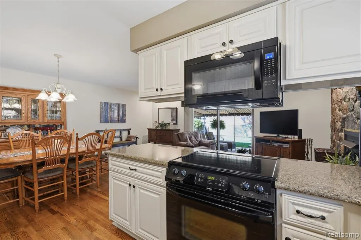
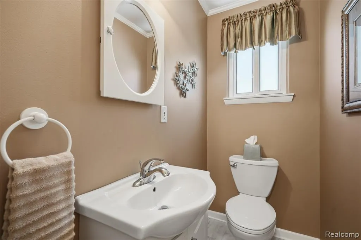
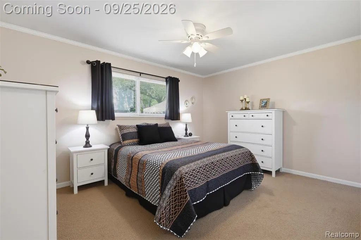
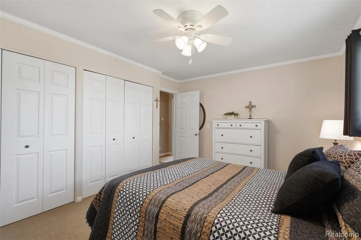
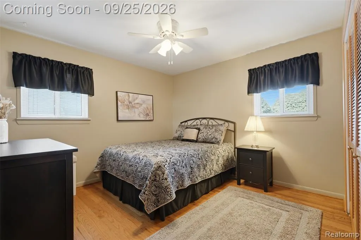
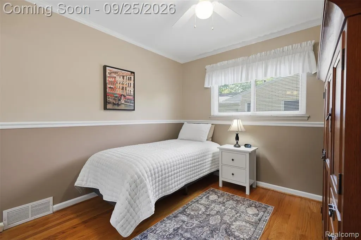
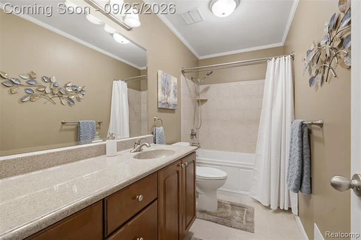
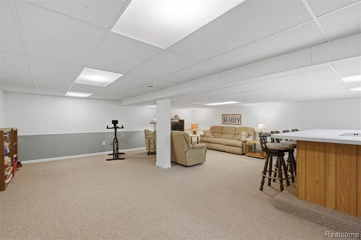
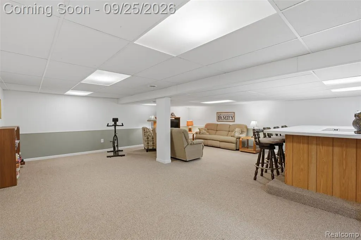
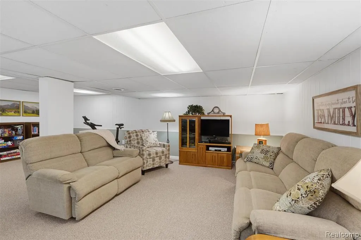
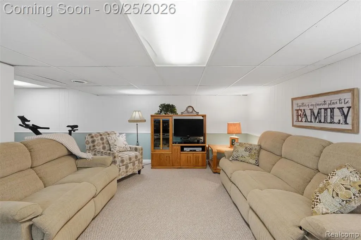
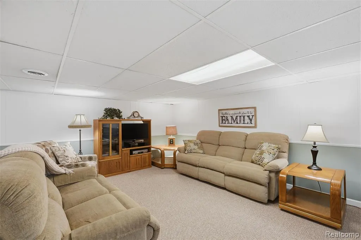
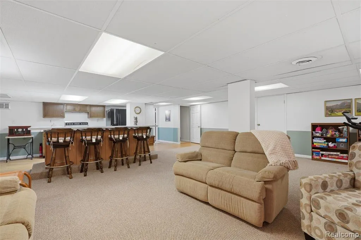
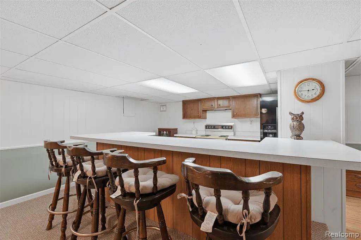
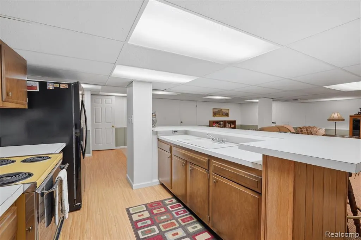
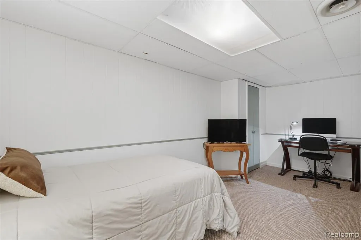
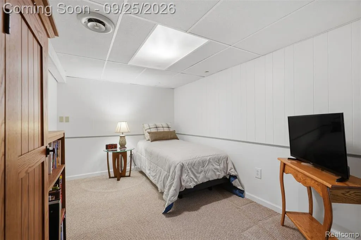
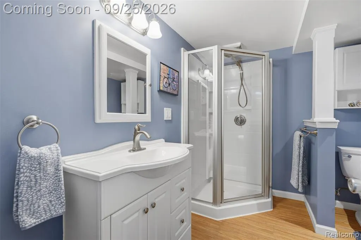
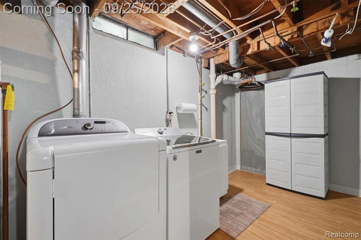
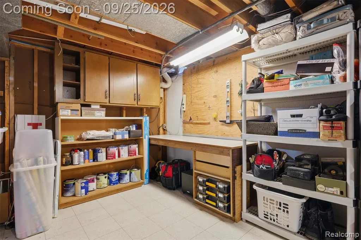
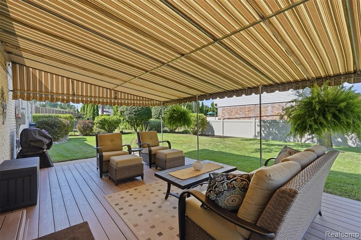
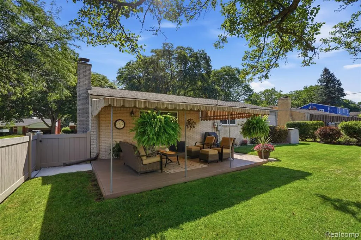
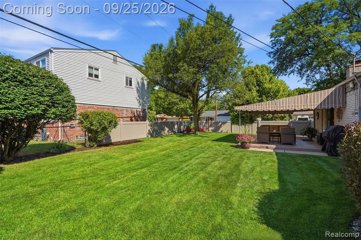
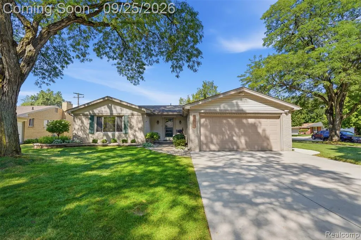
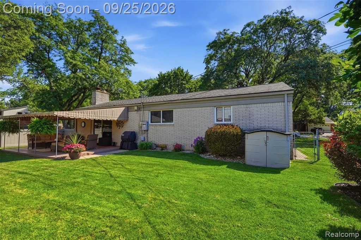
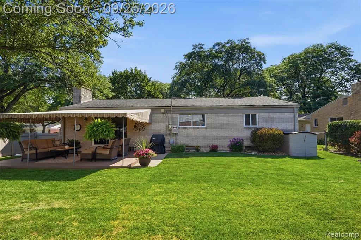
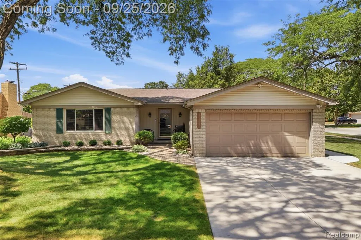
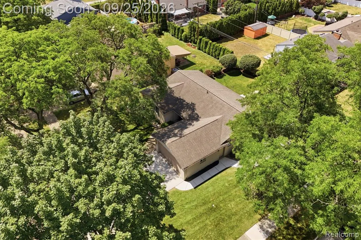
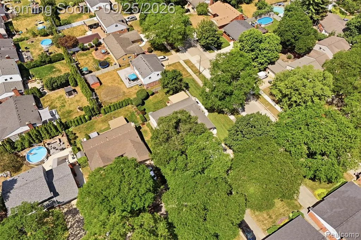
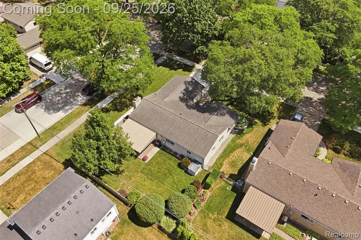
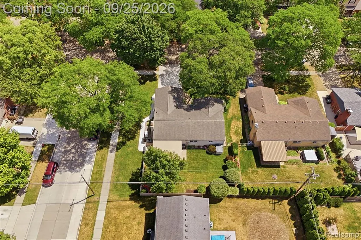
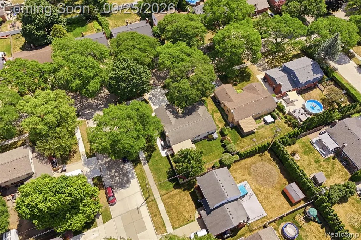
***Open House Saturday 9/26/26 11am - 1pm and Sunday 9/27/26 11am - 1pm***This beautifully spacious Livonia ranch is a must see and won't last long! This home boasts 1,500 sq ft of living space on the main level. With 3 bedrooms and 1 and half baths, great sized living room, and an amazing space that opens up into the kitchen,dining room and family room with natural fireplace. If you think that's all, think again: the basement is fully finished with an additional bedroom, full bath, living room and kitchen. Need to take a break from everything the home offers inside? Step outside into the beautifully landscaped backyard, which features a composite deck, awning and privacy fence. This home has so many updates we won't have space to list all of them, but here are a few: brand new cement work (2024), awning (2025), whole-home generator (2023), kitchen remodel (2018), and recess lighting (2022). Come check this home out before it's too late!
| Price History | |
|---|---|
| 9/21/2026 | Listed $365,000 |
General Features
| Living Area | 3000 |
|---|---|
| Sewer | Public |
| Heating | Forced Air |
| Cooling | Central Air |
| Roof | Asphalt |
| Garage Spaces | 2 |
| Construction Materials | Brick |
| Year Built | 1962 |
| Stories Count | 1 |
| Township | Livonia City |
| Property Subtype | Single Family Residence |
| County | Wayne |
| Property Type | Residential |
| Attached Garage | true |
| Subdivision Name | Livonia City |
| Garage Y/N | true |
| Total Rooms | 12 |
| Status | Active |
| Directions | 96 to Farmington Rd, Right on Summers, Left on Mayfield |
| City | Livonia |
| Lot Size Units | Acres |
| Lot Size Square Feet | 8712 |
| Listing Terms | Cash,Conventional,FHA,VA Loan |
| Virtual Tour | https://view.apphotoandvideo.com/order/9ac0a170-aa8b-468e-532f-08deec9bb14b?version=8_056&branding=false |
| Standard Status | Active |
| Legal Description | 22S362 KIMBERLY OAKS ESTATES NO 2 T1S R9E L85 P82 WCR LOT 362 |
Interior Features
| Interior Amenities | Basement Finished,Basement Plumbed for Bath,Generator,Humidifier,Security System,Wet Bar |
|---|---|
| Fireplace Features | Family Room |
| Air Conditioning Y/N | true |
| Heating Y/N | true |
| Fireplace Y/N | true |
| Laundry Features | Lower Level |
| Total Baths | 3 |
Exterior Features
| Exterior Amenities | Deck(s),Fenced Back,Patio |
|---|---|
| Parking Features | Attached,Garage Door Opener |
| Lot Features | Corner Lot |
| Water Source | Public |
| Lot Size Area | 0.2 |
| Waterfront Y/N | false |
| Building Area Total | 1500 |
| Lot Dimensions | 82X108 |
| Lot Size Acres | 0.2 |
Amenities
- Foreclosure
- Views
- Short Sale
- New Construction
- Adult 55+
- Lease To Own
- No HOA Fees
- Furnished
- Primary On Main
- Air Conditioning
- Seller Finance
- Green
- Fixer Upper
- Horse
- Golf
- Fireplace
- Deck
- Garage
- Basement
- Pool
Property vs Single Family Average in 48154
Price
Taxes
Year Built
In The Neighborhood
Just Listed
Livonia
$ 279,900
33045 W Chicago Street
Livonia, MI 48150
- Type
- Single Family
- Size
- 1,142 SqFt
- Rooms
- 3 Beds + 1.5 Baths
Just Listed
Livonia
$ 269,900
9587 Cardwell Street
Livonia, MI 48150
- Type
- Single Family
- Size
- 2,371 SqFt
- Rooms
- 4 Beds + 2 Baths
Just Listed
Livonia
$ 295,000
14833 Fairfield Street
Livonia, MI 48154
- Type
- Single Family
- Size
- 1,445 SqFt
- Rooms
- 3 Beds + 1.5 Baths
Just Listed
Livonia
$ 424,900
16316 Golfview Street
Livonia, MI 48154
- Type
- Single Family
- Size
- 1,820 SqFt
- Rooms
- 4 Beds + 2.5 Baths
Just Listed
Livonia
$ 220,000
19361 Saint Francis Street
Livonia, MI 48152
- Type
- Single Family
- Size
- 1,964 SqFt
- Rooms
- 3 Beds + 2 Baths
Just Listed
Livonia
$ 79,000
18318 Deering Street
Livonia, MI 48152
- Type
- Single Family
- Size
- 900 SqFt
- Rooms
- 2 Beds + 1 Baths
Just Listed
Livonia
$ 350,000
14194 Park Street
Livonia, MI 48154
- Type
- Single Family
- Size
- 1,800 SqFt
- Rooms
- 3 Beds + 2 Baths
Just Listed
Livonia
$ 310,000
15032 Arcola Street
Livonia, MI 48154
- Type
- Single Family
- Size
- 1,946 SqFt
- Rooms
- 3 Beds + 2 Baths
Just Listed
Livonia
$ 449,900
29510 Lyndon Street
Livonia, MI 48154
- Type
- Single Family
- Size
- 2,856 SqFt
- Rooms
- 3 Beds + 2.5 Baths
Just Listed
Livonia
$ 235,000
14156 Sunbury Street
Livonia, MI 48154
- Type
- Single Family
- Size
- 1,716 SqFt
- Rooms
- 3 Beds + 1.5 Baths
Just Listed
Livonia
$ 400,000
14377 Cranston Street
Livonia, MI 48154
- Type
- Single Family
- Size
- 2,143 SqFt
- Rooms
- 4 Beds + 2.5 Baths
Just Listed
Livonia
$ 339,900
16045 Oporto Street
Livonia, MI 48154
- Type
- Single Family
- Size
- 1,566 SqFt
- Rooms
- 4 Beds + 2 Baths
Just Listed
Livonia
$ 309,900
29530 Robert Drive
Livonia, MI 48150
- Type
- Single Family
- Size
- 2,036 SqFt
- Rooms
- 3 Beds + 2 Baths
 All information deemed reliable but not guaranteed. All properties are subject to prior sale, change or withdrawal. Neither listing broker(s) or information provider(s) shall be responsible for any typographical errors, misinformation, misprints and shall be held totally harmless. Listing(s) information is provided for consumer's personal, non-commercial use and may not be used for any purpose other than to identify prospective properties consumers may be interested in purchasing. The data relating
