
Primary on Main











Address
29530 Robert Drive, Livonia, MI
Price
$ 309,900
Property Attributes
- MLS#20261076506
- TypeSingle Family
- Listing Status Coming Soon
- MunicipalityLivonia City
- CountyWayne
- CityLivonia
- NeighborhoodLivonia City
- Zip48150
- StyleSingle Family Residence
- Year Built1954
- Taxes$ 5570
- Price$ 309,900
- Bedrooms3
- Full Bathrooms2
- Half Bathrooms0
- Sqr Footage2036
- Lot Size0.27 Acres
Data Source:
MichRIC Datashare (MichRIC, Realcomp, MiRealSource)
Property Description
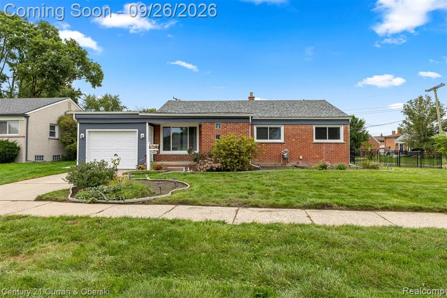
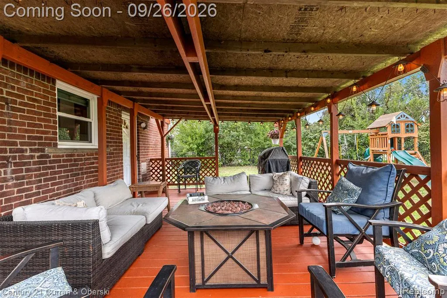
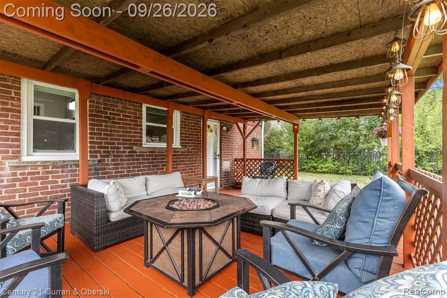
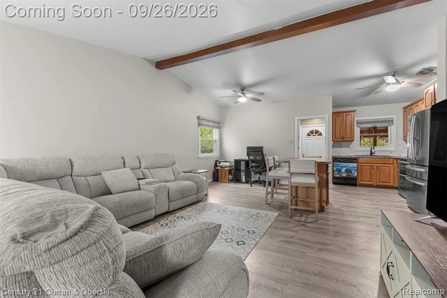
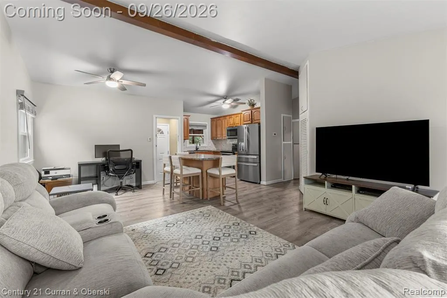
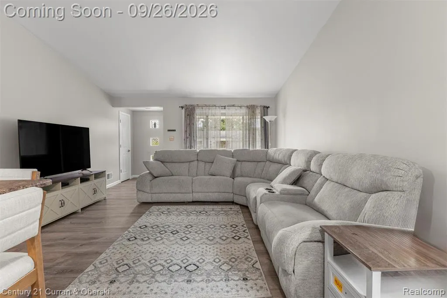
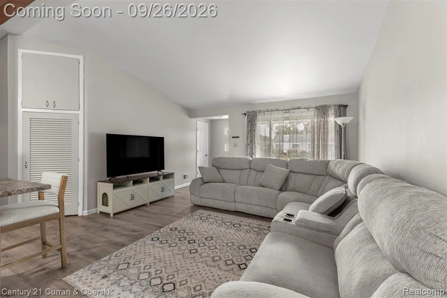
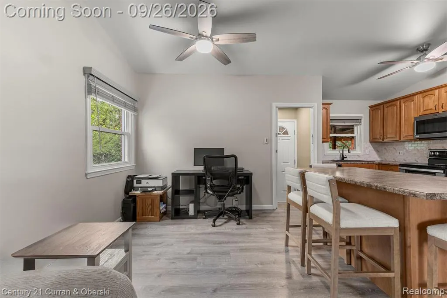
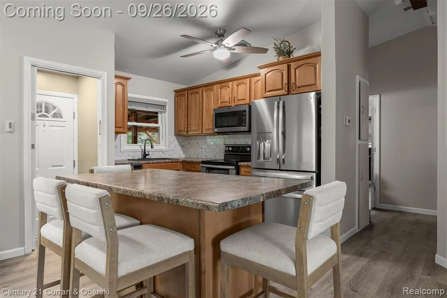
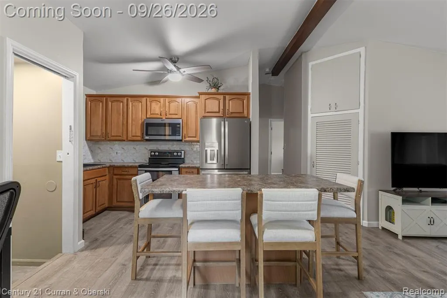
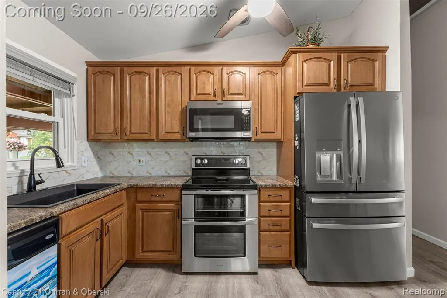
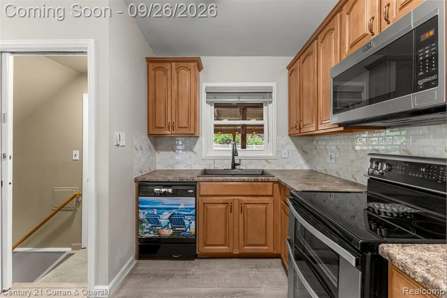
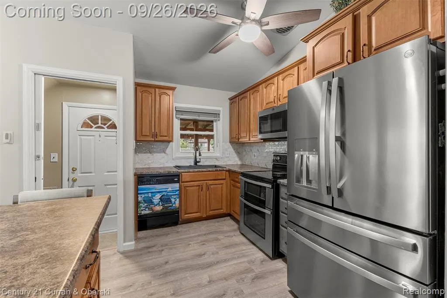
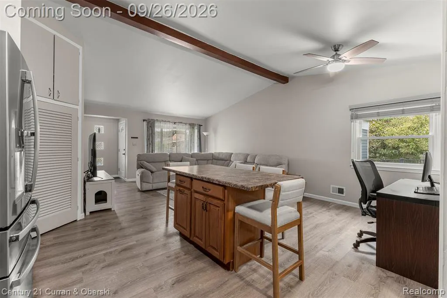
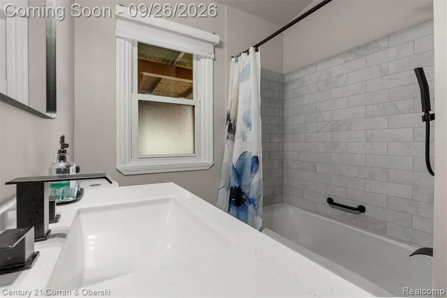
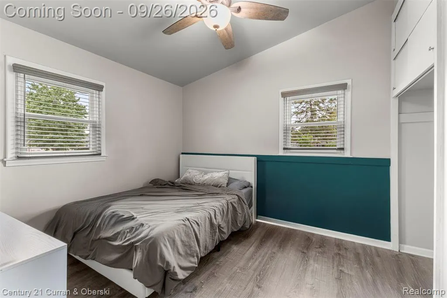
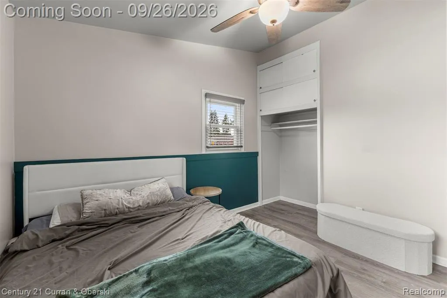
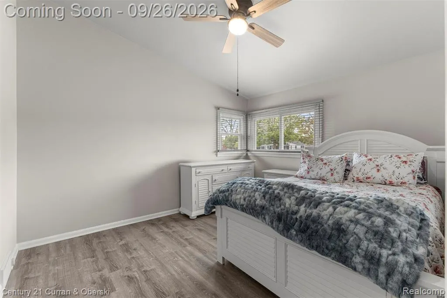
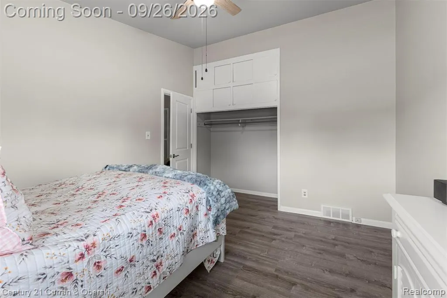
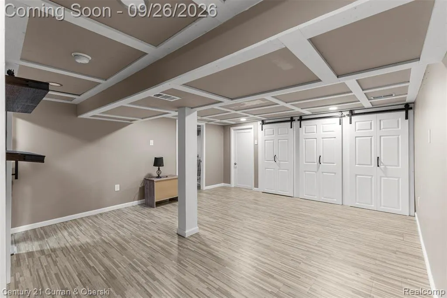
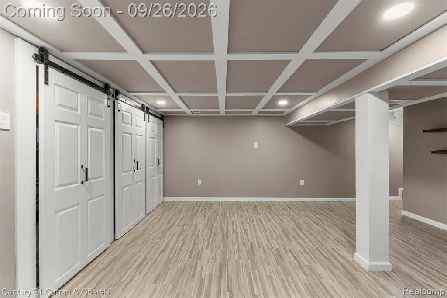
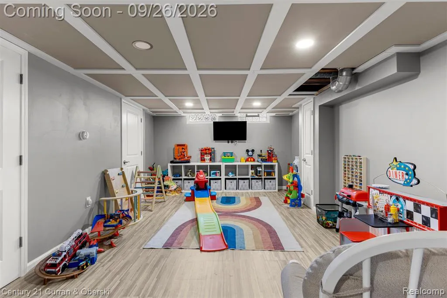
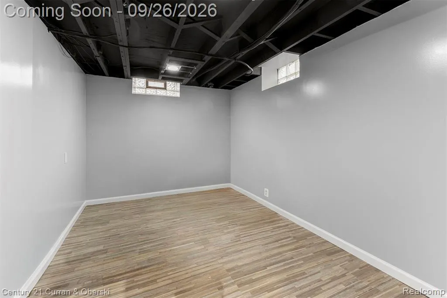
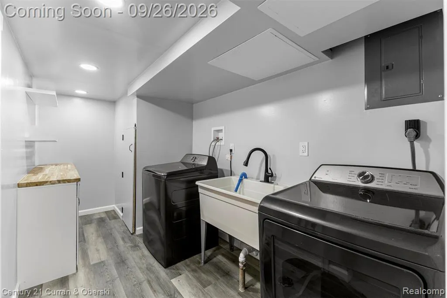
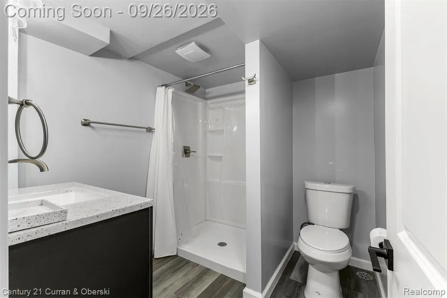
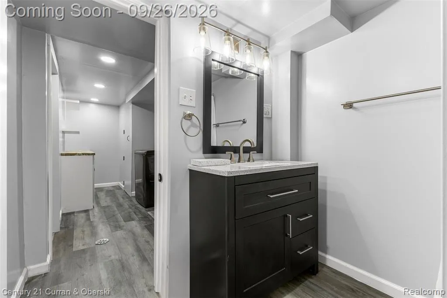
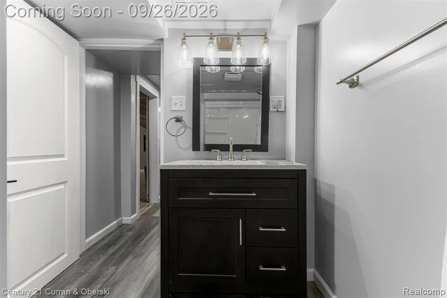
Welcome home to this turn-key, 3-bedroom and 2-full-bathroom ranch-style home in Livonia on a spacious corner lot! This home has pridefully been taken care of by the same owner for 30 years—and it shows! Newer updates include roof, both bathrooms, windows, paint, garage vinyl siding, luxury vinyl flooring, refrigerator, stove, exterior aluminum fence, and fully finished basement. WOW! The furnace, HWH, and A/C were also replaced in 2016 and 2017; when we say turn-key, we really mean it! Unique features that separate this property from others is a huge, covered outdoor deck off the back that has also been freshly painted and a fully finished, bonus work space/craft room in the basement. Nestled blocks away from the the Middlebelt and Plymouth shopping and restaurant corridors, as well as steps away from Emerson Middle School and near Franklin High School, this location has it all! Call and schedule your showing today!
| Price History | |
|---|---|
| 9/23/2026 | Listed $309,900 |
General Features
| Living Area | 2036 |
|---|---|
| Sewer | Public |
| Heating | Forced Air |
| Cooling | Central Air |
| Roof | Asphalt |
| Garage Spaces | 1 |
| Construction Materials | Brick,Vinyl Siding |
| Year Built | 1954 |
| Stories Count | 1 |
| Township | Livonia City |
| Property Subtype | Single Family Residence |
| County | Wayne |
| Property Type | Residential |
| Attached Garage | true |
| Subdivision Name | Livonia City |
| Garage Y/N | true |
| Total Rooms | 11 |
| Status | Coming Soon |
| Directions | Head south on Middlebelt from Plymouth, turn right onto Robert Dr, arrive on right. |
| City | Livonia |
| Lot Size Units | Acres |
| Lot Size Square Feet | 11761.2 |
| Listing Terms | Cash,Conventional,FHA,VA Loan |
| Standard Status | Coming Soon |
| Legal Description | 35F214 BEL AIRE GARDENS T1S R9E L75 P48 WCR LOT 214 |
Interior Features
| Interior Amenities | Basement Finished |
|---|---|
| Air Conditioning Y/N | true |
| Heating Y/N | true |
| Total Baths | 2 |
Exterior Features
| Exterior Amenities | Deck(s),Fenced Back,Porch(es) |
|---|---|
| Parking Features | Attached,Garage Door Opener |
| Lot Features | Corner Lot |
| Water Source | Public |
| Lot Size Area | 0.27 |
| Waterfront Y/N | false |
| Building Area Total | 1121 |
| Lot Dimensions | 98.27X120.64 |
| Lot Size Acres | 0.27 |
Amenities
- Foreclosure
- Views
- Short Sale
- New Construction
- Adult 55+
- Lease To Own
- No HOA Fees
- Furnished
- Primary On Main
- Air Conditioning
- Seller Finance
- Green
- Fixer Upper
- Horse
- Golf
- Fireplace
- Deck
- Garage
- Basement
- Pool
Property vs Single Family Average in 48150
Price
Taxes
Year Built
In The Neighborhood
Just Listed
Livonia
$ 269,900
9587 Cardwell Street
Livonia, MI 48150
- Type
- Single Family
- Size
- 2,371 SqFt
- Rooms
- 4 Beds + 2 Baths
Just Listed
Livonia
$ 235,000
14156 Sunbury Street
Livonia, MI 48154
- Type
- Single Family
- Size
- 1,716 SqFt
- Rooms
- 3 Beds + 1.5 Baths
Just Listed
Livonia
$ 339,900
16045 Oporto Street
Livonia, MI 48154
- Type
- Single Family
- Size
- 1,566 SqFt
- Rooms
- 4 Beds + 2 Baths
Just Listed
Livonia
$ 400,000
14377 Cranston Street
Livonia, MI 48154
- Type
- Single Family
- Size
- 2,143 SqFt
- Rooms
- 4 Beds + 2.5 Baths
Just Listed
Livonia
$ 449,900
29510 Lyndon Street
Livonia, MI 48154
- Type
- Single Family
- Size
- 2,856 SqFt
- Rooms
- 3 Beds + 2.5 Baths
Just Listed
Livonia
$ 275,000
9648 Cavell Street
Livonia, MI 48150
- Type
- Single Family
- Size
- 1,624 SqFt
- Rooms
- 4 Beds + 2 Baths
Just Listed
Livonia
$ 239,900
28142 Elmira Street
Livonia, MI 48150
- Type
- Single Family
- Size
- 1,890 SqFt
- Rooms
- 3 Beds + 1 Baths
Just Listed
Livonia
$ 330,000
38729 Northfield Avenue
Livonia, MI 48150
- Type
- Single Family
- Size
- 2,082 SqFt
- Rooms
- 3 Beds + 1.5 Baths
Just Listed
Livonia
$ 239,900
18171 Lathers Street
Livonia, MI 48152
- Type
- Single Family
- Size
- 1,926 SqFt
- Rooms
- 3 Beds + 1.5 Baths
Just Listed
Livonia
$ 365,000
14129 Mayfield Street
Livonia, MI 48154
- Type
- Single Family
- Size
- 3,000 SqFt
- Rooms
- 3 Beds + 2.5 Baths
Just Listed
Livonia
$ 349,900
9031 Laurel Street
Livonia, MI 48150
- Type
- Single Family
- Size
- 1,864 SqFt
- Rooms
- 3 Beds + 2.5 Baths
Just Listed
Livonia
$ 274,900
8919 Louise Street
Livonia, MI 48150
- Type
- Single Family
- Size
- 1,900 SqFt
- Rooms
- 3 Beds + 2 Baths
 All information deemed reliable but not guaranteed. All properties are subject to prior sale, change or withdrawal. Neither listing broker(s) or information provider(s) shall be responsible for any typographical errors, misinformation, misprints and shall be held totally harmless. Listing(s) information is provided for consumer's personal, non-commercial use and may not be used for any purpose other than to identify prospective properties consumers may be interested in purchasing. The data relating
