
Primary on Main














Address
5919 Yarmouth Drive, Shelby Twp, MI
Price
$ 339,000
Property Attributes
- MLS#20261076806
- TypeSingle Family
- Listing Status Coming Soon
- MunicipalityShelby Twp
- CountyMacomb
- CityShelby Twp
- NeighborhoodShelby Twp
- Zip48316
- StyleSingle Family Residence
- Year Built1967
- Taxes$ 3063
- Price$ 339,000
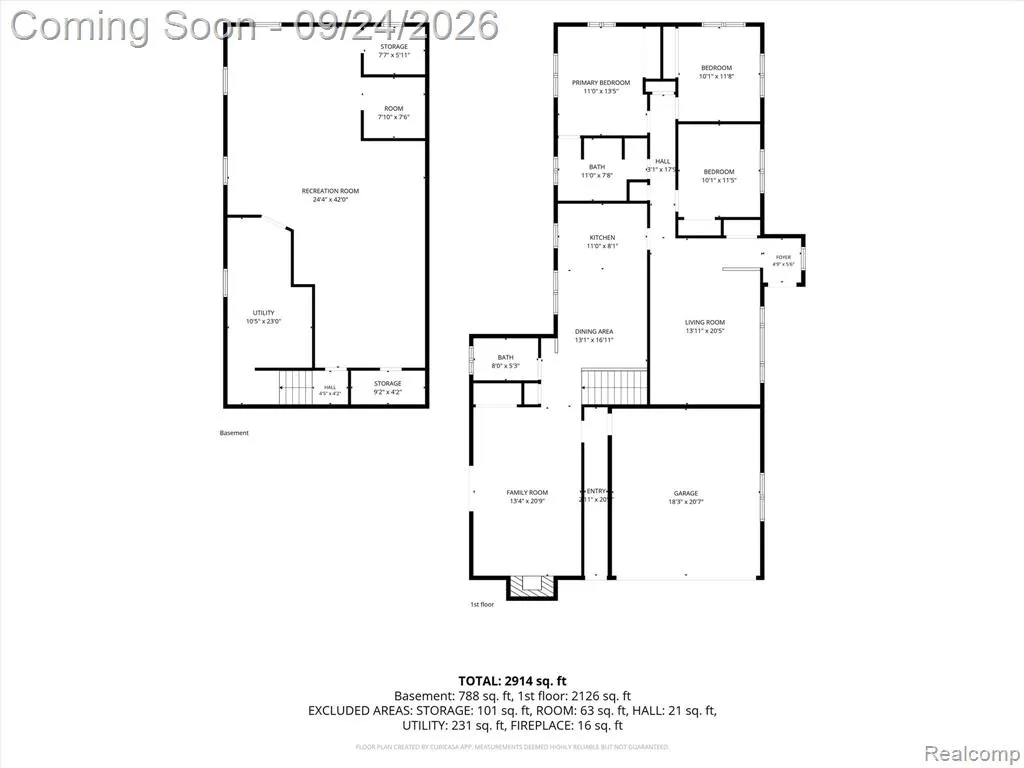
- Bedrooms3
- Full Bathrooms1
- Half Bathrooms1
- Sqr Footage2758
- Lot Size0.37 Acres
Data Source:
MichRIC Datashare (MichRIC, Realcomp, MiRealSource)
Property Description
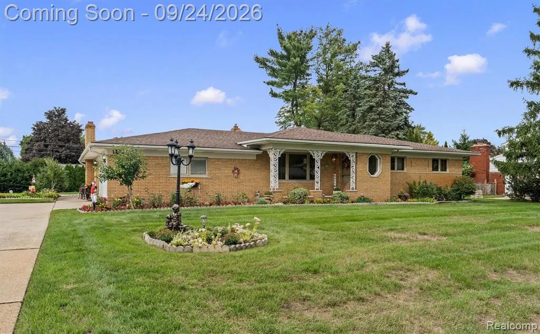
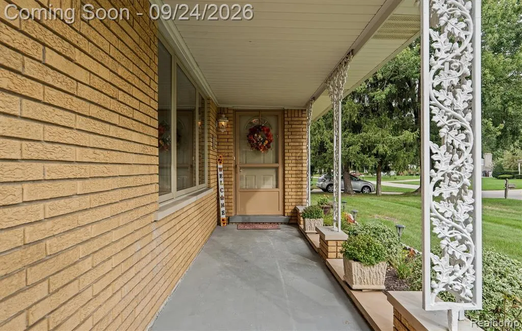
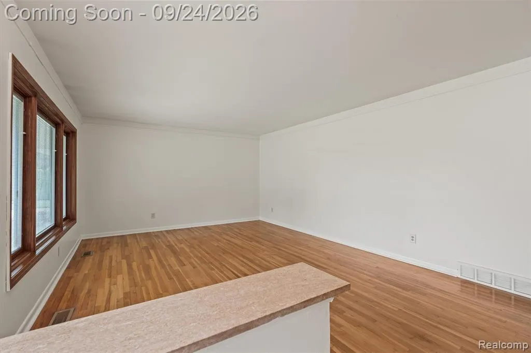
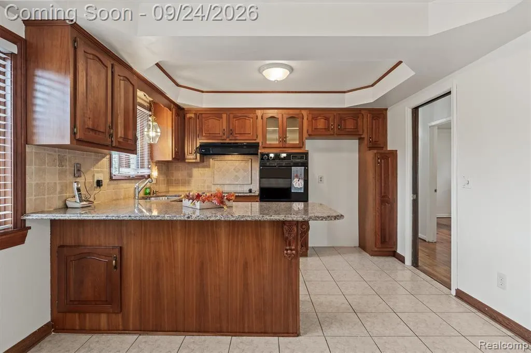
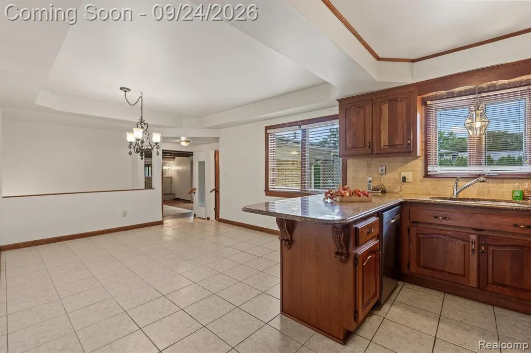
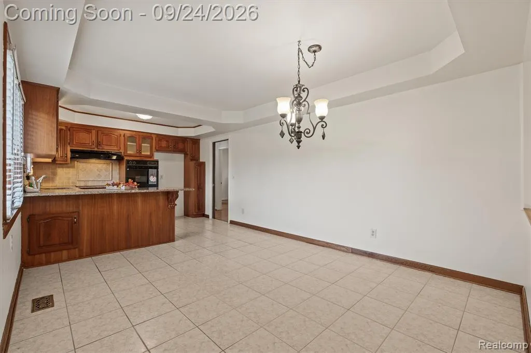
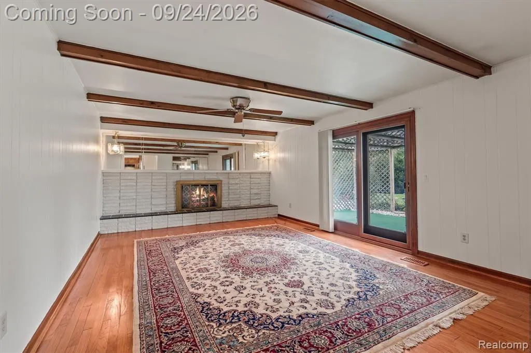
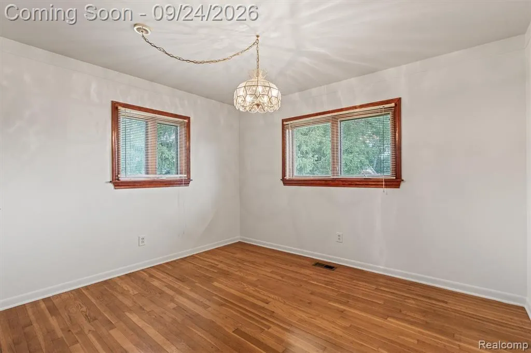
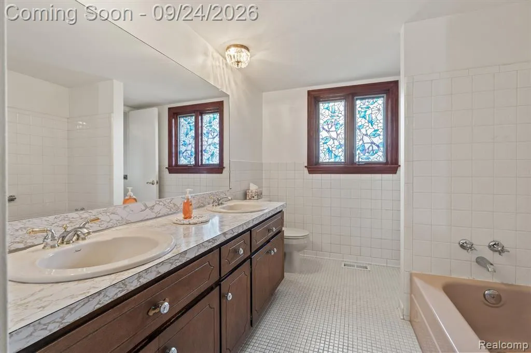
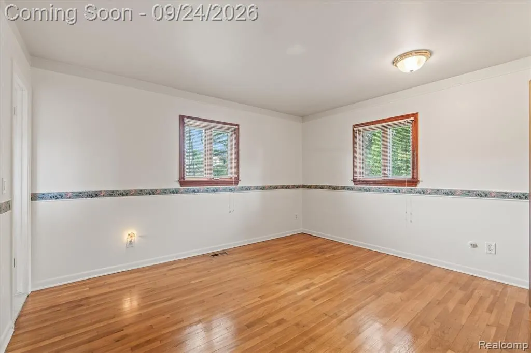
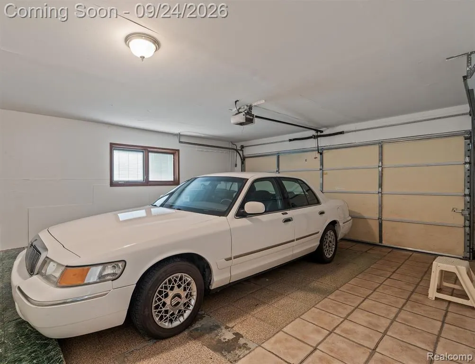
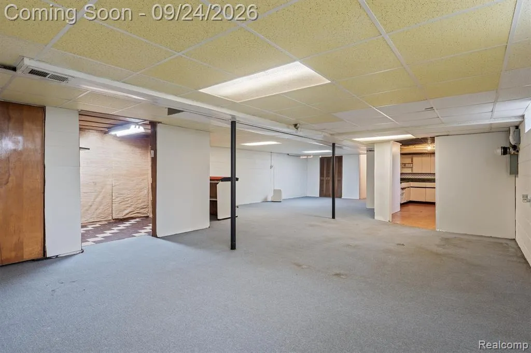
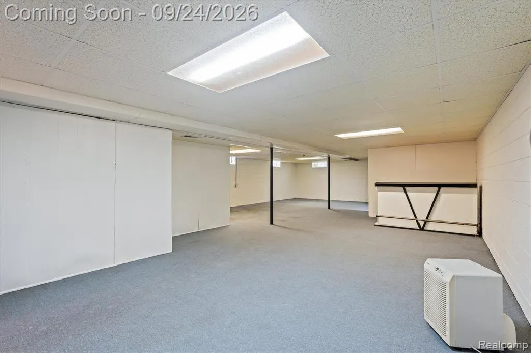
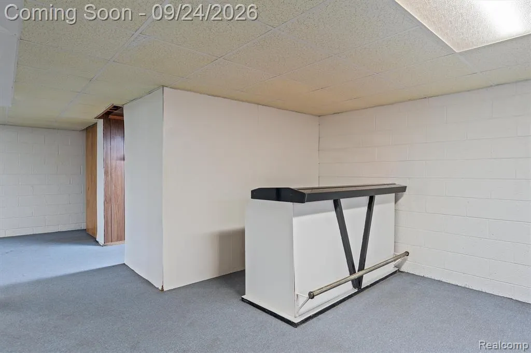
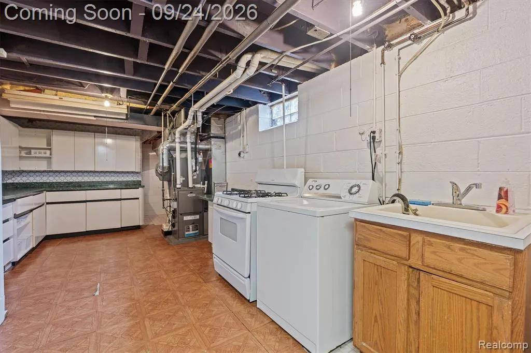
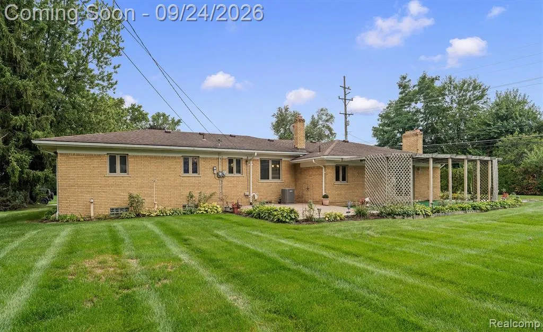
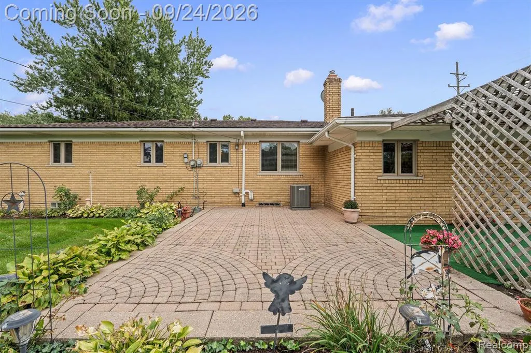
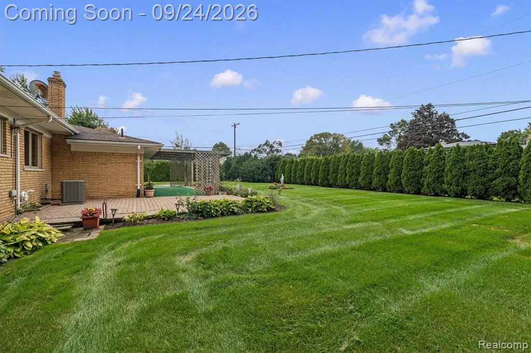
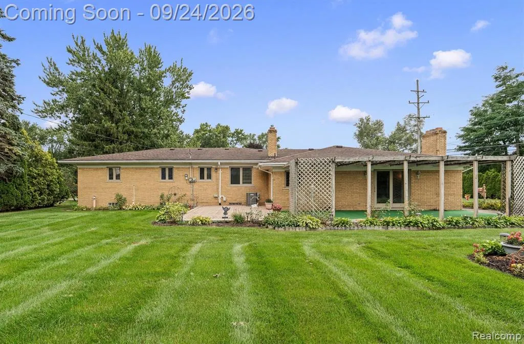
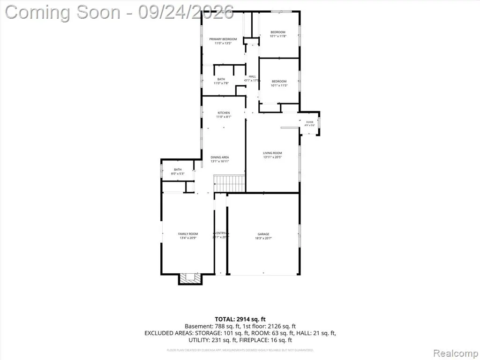
Welcome home to this spacious brick ranch in desirable Shelby Township! Situated on over a quarter-acre lot, this well-maintained home offers 3 bedrooms, 1½ baths, and plenty of room to spread out.Freshly painted, the home features a welcoming kitchen with granite countertops and a large family room highlighted by a cozy fireplace—perfect for relaxing or entertaining. The finished lower level provides even more living space with endless possibilities for a recreation room, home office, gym, or additional entertaining area.Outside, enjoy the generous yard with plenty of space for outdoor gatherings, gardening, or simply relaxing. Located within the award-winning Utica Community Schools district and close to shopping, dining, parks, and everyday conveniences.A great opportunity to make Shelby Township home!
| Price History | |
|---|---|
| 9/23/2026 | Listed $339,000 |
General Features
| Living Area | 2758 |
|---|---|
| Sewer | Septic Tank |
| Heating | Forced Air |
| Garage Spaces | 2 |
| Construction Materials | Brick |
| Year Built | 1967 |
| Stories Count | 1 |
| Township | Shelby Twp |
| Property Subtype | Single Family Residence |
| County | Macomb |
| Property Type | Residential |
| Attached Garage | true |
| Subdivision Name | Shelby Twp |
| Garage Y/N | true |
| Total Rooms | 9 |
| Status | Coming Soon |
| Directions | East of Mound between 23 and 24 mile road |
| City | Shelby Twp |
| Lot Size Units | Acres |
| Lot Size Square Feet | 16117.2 |
| Listing Terms | Cash,Conventional |
| Standard Status | Coming Soon |
| Legal Description | *L 35 "BROOKSIDE MANOR SUB. NO. 6" LOT 228. LIBER 53 PAGE 22 |
Interior Features
| Interior Amenities | Basement Finished |
|---|---|
| Fireplace Features | Family Room |
| Heating Y/N | true |
| Fireplace Y/N | true |
| Total Baths | 2 |
Exterior Features
| Parking Features | Attached |
|---|---|
| Water Source | Public,Well |
| Lot Size Area | 0.37 |
| Waterfront Y/N | false |
| Building Area Total | 1758 |
| Lot Dimensions | 125X130 |
| Lot Size Acres | 0.37 |
Amenities
- Foreclosure
- Views
- Short Sale
- New Construction
- Adult 55+
- Lease To Own
- No HOA Fees
- Furnished
- Primary On Main
- Air Conditioning
- Seller Finance
- Green
- Fixer Upper
- Horse
- Golf
- Fireplace
- Deck
- Garage
- Basement
- Pool
Property vs Single Family Average in 48316
Price
Taxes
Year Built
In The Neighborhood
Just Listed
Shelby Twp
$ 369,900
5030 Stellar Road
Shelby Twp, MI 48316
- Type
- Single Family
- Size
- 2,192 SqFt
- Rooms
- 3 Beds + 1.5 Baths
Just Listed
Utica
$ 550,000
49385 Central Park E
Utica, MI 48317
- Type
- Single Family
- Size
- 2,546 SqFt
- Rooms
- 4 Beds + 2.5 Baths
Just Listed
Shelby Twp
$ 280,000
53165 Aulgur Drive
Shelby Twp, MI 48316
- Type
- Single Family
- Size
- 1,888 SqFt
- Rooms
- 3 Beds + 1.5 Baths
Just Listed
Utica
$ 468,000
49720 E Central Park
Utica, MI 48317
- Type
- Single Family
- Size
- 2,060 SqFt
- Rooms
- 3 Beds + 2 Baths
Just Listed
Utica
$ 327,000
4821 Shelbyshire Drive
Utica, MI 48316
- Type
- Single Family
- Size
- 1,872 SqFt
- Rooms
- 3 Beds + 1.5 Baths
Just Listed
Shelby Twp
$ 709,998
55744 Lancewood Drive
Shelby Twp, MI 48316
- Type
- Single Family
- Size
- 5,240 SqFt
- Rooms
- 4 Beds + 3.5 Baths
Just Listed
Utica
$ 239,900
8241 Russell Street
Utica, MI 48317
- Type
- Single Family
- Size
- 854 SqFt
- Rooms
- 2 Beds + 1 Baths
Just Listed
Shelby Twp
$ 574,990
52860 Antoinette Road
Shelby Twp, MI 48316
- Type
- Single Family
- Size
- 2,242 SqFt
- Rooms
- 3 Beds + 2.5 Baths
Just Listed
Shelby Twp
$ 825,000
10505 Excalibur Drive
Shelby Twp, MI 48315
- Type
- Single Family
- Size
- 2,900 SqFt
- Rooms
- 3 Beds + 2 Baths
Primary On Main
Shelby Twp
$ 544,900
52688 Clinton Oak Lane
Shelby Twp, MI 48316
- Type
- Single Family
- Size
- 2,232 SqFt
- Rooms
- 3 Beds + 2 Baths
Primary On Main
Shelby Twp
$ 279,900
47051 Burton Drive
Shelby Twp, MI 48317
- Type
- Single Family
- Size
- 1,105 SqFt
- Rooms
- 3 Beds + 1 Baths
Reduced
Shelby Twp
$ 949,900
51581 Forster Lane
Shelby Twp, MI 48316
- Type
- Single Family
- Size
- 3,668 SqFt
- Rooms
- 4 Beds + 3 Baths
 All information deemed reliable but not guaranteed. All properties are subject to prior sale, change or withdrawal. Neither listing broker(s) or information provider(s) shall be responsible for any typographical errors, misinformation, misprints and shall be held totally harmless. Listing(s) information is provided for consumer's personal, non-commercial use and may not be used for any purpose other than to identify prospective properties consumers may be interested in purchasing. The data relating
