













Address
2755 Willow Lane, Highland, MI
Price
$ 325,000
Property Attributes
- MLS#20261077117
- TypeSingle Family
- Listing Status Active
- MunicipalityHighland Twp
- CountyOakland
- CityHighland
- NeighborhoodHighland Twp
- Zip48356
- StyleSingle Family Residence
- Year Built1977
- Taxes$ 2884
- Price$ 325,000
- Bedrooms3
- Full Bathrooms2
- Half Bathrooms0
- Sqr Footage2372
- Lot Size0.48 Acres
Data Source:
MichRIC Datashare (MichRIC, Realcomp, MiRealSource)
Property Description
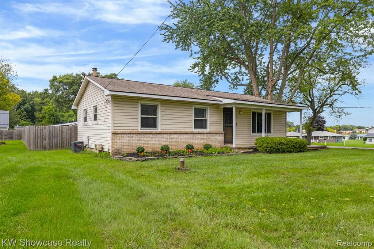
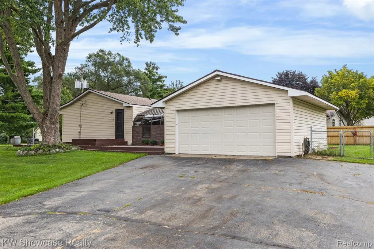
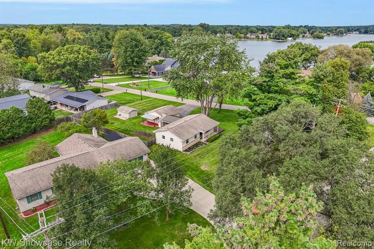
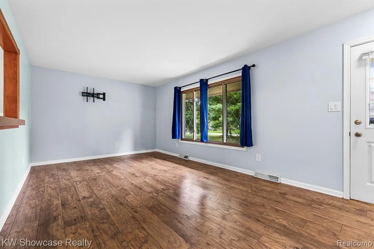
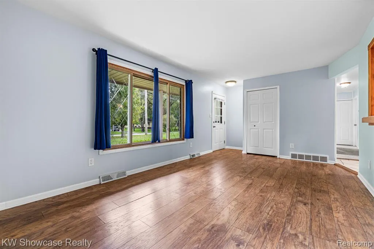
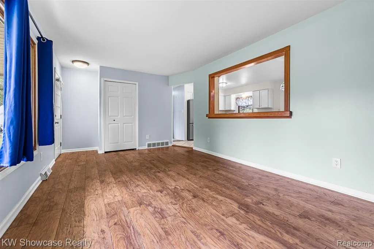
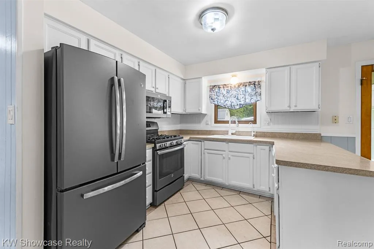
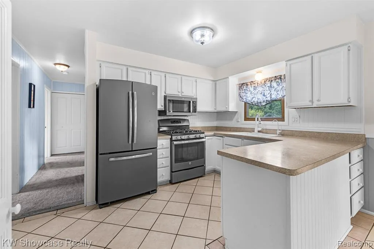
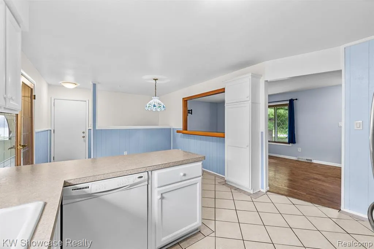
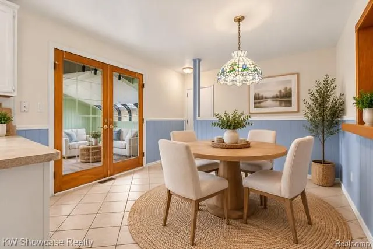
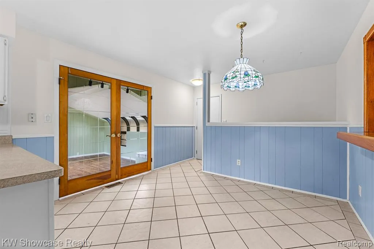
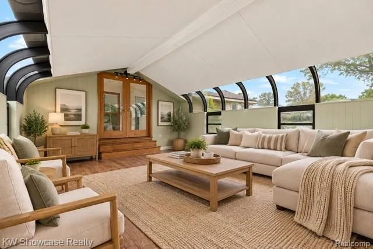
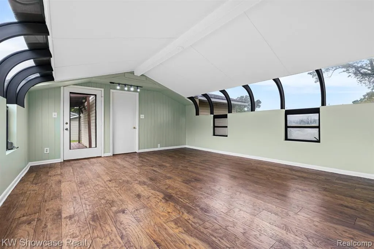
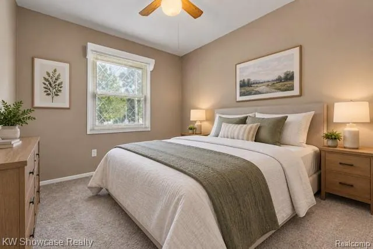
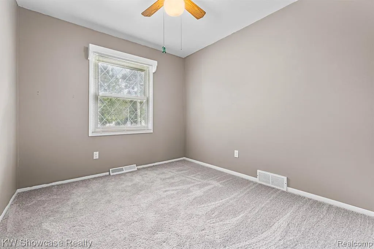
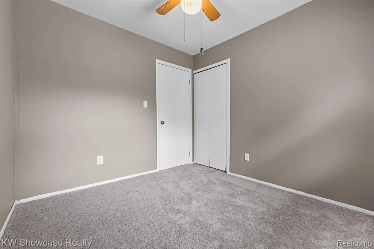
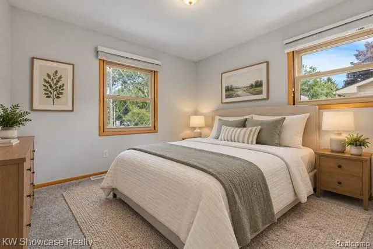
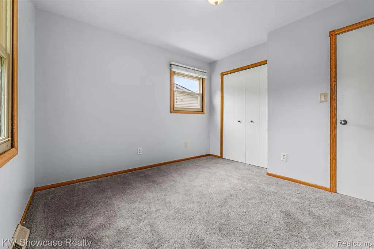
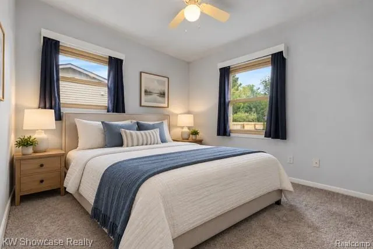
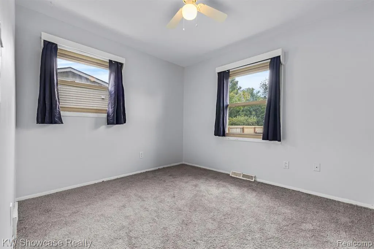
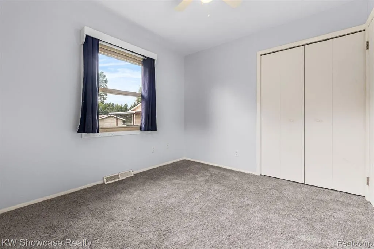
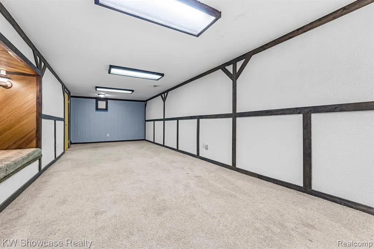
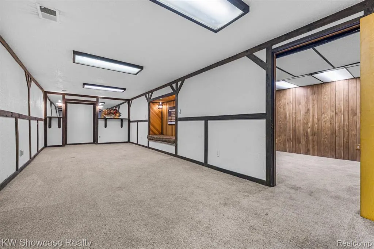
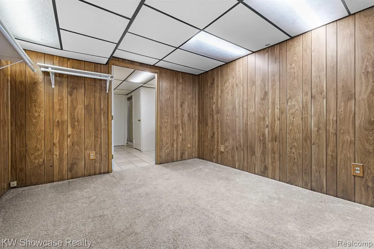
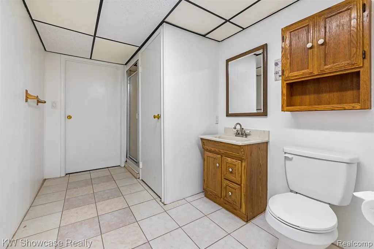
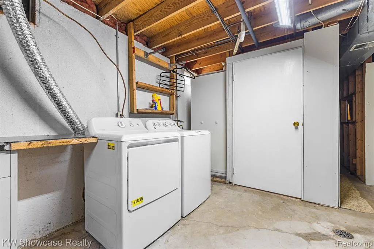
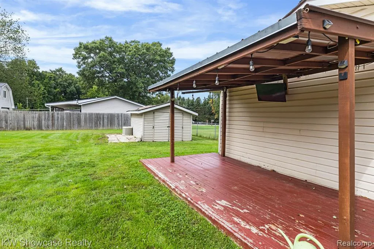
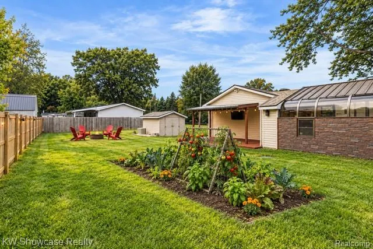
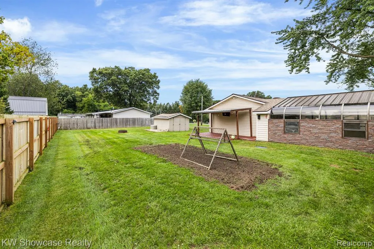
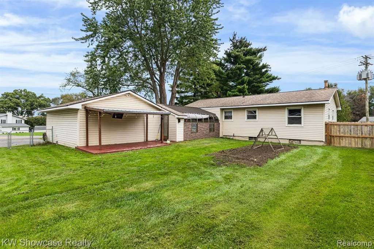
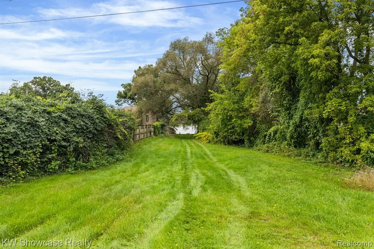
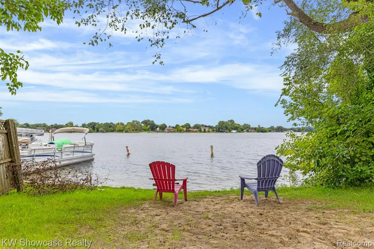
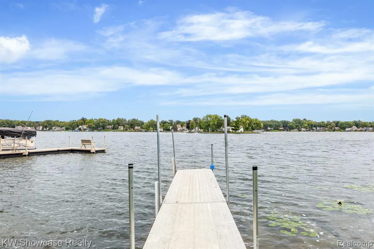
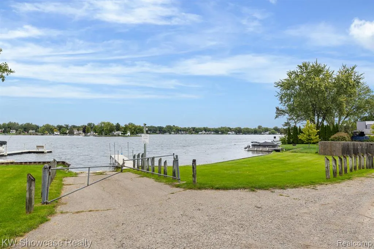
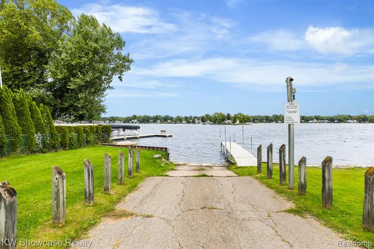
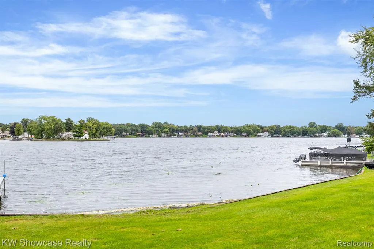
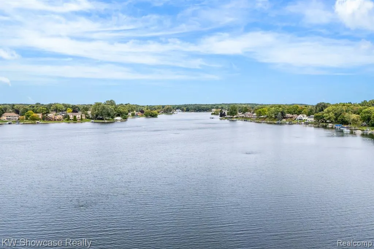
Beautifully maintained ranch on a spacious .48-acre fenced corner, lot with beautiful views of private all-sports Duck Lake! This 3-bedroom, 2-bath home offers 1,346 sq ft of above-grade living space, including a spacious 320 sq ft family room, plus a finished basement with additional bedroom/office space and full bath. The family room was completely remodeled in 2022 with new flooring, drywall, insulation and metal roof. Numerous updates include roof and siding (2014), fencing (2020), furnace & central air (2022), laminate flooring (2022), water conditioning system and water heater (2025), bedroom carpeting (2026) and microwave (2026). Private well with reverse osmosis system and regularly maintained septic. Attached 2-car garage and covered back deck. Private beach just steps away and private neighborhood boat launch! No HOA. Enjoy beautiful lake views, generous outdoor space and the best of Duck Lake living.
| Price History | |
|---|---|
| 9/23/2026 | Listed $325,000 |
General Features
| Living Area | 2372 |
|---|---|
| Sewer | Septic Tank |
| Heating | Forced Air |
| Cooling | Central Air |
| Roof | Asphalt,Metal |
| Garage Spaces | 2 |
| Construction Materials | Vinyl Siding |
| Year Built | 1977 |
| Stories Count | 1 |
| Township | Highland Twp |
| Property Subtype | Single Family Residence |
| County | Oakland |
| Property Type | Residential |
| Attached Garage | true |
| Subdivision Name | Highland Twp |
| Garage Y/N | true |
| Total Rooms | 11 |
| Status | Active |
| Directions | North on Willow Lane off Wardlow |
| City | Highland |
| Body of Water | Duck Lake |
| Lot Size Units | Acres |
| Lot Size Square Feet | 20908.8 |
| Listing Terms | Cash,Conventional,FHA,VA Loan |
| Virtual Tour | https://drive.google.com/file/d/1RZGt-NAVccZ2aFPvqym7i_d7WXQ4OKJ_/view?usp=sharing |
| Standard Status | Active |
| Legal Description | T3N, R7E, SEC 14 SOUTH SHORES NLY PART OF LOTS 29 & 30 BEG AT PT DIST N 00-33-00 E 93.41 FT ALG E LINE OF LOT 30 FROM SE COR THEREOF, TH S 75-04-20 W 173.28 FT, TH N 18-05-54 W 90.81 FT, TH ALG CURVE CONCAVE NWLY, RAD 499.46 FT, CHORD BEARS N 61-51-4 5 E 174.11 FT, DIST OF 175.00 FT, TH ALG CURVE CONCAVE SWLY, RAD 26.64 FT, CHORD BEARS S 63-48-15 E 48.03 FT, DIST OF 59.85 FT, TH S 00-33-00 W 102.5 |
Interior Features
| Interior Amenities | Basement Finished,Water Softener/Owned |
|---|---|
| Air Conditioning Y/N | true |
| Heating Y/N | true |
| Total Baths | 2 |
Exterior Features
| Exterior Amenities | Deck(s),Fenced Back,Porch(es) |
|---|---|
| Parking Features | Attached,Garage Door Opener |
| Lot Features | Corner Lot |
| Water Source | Well |
| Lot Size Area | 0.48 |
| Waterfront Y/N | false |
| Building Area Total | 1346 |
| Lot Dimensions | 195x173x255x90 |
| Lot Size Acres | 0.48 |
Amenities
- Foreclosure
- Views
- Short Sale
- New Construction
- Adult 55+
- Lease To Own
- No HOA Fees
- Furnished
- Primary On Main
- Air Conditioning
- Seller Finance
- Green
- Fixer Upper
- Horse
- Golf
- Fireplace
- Deck
- Garage
- Basement
- Pool
Property vs Single Family Average in 48356
Price
Taxes
Year Built
In The Neighborhood
Just Listed
Highland
$ 279,900
505 E Baker Road
Highland, MI
- Type
- Single Family
- Size
- 1,042 SqFt
- Rooms
- 3 Beds + 2 Baths
Primary On Main
Highland
$ 374,900
4713 Desert Bridge Court
Highland, MI 48356
- Type
- Single Family
- Size
- 2,265 SqFt
- Rooms
- 3 Beds + 2 Baths
Waterfront
Highland
$ 435,000
1675 Highland Park Drive
Highland, MI 48356
- Type
- Single Family
- Size
- 2,438 SqFt
- Rooms
- 3 Beds + 3 Baths
Primary On Main
Highland
$ 799,900
2225 Canterwood
Highland, MI
- Type
- Single Family
- Size
- 3,200 SqFt
- Rooms
- 4 Beds + 2.5 Baths
Waterfront
Highland
$ 839,000
4071 Chevron Drive
Highland, MI 48356
- Type
- Single Family
- Size
- 3,998 SqFt
- Rooms
- 4 Beds + 2.5 Baths
Primary On Main
Highland
$ 285,000
2475 Jackson Boulevard
Highland, MI 48356
- Type
- Single Family
- Size
- 1,523 SqFt
- Rooms
- 3 Beds + 2 Baths
Views
Highland
$ 599,000
4254 W Highland Road
Highland, MI
- Type
- Single Family
- Size
- 2,217 SqFt
- Rooms
- 3 Beds + 4 Baths
Highland
$ 439,900
3332 Woodruff Meadows Court
Highland, MI
- Type
- Single Family
- Size
- 2,244 SqFt
- Rooms
- 4 Beds + 2.5 Baths
Primary On Main
Highland
$ 425,000
1030 W Livingston Road
Highland, MI
- Type
- Single Family
- Size
- 1,990 SqFt
- Rooms
- 4 Beds + 2 Baths
Highland
$ 765,000
2459 Overbrook
Highland, MI
- Type
- Single Family
- Size
- 3,602 SqFt
- Rooms
- 4 Beds + 3.5 Baths
Milford
$ 1,550,000
1315 Maryland
Milford, MI 48380
- Type
- Single Family
- Size
- 6,080 SqFt
- Rooms
- 4 Beds + 5.5 Baths
Primary On Main
Milford
$ 1,229,000
2768 Honeywell Lake Road
Milford, MI 48380
- Type
- Single Family
- Size
- 3,965 SqFt
- Rooms
- 4 Beds + 3.5 Baths
 All information deemed reliable but not guaranteed. All properties are subject to prior sale, change or withdrawal. Neither listing broker(s) or information provider(s) shall be responsible for any typographical errors, misinformation, misprints and shall be held totally harmless. Listing(s) information is provided for consumer's personal, non-commercial use and may not be used for any purpose other than to identify prospective properties consumers may be interested in purchasing. The data relating
