










Address
13162 Beresford Drive, Sterling Heights, MI
Price
$ 429,900
Property Attributes
- MLS#20261077127
- TypeSingle Family
- Listing Status Active
- MunicipalitySterling Heights City
- CountyMacomb
- CitySterling Heights
- NeighborhoodSterling Heights City
- Zip48313
- StyleSingle Family Residence
- Year Built1985
- Taxes$ 7108
- Price$ 429,900
- Bedrooms3
- Full Bathrooms2
- Half Bathrooms1
- Sqr Footage2450
- Lot Size0.23 Acres
Data Source:
MichRIC Datashare (MichRIC, Realcomp, MiRealSource)
Property Description
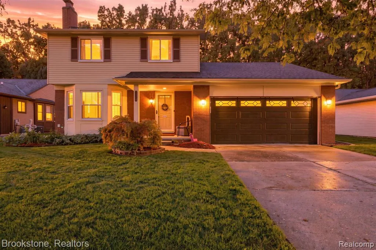
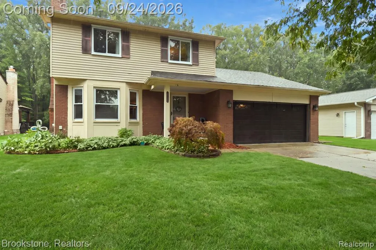
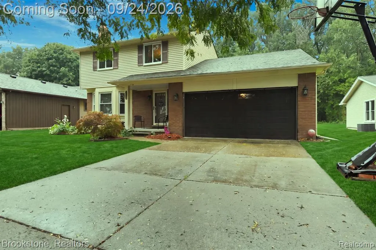
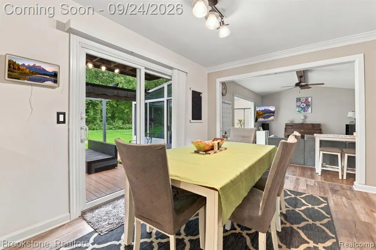
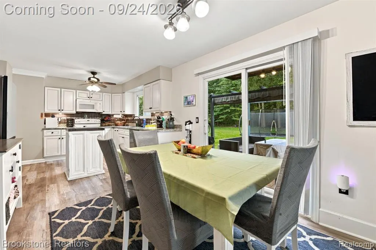
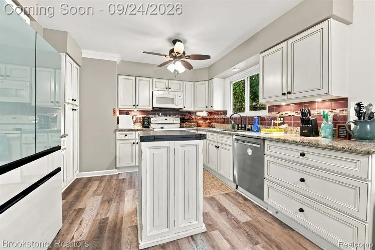
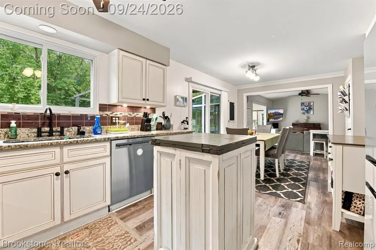
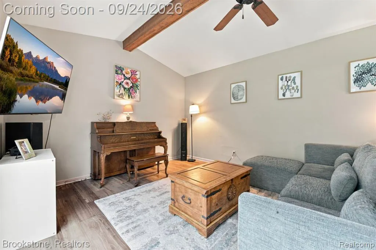
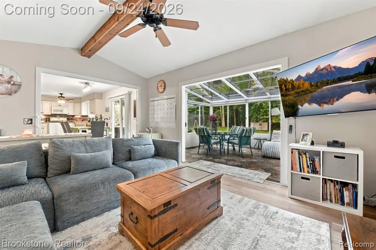
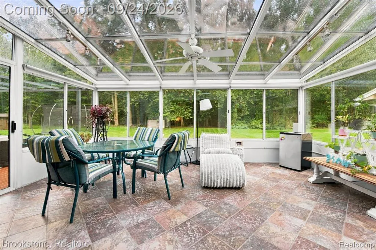
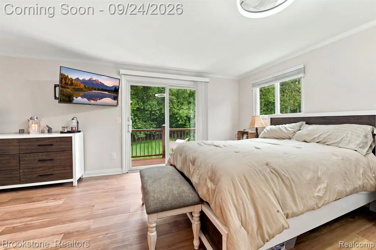
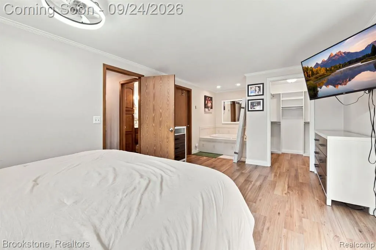
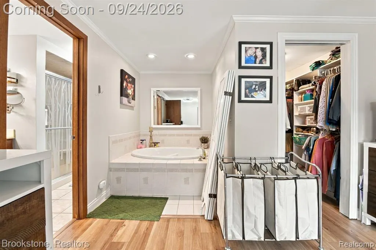
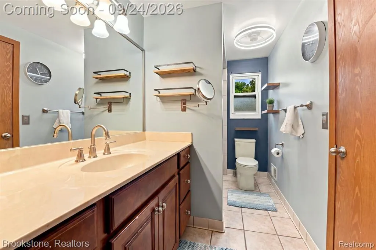
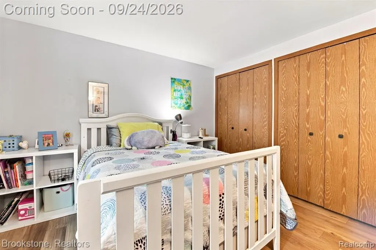
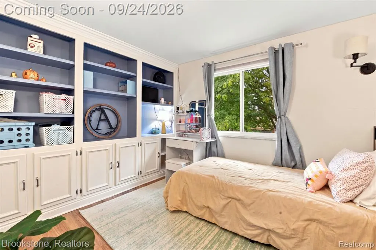
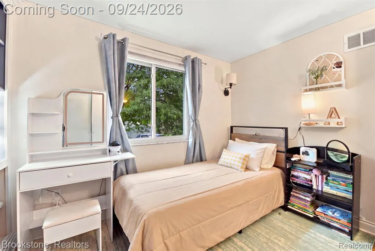
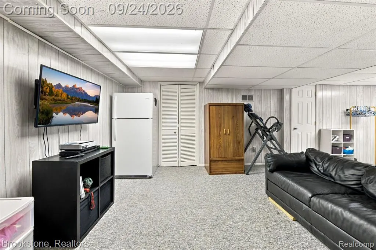
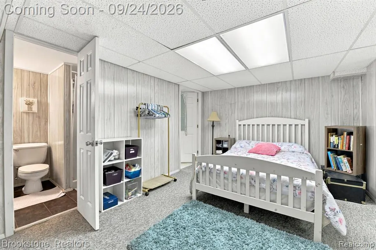
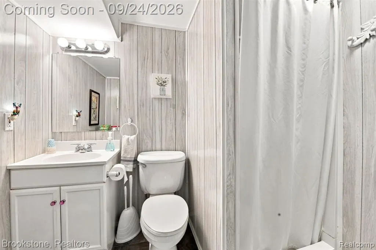
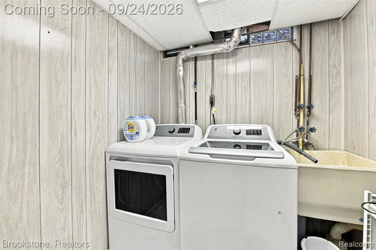
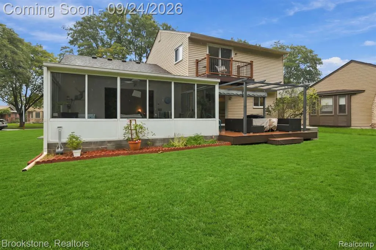
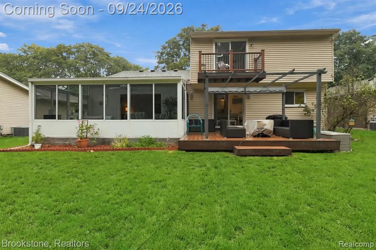
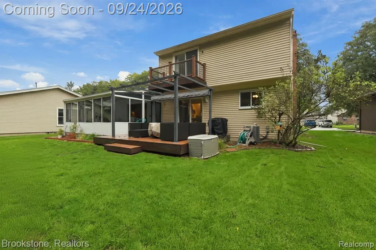
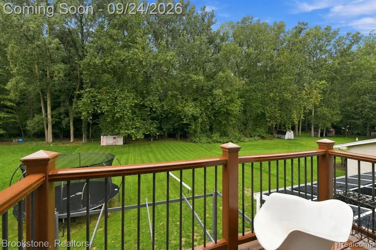
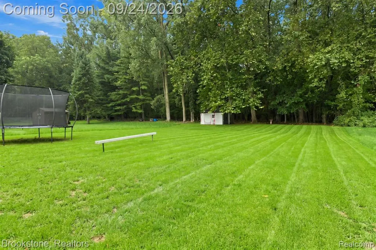
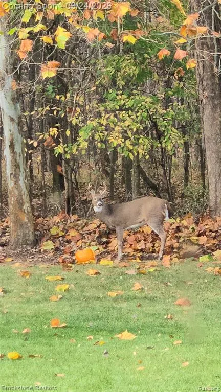
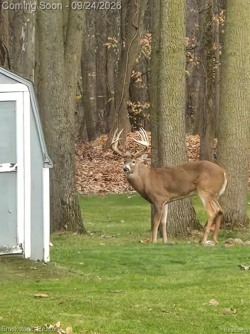
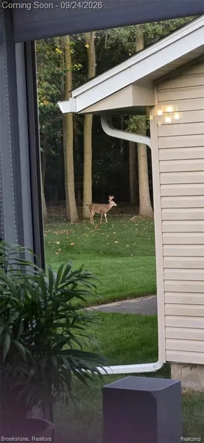
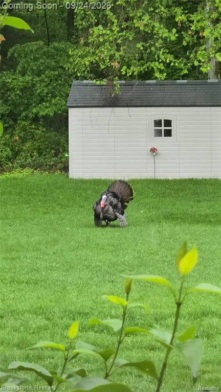
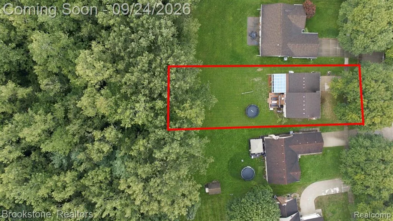
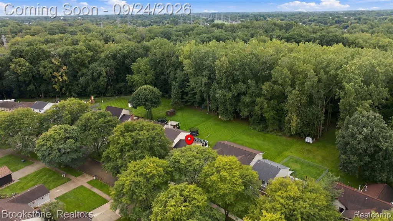
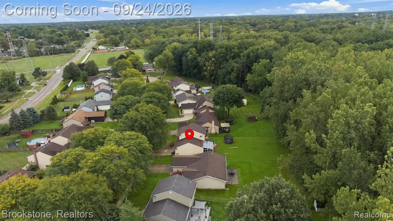
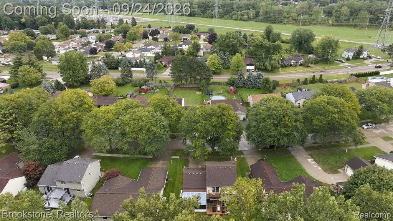
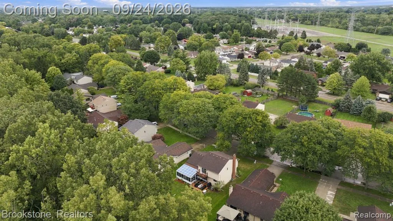
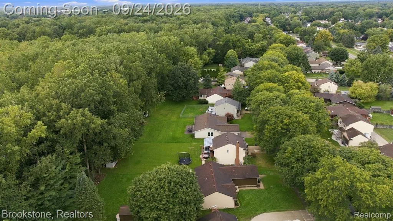
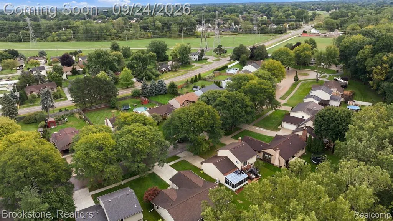
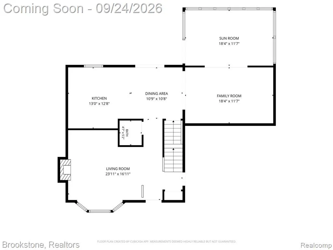
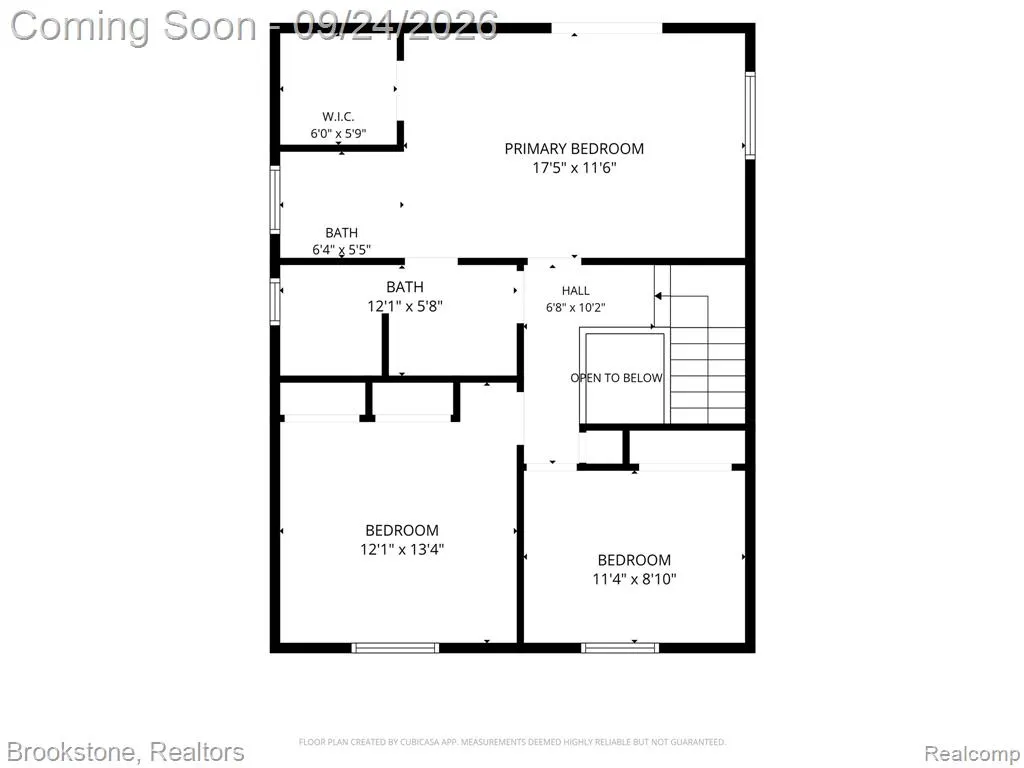
Welcome to 13162 Beresford Dr, a beautifully updated 3-bedroom, 2.5 bath colonial nestled on a quiet cul-de-sac in a desirable Sterling Heights neighborhood, backing to the scenic Clinton River Trail System with convenient trail access connecting to Dodge Park. Enjoy a peaceful, wooded backyard setting offering added privacy, beautiful natural views, and frequent sightings of wildlife, with miles of walking and biking trails just beyond the property. Inside, the home has been professionally painted throughout and features a spacious, updated kitchen with granite countertops, abundant cabinetry, luxury vinyl plank flooring, and a new refrigerator and dishwasher (2025).The inviting living space features a cozy gas fireplace, while the the four-season sunroom offers scenic backyard views and has been upgraded with a professionally installed, high-efficiency mini-split heating and cooling system, creating comfortable additional living space that can be enjoyed year-round. Recent updates also include new luxury vinyl flooring throughout the entire upper level and in the living room adjacent to the sunroom, creating a fresh, seamless and cohesive look. The generously sized primary suite features an en suite bath, walk-in closet, and its own private balcony with Trex decking overlooking the serene natural surroundings. The outdoor living continues below with a spacious composite deck and pergola with a retractable awning–perfect for relaxing or entertaining while enjoying the wooded setting.The finished basement expands the home's living space complete with a full bath, laundry area, ample storage, and an additional bedroom with built-in–ideal for a home office, hobby room, or guest space. Additional updates include custom Closets by Design systems throughout, two new ceiling fans with integrated LED lighting, updated dining and hallway light fixtures, garage ceiling storage, newer shed, and refreshed landscaping with decorative stone and a roof approximately 7 years old.
| Price History | |
|---|---|
| 9/24/2026 | Listed $429,900 |
General Features
| Living Area | 2450 |
|---|---|
| Sewer | Public |
| Heating | Forced Air |
| Roof | Asphalt |
| Garage Spaces | 2 |
| Construction Materials | Brick |
| Year Built | 1985 |
| Stories Count | 2 |
| Township | Sterling Heights City |
| Property Subtype | Single Family Residence |
| County | Macomb |
| Property Type | Residential |
| Attached Garage | true |
| Subdivision Name | Sterling Heights City |
| Garage Y/N | true |
| Total Rooms | 11 |
| Status | Active |
| Directions | Schoenherr Rd to 19 Mile Rd, east to Beresford Dr, south to property. |
| City | Sterling Heights |
| Lot Size Units | Acres |
| Lot Size Square Feet | 10018.8 |
| Listing Terms | Cash,Conventional,FHA,VA Loan |
| Standard Status | Active |
| Legal Description | LONDON HEIGHTS SUB NO 2 LOT 192 |
Interior Features
| Interior Amenities | Basement Finished,Humidifier,Whirlpool Tub |
|---|---|
| Fireplace Features | Living Room,Gas Log |
| Heating Y/N | true |
| Fireplace Y/N | true |
| Laundry Features | Lower Level |
| Total Baths | 3 |
Exterior Features
| Exterior Amenities | Deck(s),Patio,Porch(es) |
|---|---|
| Parking Features | Attached,Garage Door Opener |
| Water Source | Public |
| Lot Size Area | 0.23 |
| Waterfront Y/N | false |
| Building Area Total | 1850 |
| Lot Dimensions | 64 x 156 |
| Lot Size Acres | 0.23 |
Amenities
- Foreclosure
- Views
- Short Sale
- New Construction
- Adult 55+
- Lease To Own
- No HOA Fees
- Furnished
- Primary On Main
- Air Conditioning
- Seller Finance
- Green
- Fixer Upper
- Horse
- Golf
- Fireplace
- Deck
- Garage
- Basement
- Pool
Property vs Single Family Average in 48313
Price
Taxes
Year Built
In The Neighborhood
Just Listed
Sterling Heights
$ 339,000
34391 Koch Avenue
Sterling Heights, MI 48310
- Type
- Single Family
- Size
- 1,807 SqFt
- Rooms
- 3 Beds + 1.5 Baths
Just Listed
Sterling Heights
$ 468,000
4418 Bayleaf Drive
Sterling Heights, MI 48314
- Type
- Single Family
- Size
- 2,245 SqFt
- Rooms
- 3 Beds + 2 Baths
Just Listed
Sterling Heights
$ 289,900
13323 Pomona Drive
Sterling Heights, MI 48312
- Type
- Single Family
- Size
- 1,814 SqFt
- Rooms
- 3 Beds + 2 Baths
Just Listed
Sterling Heights
$ 305,000
33642 Colfax Drive
Sterling Heights, MI 48310
- Type
- Single Family
- Size
- 2,364 SqFt
- Rooms
- 3 Beds + 1.5 Baths
Just Listed
Sterling Heights
$ 279,000
8465 Tinkler Road
Sterling Heights, MI 48312
- Type
- Single Family
- Size
- 1,920 SqFt
- Rooms
- 3 Beds + 1 Baths
Just Listed
Sterling Heights
$ 345,000
36730 Engleside Dr Drive
Sterling Heights, MI 48310
- Type
- Single Family
- Size
- 2,169 SqFt
- Rooms
- 4 Beds + 2.5 Baths
Just Listed
Sterling Heights
$ 310,000
13751 Brougham Drive
Sterling Heights, MI 48312
- Type
- Single Family
- Size
- 2,775 SqFt
- Rooms
- 3 Beds + 1.5 Baths
Just Listed
Sterling Heights
$ 280,000
2930 Groves Drive
Sterling Heights, MI 48310
- Type
- Single Family
- Size
- 1,629 SqFt
- Rooms
- 3 Beds + 2 Baths
Just Listed
Sterling Heights
$ 324,900
12353 Mair Drive
Sterling Heights, MI 48313
- Type
- Single Family
- Size
- 1,372 SqFt
- Rooms
- 3 Beds + 1 Baths
Just Listed
Sterling Heights
$ 490,000
13853 Wellington Drive
Sterling Heights, MI 48313
- Type
- Single Family
- Size
- 3,101 SqFt
- Rooms
- 3 Beds + 2.5 Baths
Just Listed
Sterling Heights
$ 365,000
13622 Biscayne Drive
Sterling Heights, MI 48313
- Type
- Single Family
- Size
- 2,475 SqFt
- Rooms
- 4 Beds + 1.5 Baths
Just Listed
Sterling Heights
$ 749,900
4830 Homestead Drive
Sterling Heights, MI 48314
- Type
- Single Family
- Size
- 5,400 SqFt
- Rooms
- 4 Beds + 4.5 Baths
 All information deemed reliable but not guaranteed. All properties are subject to prior sale, change or withdrawal. Neither listing broker(s) or information provider(s) shall be responsible for any typographical errors, misinformation, misprints and shall be held totally harmless. Listing(s) information is provided for consumer's personal, non-commercial use and may not be used for any purpose other than to identify prospective properties consumers may be interested in purchasing. The data relating
