
New Construction












Address
552 Falcon Drive, Dundee, MI
Price
$ 403,000
Property Attributes
- MLS#26045341
- TypeSingle Family
- Listing Status Pending
- MunicipalityDundee Vllg
- CountyMonroe
- CityDundee
- NeighborhoodDundee Ridge
- Zip48131
- StyleColonial
- Year Built2026
- Taxes$ 100
- Price$ 403,000
- Bedrooms3
- Full Bathrooms2
- Half Bathrooms1
- Sqr Footage1816
- Lot Size0.16 Acres
Data Source:
MichRIC Datashare (MichRIC, Realcomp, MiRealSource)
Property Description
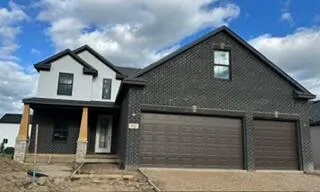
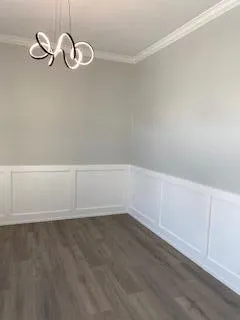
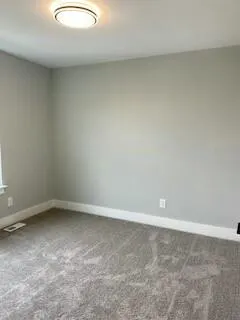
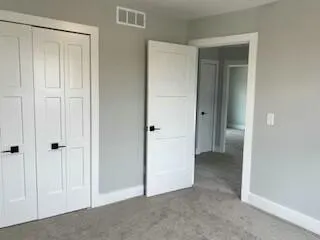
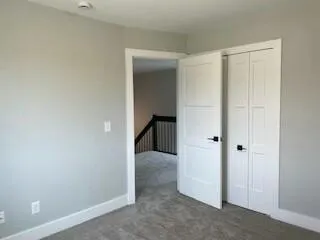
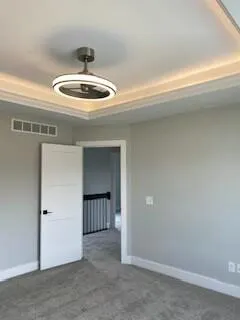
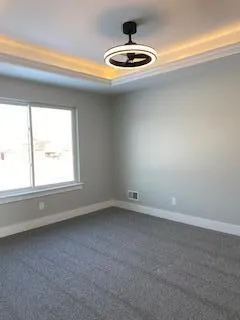
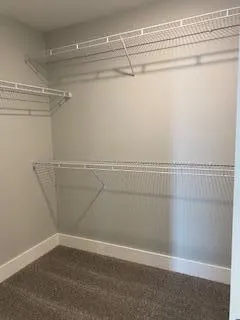
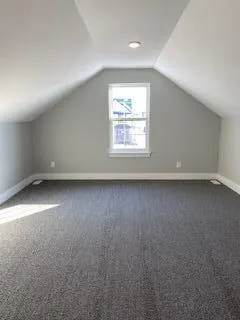
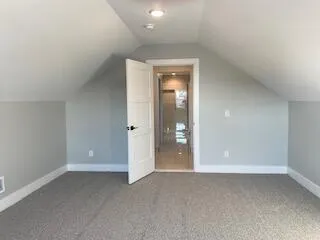
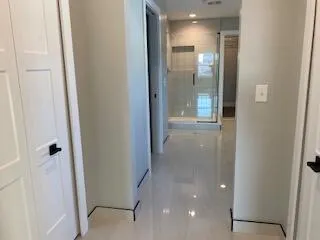
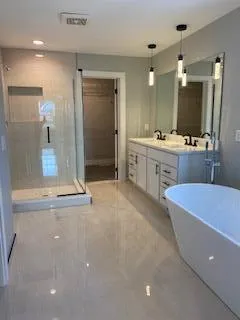
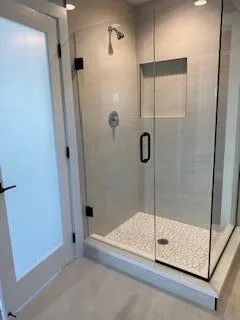
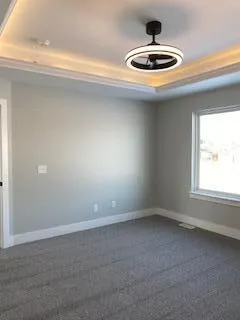
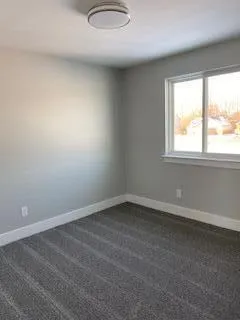
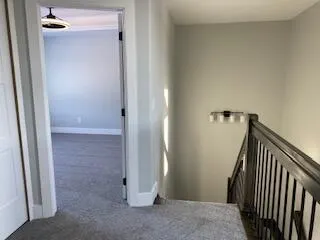
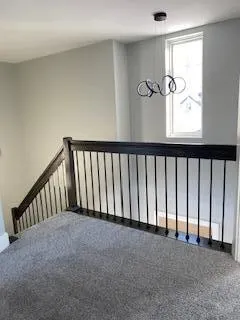
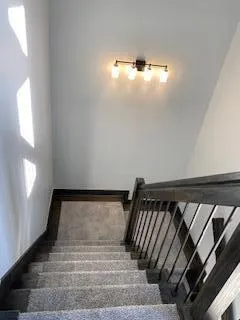
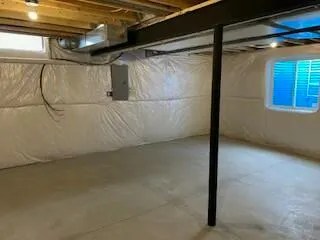
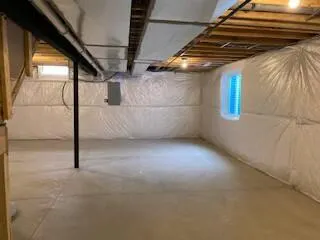
Why buy used when you can have new for the same price! This Stunning 3-bed(possible 4th), 2.5-bath home offers all the modern comforts you've been looking for, with so many upgrades beyond the builder's original plans. The spacious primary suite is a true retreat with a vaulted ceiling, walk-in closet, and spa-like bath featuring dual vanities, a soaking tub, and a glass shower. The open-concept main floor flows effortlessly into a stunning kitchen with stone countertops, white cabinetry, tile backsplash, and lighting that ties it all together. Updated luxury wood flooring runs throughout the main level for easy maintenance and a sleek, modern feel. The first floor also includes a den that can easily serve as a home office or a potential fourth bedroom if desired. A versatile bonus room above the garage provides additional flexible space for a playroom, media room, or guest area. The basement is plumbed for a future bath and is ready for your finishing touches. 1 yr builder warranty
| Elementary School | Middle School | High School |
|---|---|---|
| Dundee Elementary School Elementary School | Dundee Middle School Middle School | Dundee Community High School High School |
| Price History | |
|---|---|
| 8/27/2026 | Listed $403,000 |
General Features
| Living Area | 1816 |
|---|---|
| Sewer | Public |
| Heating | ENERGY STAR Qualified Equipment,Forced Air |
| Utilities | Phone Available,Natural Gas Available,Electricity Available,Cable Available,Natural Gas Connected |
| Possession | Close Of Escrow |
| Roof | Asphalt |
| HOA Fee | 300 |
| Garage Spaces | 2.5 |
| Association Fee Includes | Other |
| Patio/Porch Features | Patio,Porch(es) |
| Architectural Style | Colonial |
| Security Features | Carbon Monoxide Detector(s),Smoke Detector(s) |
| Construction Materials | Brick,Concrete,Vinyl Siding |
| Year Built | 2026 |
| Stories Count | 2 |
| Township | Dundee Vllg |
| Property Subtype | Single Family Residence |
| Tax Year | 2025 |
| Assoc Fee Paid Per | Annually |
| County | Monroe |
| New Construction | true |
| Property Type | Residential |
| Association Amenities | Pets Allowed,Playground |
| HOA | true |
| Attached Garage | true |
| Energy Efficient | Thermostat |
| Subdivision Name | Dundee Ridge |
| Garage Y/N | true |
| Total Rooms | 12 |
| Status | Pending |
| High School | Dundee Community High School |
| City | Dundee |
| Zoning Description | Residential |
| Lot Size Units | Acres |
| Lot Size Square Feet | 6970 |
| Listing Terms | Cash,FHA,VA Loan,Conventional |
| Elementary School | Dundee Elementary School |
| Home Warranty Y/N | true |
| Middle/Junior High School | Dundee Middle School |
| Builder Name | Soave Homes Inc. |
| Standard Status | Pending |
| Tax Assessed Value | 2161 |
| Legal Description | Dundee Ridge Subdivision Unit # 258 |
Interior Features
| Interior Amenities | Ceiling Fan(s),Center Island,Pantry |
|---|---|
| Basement | Full |
| Flooring | Carpet,Ceramic Tile,Laminate |
| Total Fireplaces | 1 |
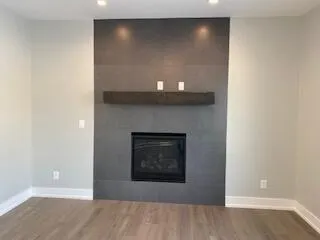
| Fireplace Features | Family Room,Gas Log |
| Heating Y/N | true |
| Window Features | Screens,Insulated Windows,Bay/Bow |
| Fireplace Y/N | true |
| Laundry Features | Gas Dryer Hookup,Laundry Room,Main Level,Sink,Washer Hookup |
| Total Baths | 3 |
Exterior Features
| Parking Features | Garage Faces Front,Attached |
|---|---|
| Lot Features | Level,Sidewalk |
| Water Source | Public |
| Lot Size Area | 0.16 |
| Waterfront Y/N | false |
| Building Area Total | 1816 |
| Lot Dimensions | 62.07 x 118.48 x 115.04 x 62.3 |
| Lot Size Acres | 0.16 |
| Road Surface Type | Paved |
Amenities
- Foreclosure
- Views
- Short Sale
- New Construction
- Adult 55+
- Lease To Own
- No HOA Fees
- Furnished
- Primary On Main
- Air Conditioning
- Seller Finance
- Green
- Fixer Upper
- Horse
- Golf
- Fireplace
- Deck
- Garage
- Basement
- Pool
Property vs Single Family Average in 48131
Price
Taxes
Year Built
In The Neighborhood
New Construction
Dundee
$ 395,000
558 Falcon Drive
Dundee, MI 48131
- Type
- Single Family
- Size
- 1,592 SqFt
- Rooms
- 3 Beds + 2 Baths
 All information deemed reliable but not guaranteed. All properties are subject to prior sale, change or withdrawal. Neither listing broker(s) or information provider(s) shall be responsible for any typographical errors, misinformation, misprints and shall be held totally harmless. Listing(s) information is provided for consumer's personal, non-commercial use and may not be used for any purpose other than to identify prospective properties consumers may be interested in purchasing. The data relating
