
New Construction - Primary on Main









Address
558 Falcon Drive, Dundee, MI
Price
$ 395,000
Property Attributes
- MLS#26045359
- TypeSingle Family
- Listing Status Active
- MunicipalityDundee Twp
- CountyMonroe
- CityDundee
- NeighborhoodDundee Ridge
- Zip48131
- StyleRanch
- Year Built2026
- Taxes$ 103
- Price$ 395,000
- Bedrooms3
- Full Bathrooms2
- Half Bathrooms0
- Sqr Footage1592
- Lot Size0.17 Acres
Data Source:
MichRIC Datashare (MichRIC, Realcomp, MiRealSource)
Property Description
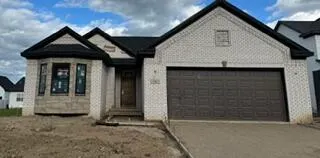
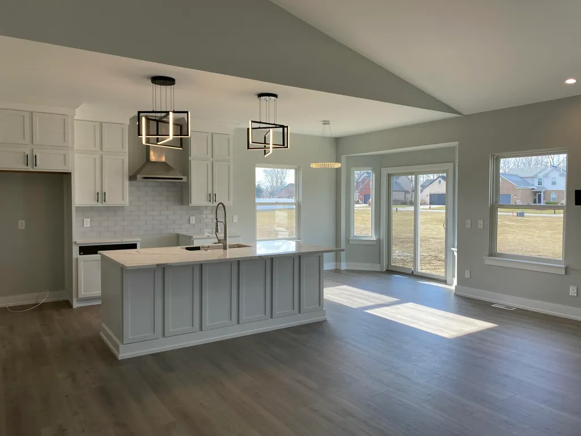
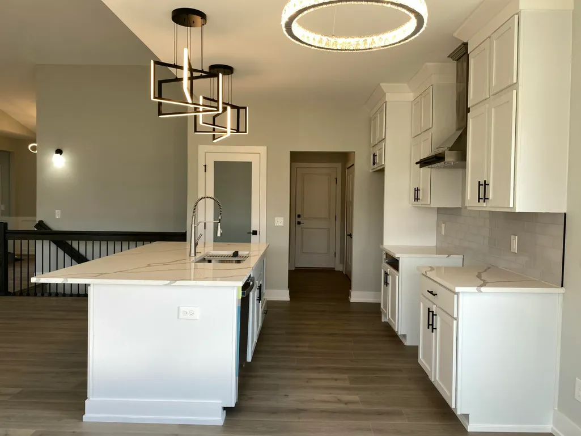
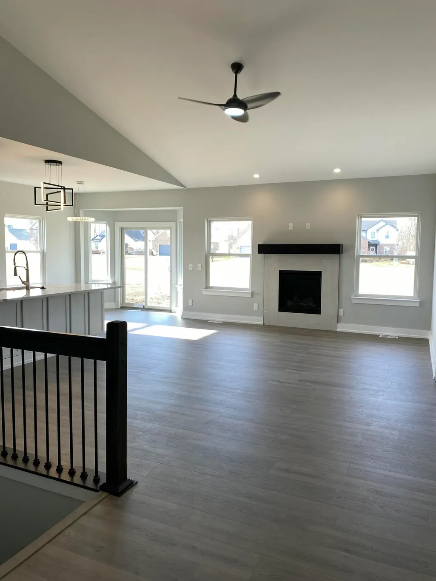
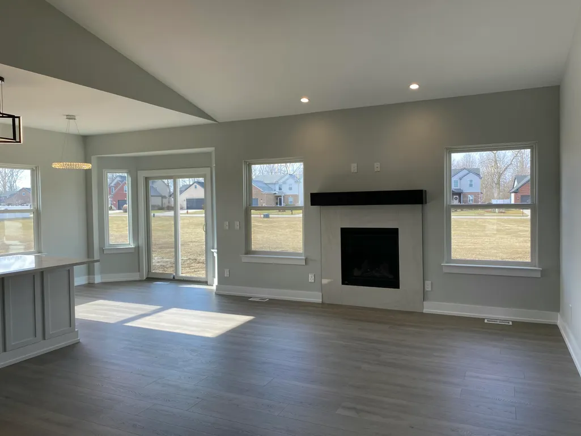
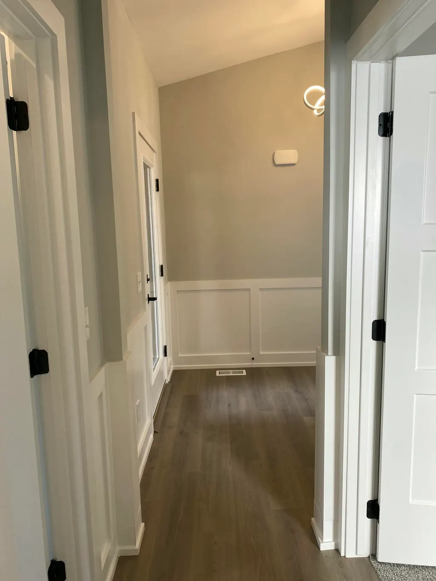
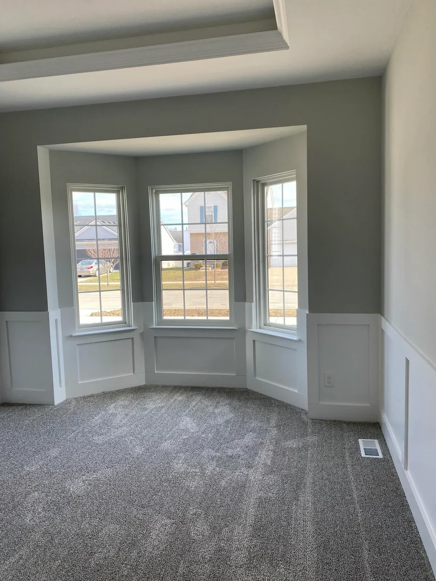
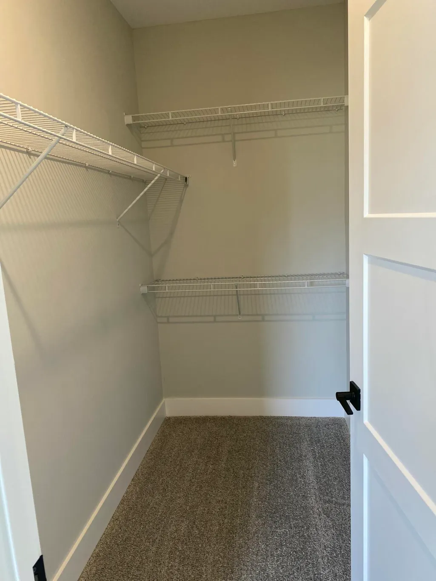
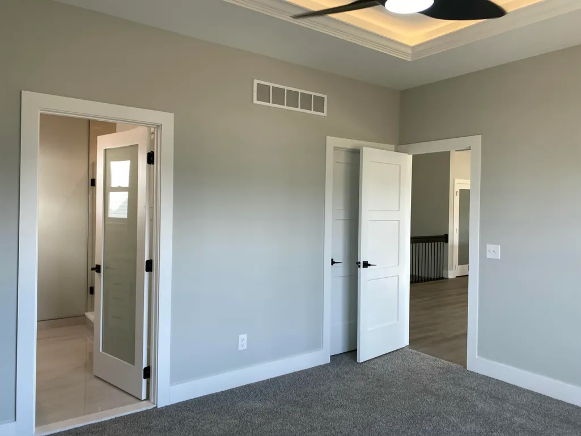
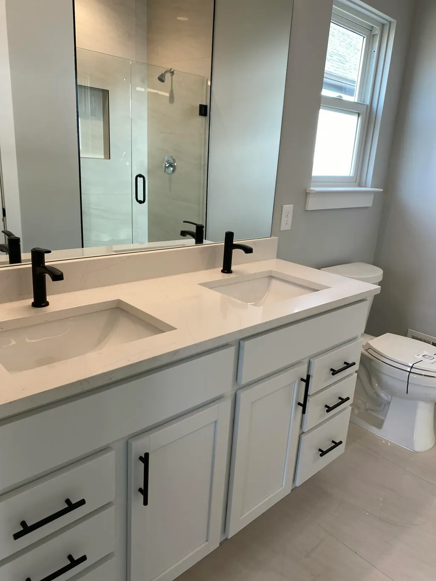
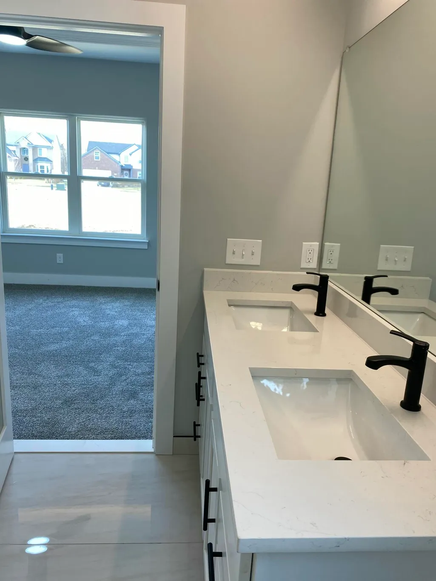
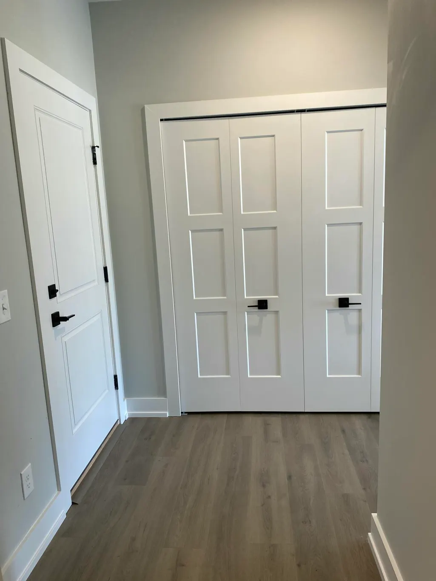
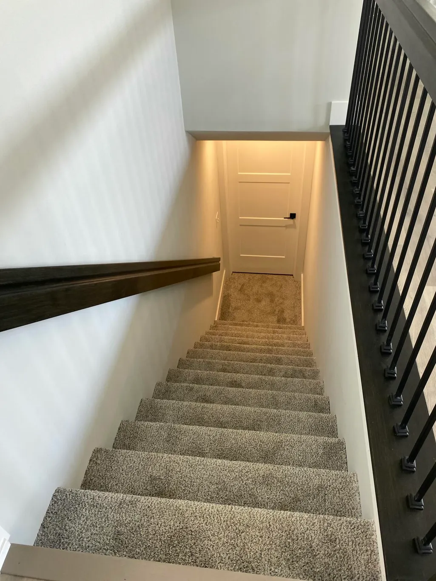
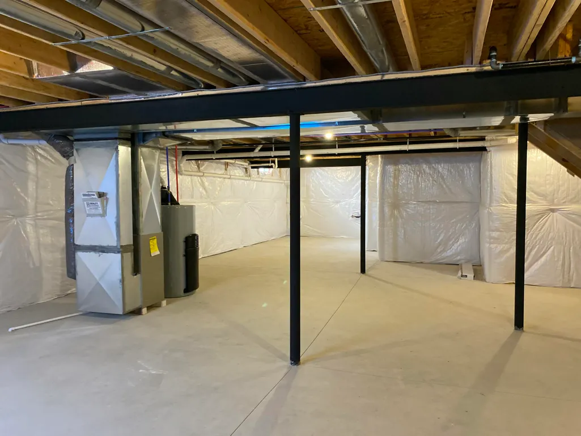
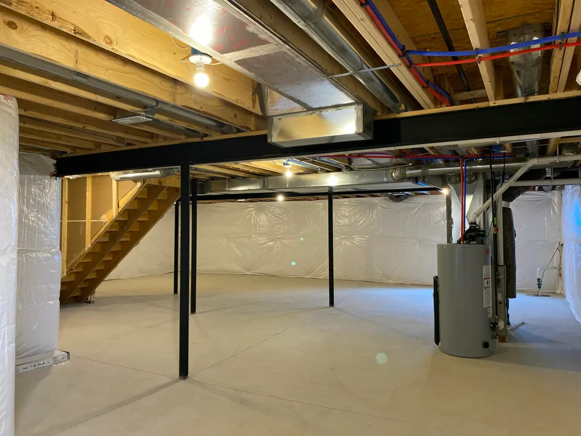
Enjoy the upcoming holidays in this NEW three-bedroom/2-bath ranch home, featuring numerous upgrades. The gas fireplace in the great room provides a warm, inviting entertainment area, open to the custom gourmet kitchen with quartz countertops and a hood vent, and an oversized island that offers ample seating. The Master en-suite has a 3x5 walk-in shower with a bench, European glass shower door, double vanities, and custom porcelain tile. 9' ceilings, LVP flooring in designated areas. 2.5-car garage has 2' extra depth, is insulated, and is drywalled with 8' height openings. The full basement has an egress window, 3-pc plumbing for a full bath, and is a canvas waiting for you to finish. 30-year dimensional shingles, R15 Insulated walls, high-efficiency water heater, and more make this home Energy Star-rated. 1 Year Builder warranty.
| Elementary School | Middle School | High School |
|---|---|---|
| Dundee Elementary School Elementary School | Dundee Middle School Middle School | Dundee Community High School High School |
| Price History | |
|---|---|
| 8/27/2026 | Listed $395,000 |
General Features
| Living Area | 1592 |
|---|---|
| Sewer | Public |
| Heating | ENERGY STAR Qualified Equipment,Forced Air |
| Utilities | Phone Available,Natural Gas Available,Electricity Available,Cable Available,Natural Gas Connected |
| Possession | Close Of Escrow |
| Roof | Asphalt |
| HOA Fee | 300 |
| Garage Spaces | 2.5 |
| Association Fee Includes | Other |
| Patio/Porch Features | Porch(es) |
| Architectural Style | Ranch |
| Security Features | Carbon Monoxide Detector(s),Smoke Detector(s) |
| Construction Materials | Brick,Concrete,Stone,Vinyl Siding |
| Year Built | 2026 |
| Stories Count | 1 |
| Township | Dundee Twp |
| Property Subtype | Single Family Residence |
| Tax Year | 2025 |
| Ownership | Private Owned |
| Assoc Fee Paid Per | Annually |
| County | Monroe |
| New Construction | true |
| Property Type | Residential |
| Association Amenities | Pets Allowed,Playground |
| HOA | true |
| Attached Garage | true |
| Energy Efficient | Thermostat |
| Subdivision Name | Dundee Ridge |
| Garage Y/N | true |
| Total Rooms | 9 |
| Status | Active |
| High School | Dundee Community High School |
| City | Dundee |
| Zoning Description | Residential |
| Lot Size Units | Acres |
| Lot Size Square Feet | 7303 |
| Listing Terms | Cash,FHA,VA Loan,Conventional |
| Elementary School | Dundee Elementary School |
| Home Warranty Y/N | true |
| Middle/Junior High School | Dundee Middle School |
| Builder Name | Soave Homes Inc. |
| Standard Status | Active |
| Tax Assessed Value | 2216 |
| Legal Description | DUNDEE RIDGE CONDO SITES # 257 |
Interior Features
| Interior Amenities | Ceiling Fan(s),Center Island,Pantry |
|---|---|
| Basement | Full |
| Flooring | Carpet,Ceramic Tile,Laminate |
| Total Fireplaces | 1 |
| Fireplace Features | Family Room,Gas Log |
| Heating Y/N | true |
| Window Features | Screens,Insulated Windows,Bay/Bow |
| Fireplace Y/N | true |
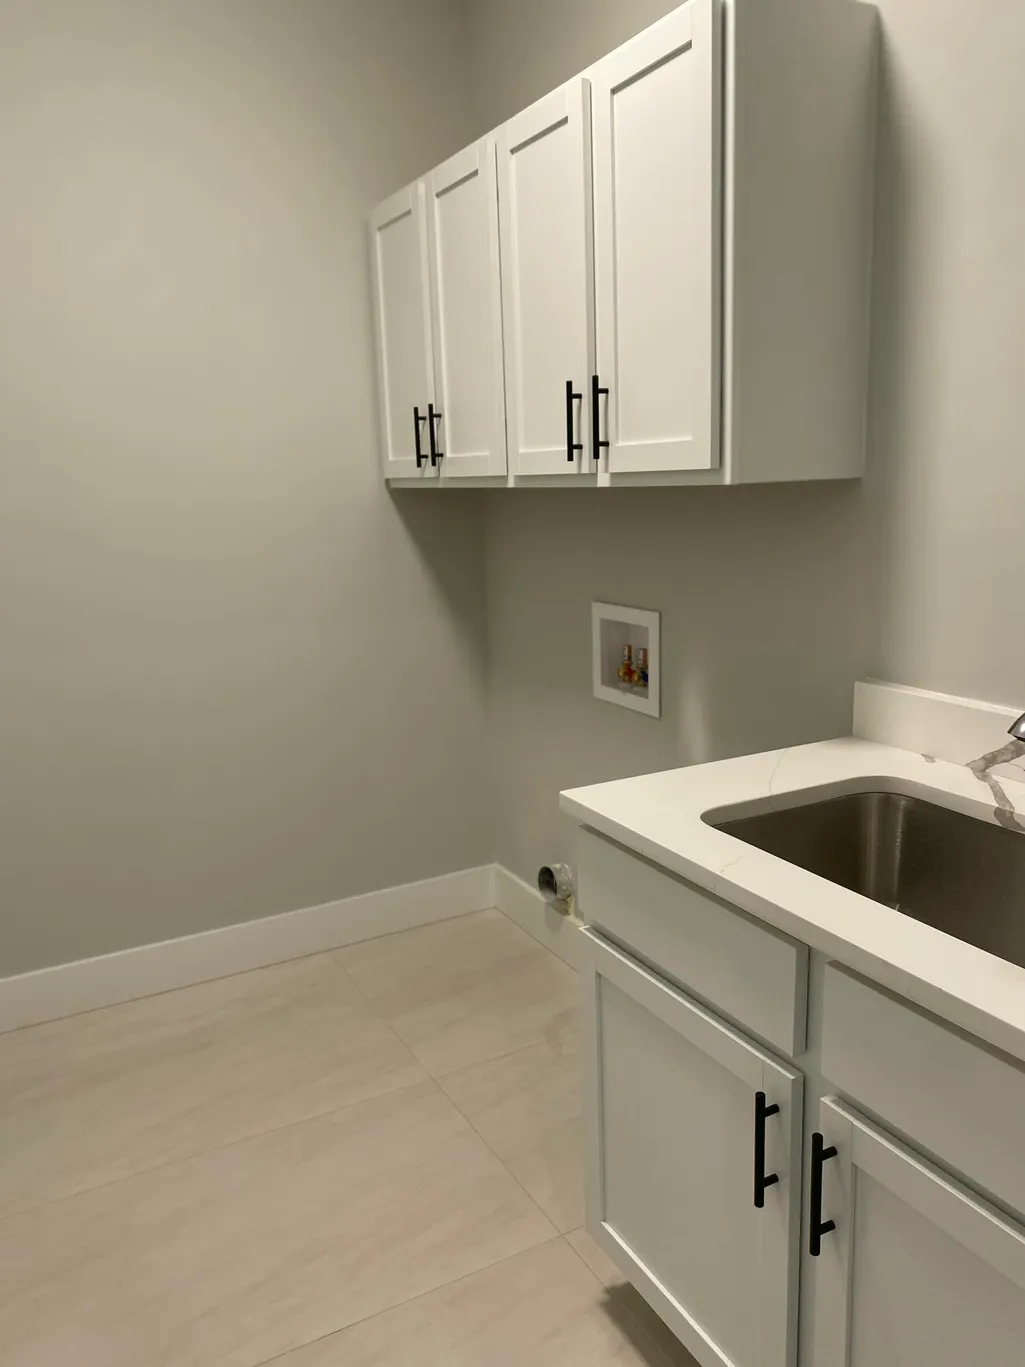
| Laundry Features | Gas Dryer Hookup,Laundry Room,Main Level,Sink,Washer Hookup |
| Main Level Bedrooms | 3 |
| Total Baths | 2 |
Exterior Features
| Parking Features | Garage Faces Front,Attached |
|---|---|
| Lot Features | Level,Sidewalk |
| Water Source | Public |
| Lot Size Area | 0.17 |
| Waterfront Y/N | false |
| Building Area Total | 1592 |
| Lot Dimensions | 61.07 x 118.48 x 121.85 x 61.3 |
| Lot Size Acres | 0.17 |
| Road Surface Type | Paved |
Amenities
- Foreclosure
- Views
- Short Sale
- New Construction
- Adult 55+
- Lease To Own
- No HOA Fees
- Furnished
- Primary On Main
- Air Conditioning
- Seller Finance
- Green
- Fixer Upper
- Horse
- Golf
- Fireplace
- Deck
- Garage
- Basement
- Pool
Property vs Single Family Average in 48131
Price
Taxes
Year Built
 All information deemed reliable but not guaranteed. All properties are subject to prior sale, change or withdrawal. Neither listing broker(s) or information provider(s) shall be responsible for any typographical errors, misinformation, misprints and shall be held totally harmless. Listing(s) information is provided for consumer's personal, non-commercial use and may not be used for any purpose other than to identify prospective properties consumers may be interested in purchasing. The data relating
