
Primary on Main



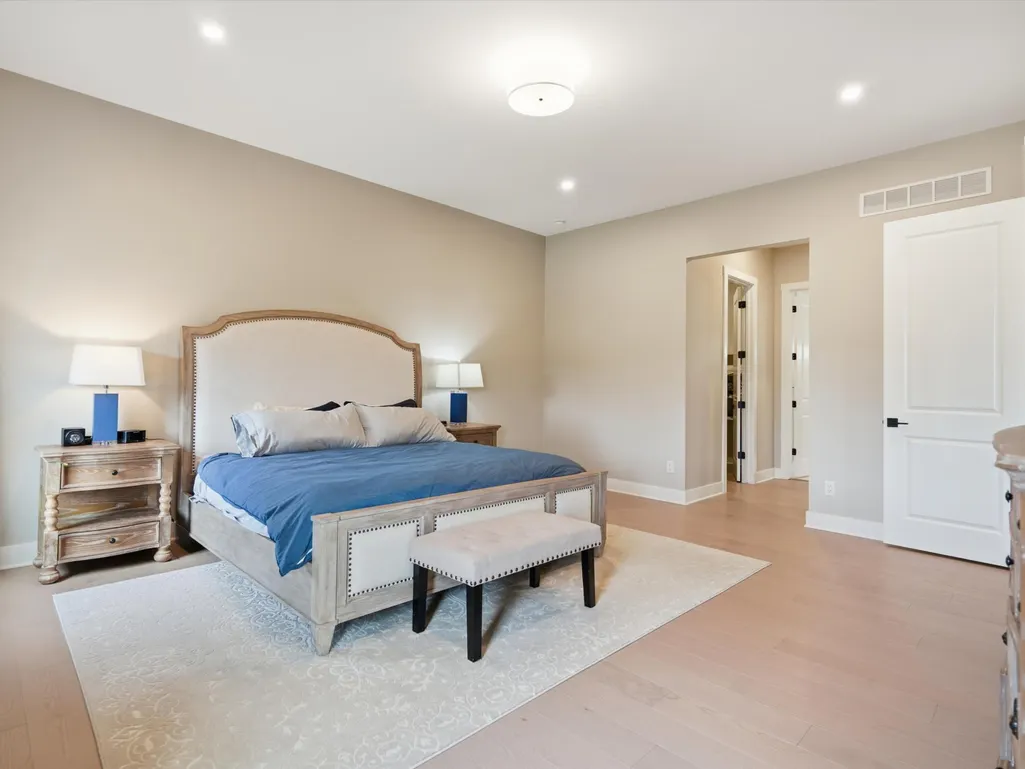
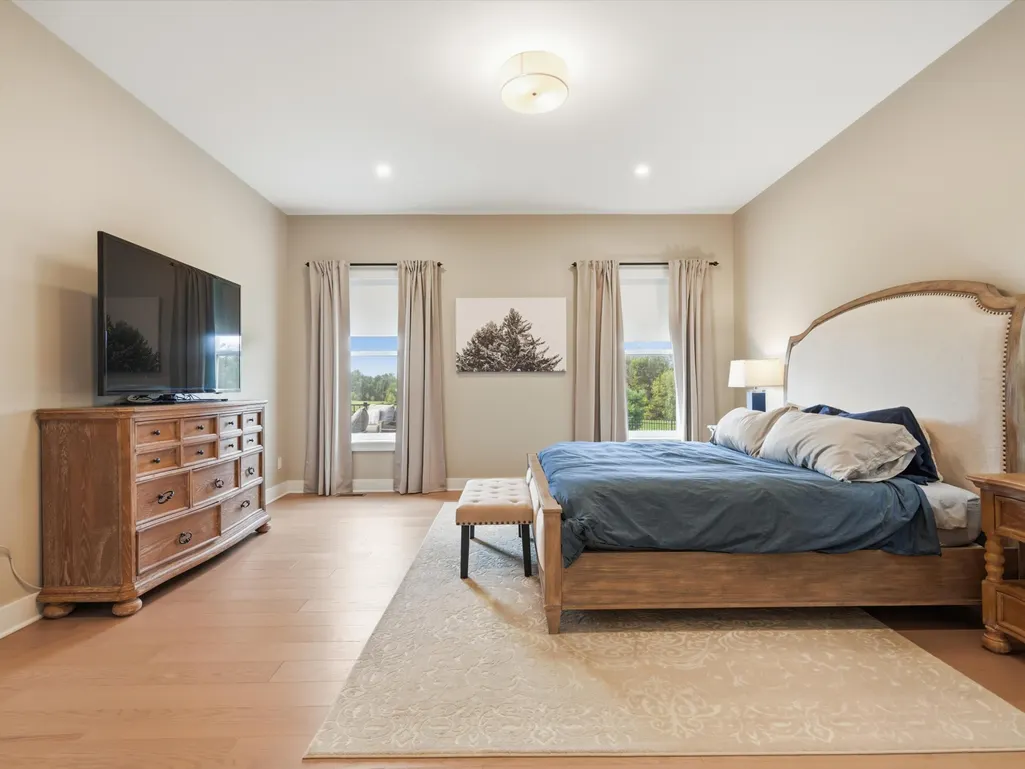
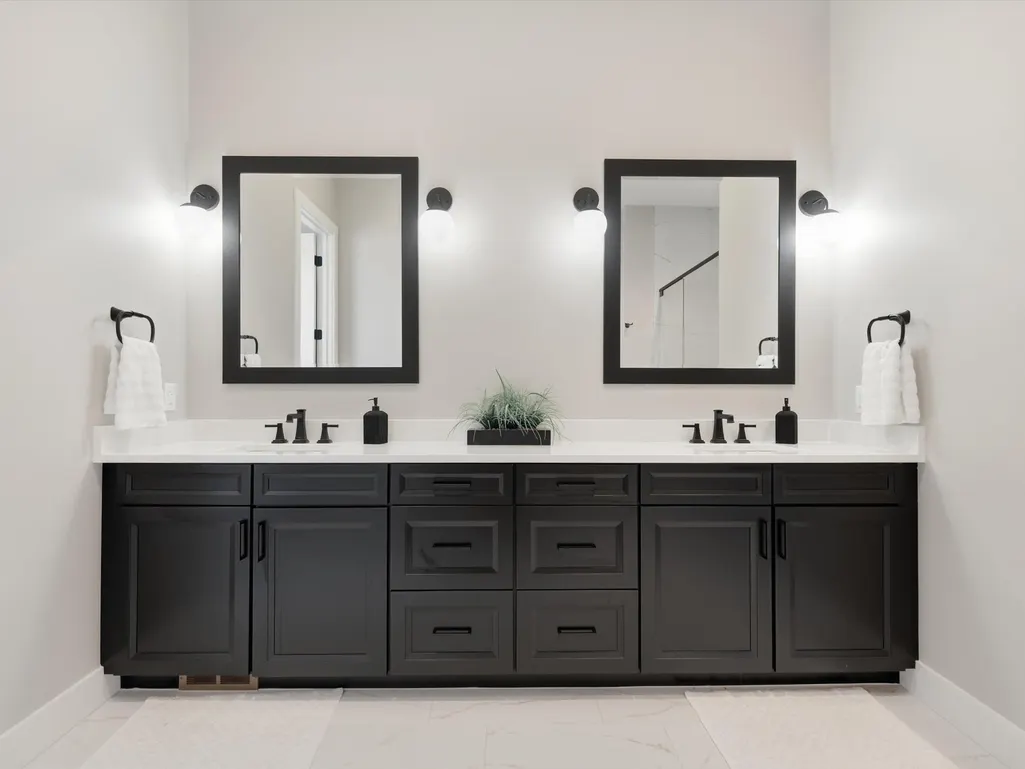
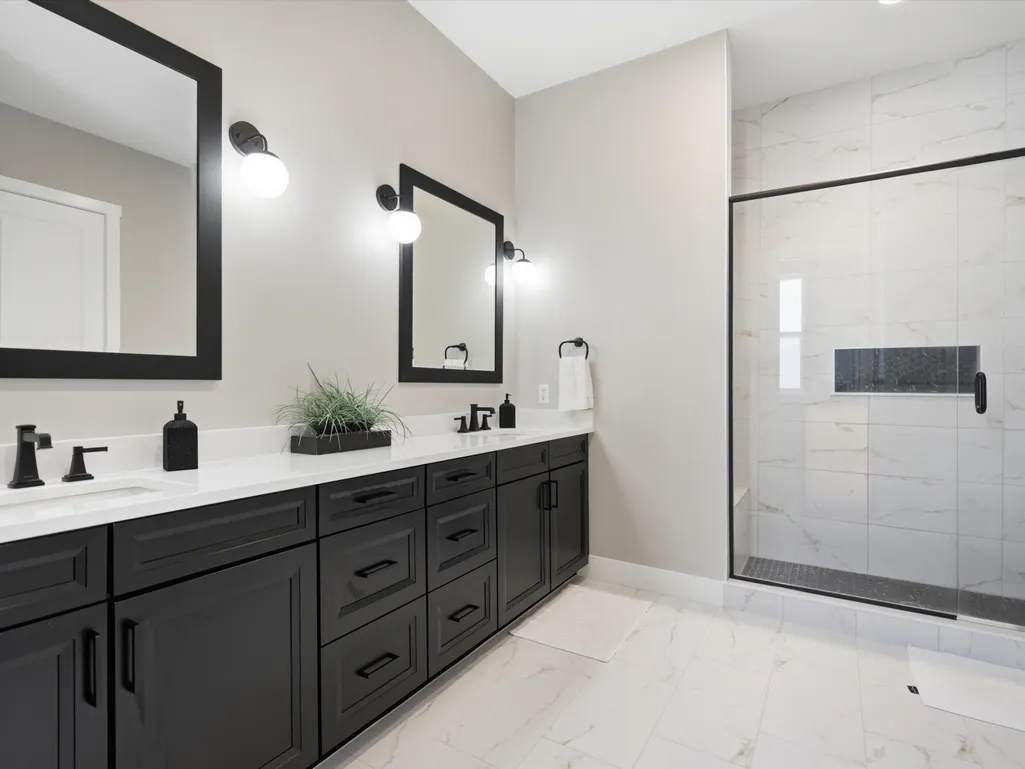




Address
6089 Lincolnshire Drive, Saline, MI
Price
$ 999,000
Property Attributes
- MLS#26048269
- TypeSingle Family
- Listing Status Active
- MunicipalityYork Twp
- CountyWashtenaw
- CitySaline
- NeighborhoodFosdick Glen
- Zip48176
- StyleColonial
- Year Built2024
- Price$ 999,000
- Bedrooms4
- Full Bathrooms3
- Half Bathrooms0
- Sqr Footage3065
- Lot Size0.8 Acres
Data Source:
MichRIC Datashare (MichRIC, Realcomp, MiRealSource)
Property Description
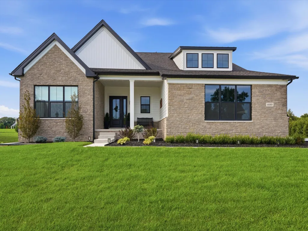
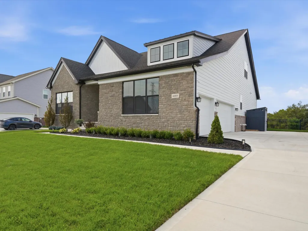
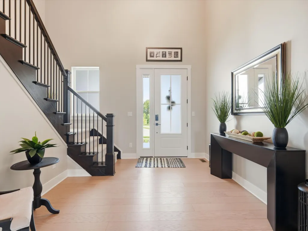
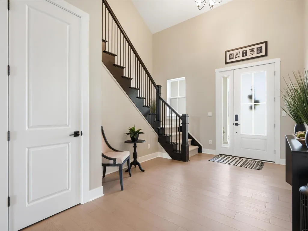
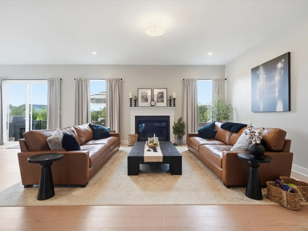
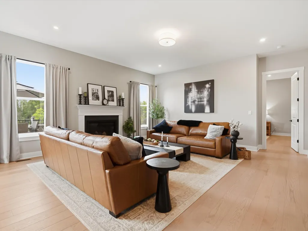
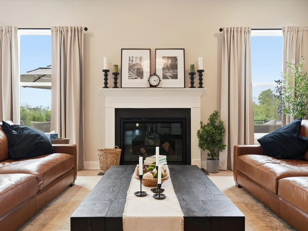
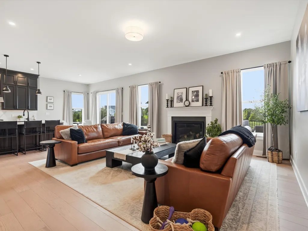
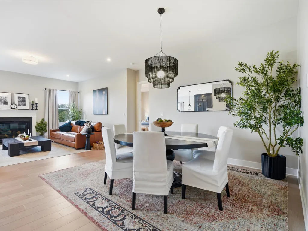
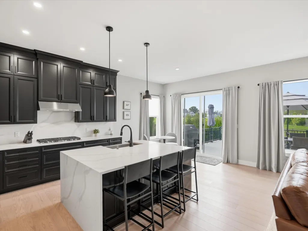
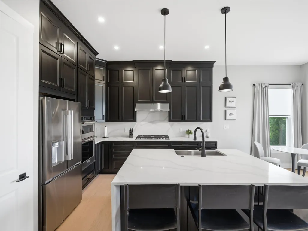
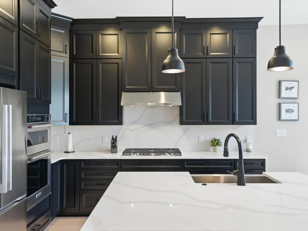
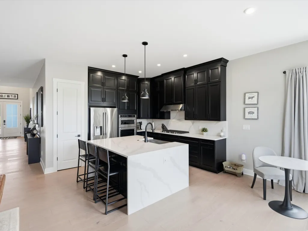
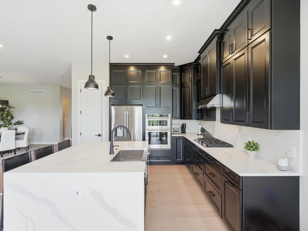
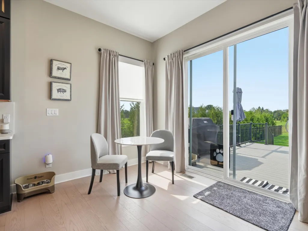
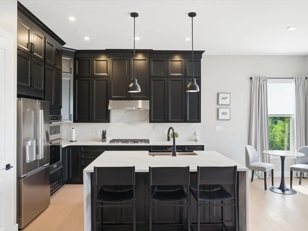
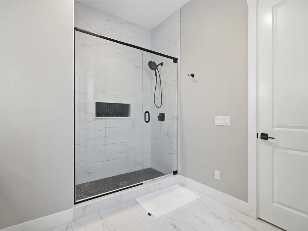
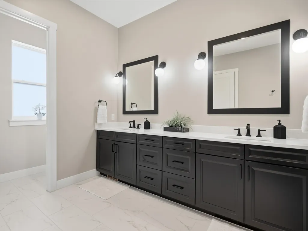
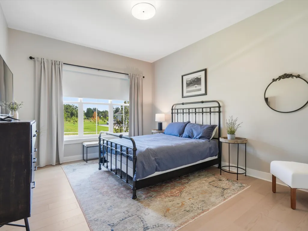
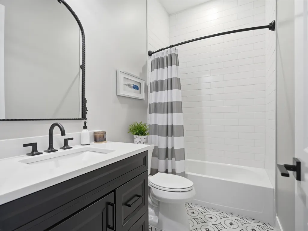
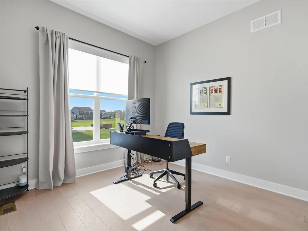
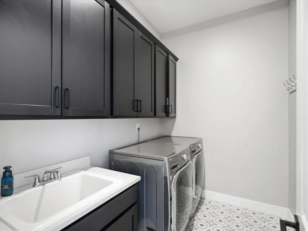
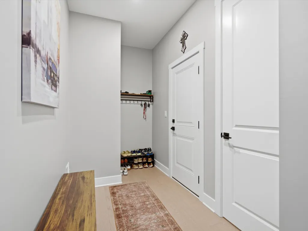
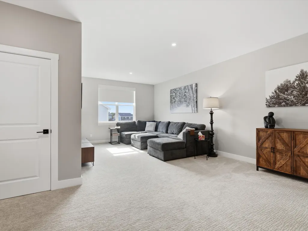
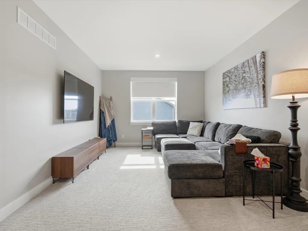
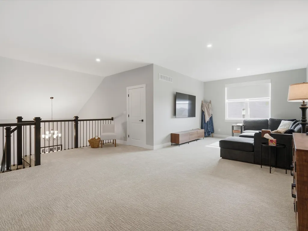
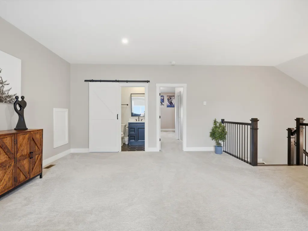
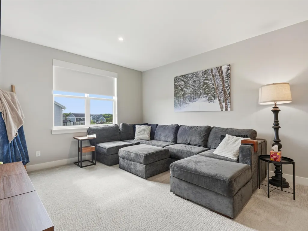
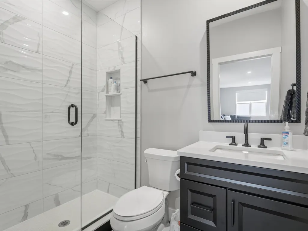
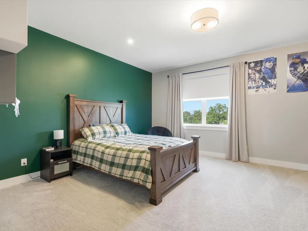
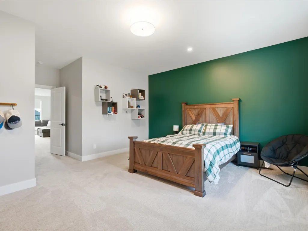
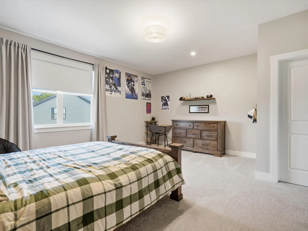
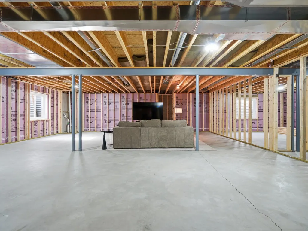
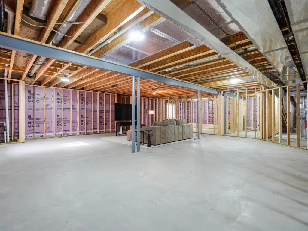
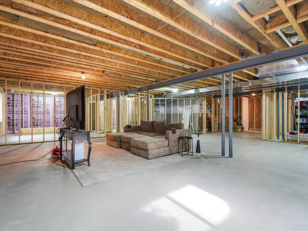
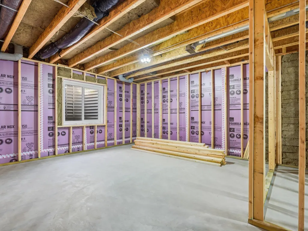
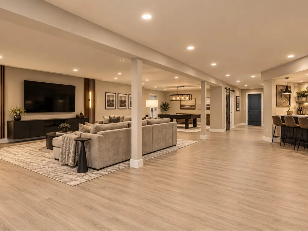
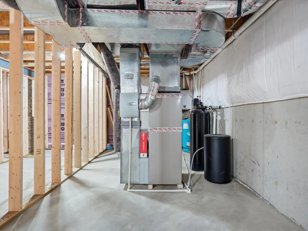
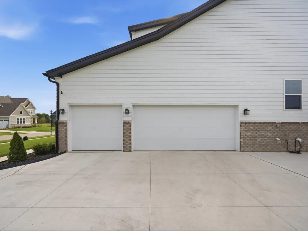
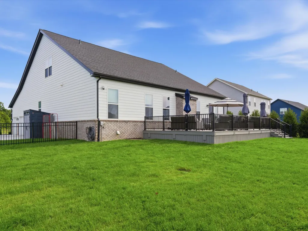
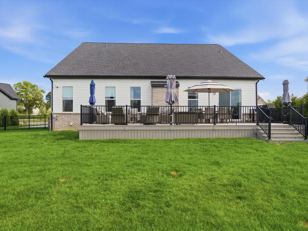
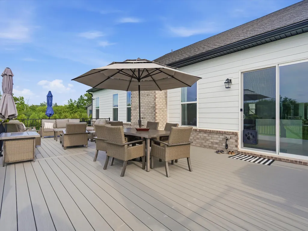
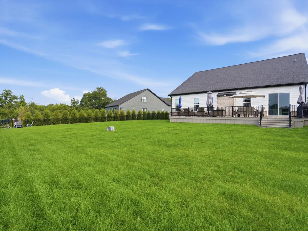
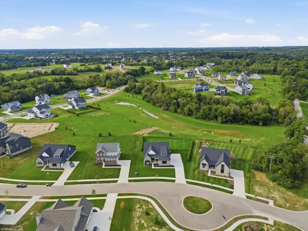
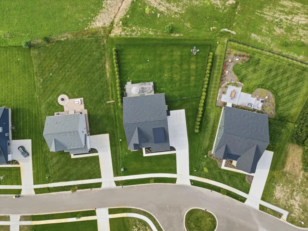
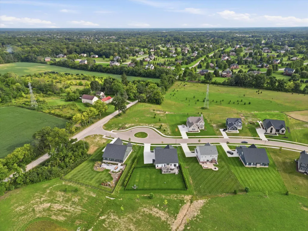
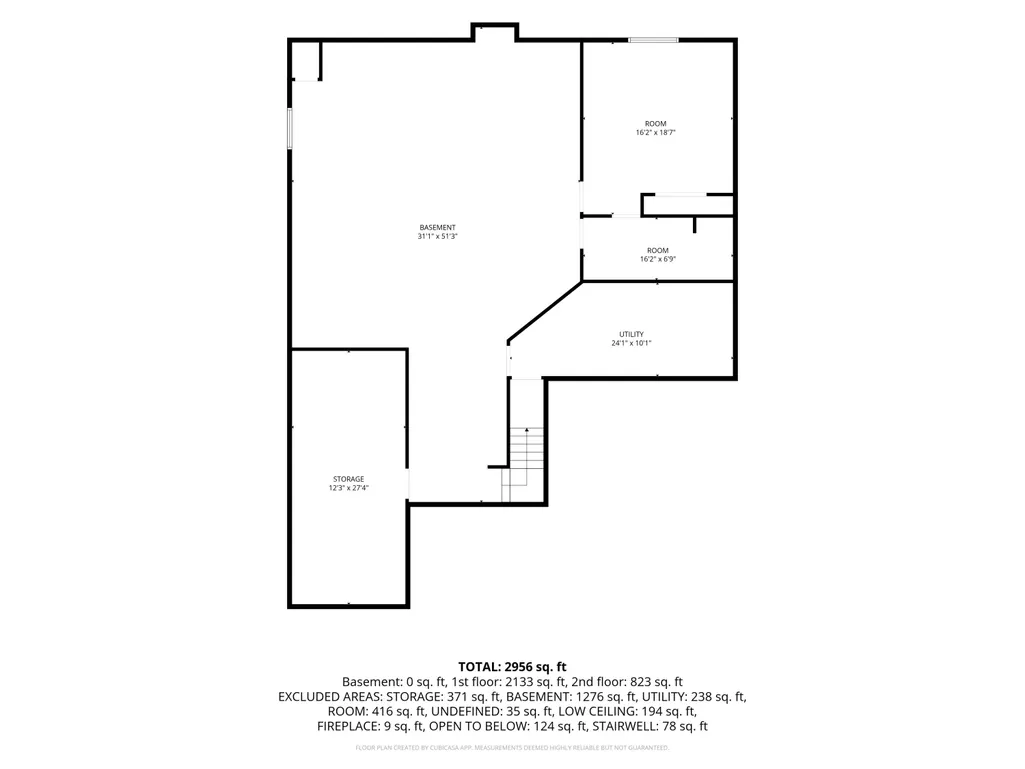
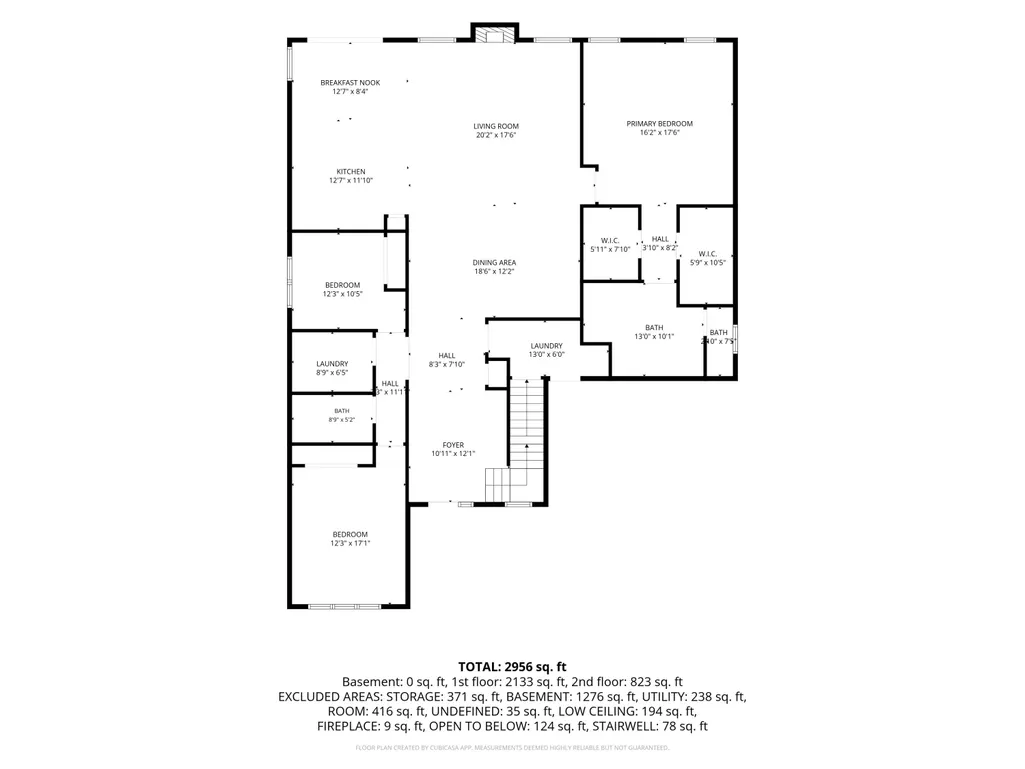
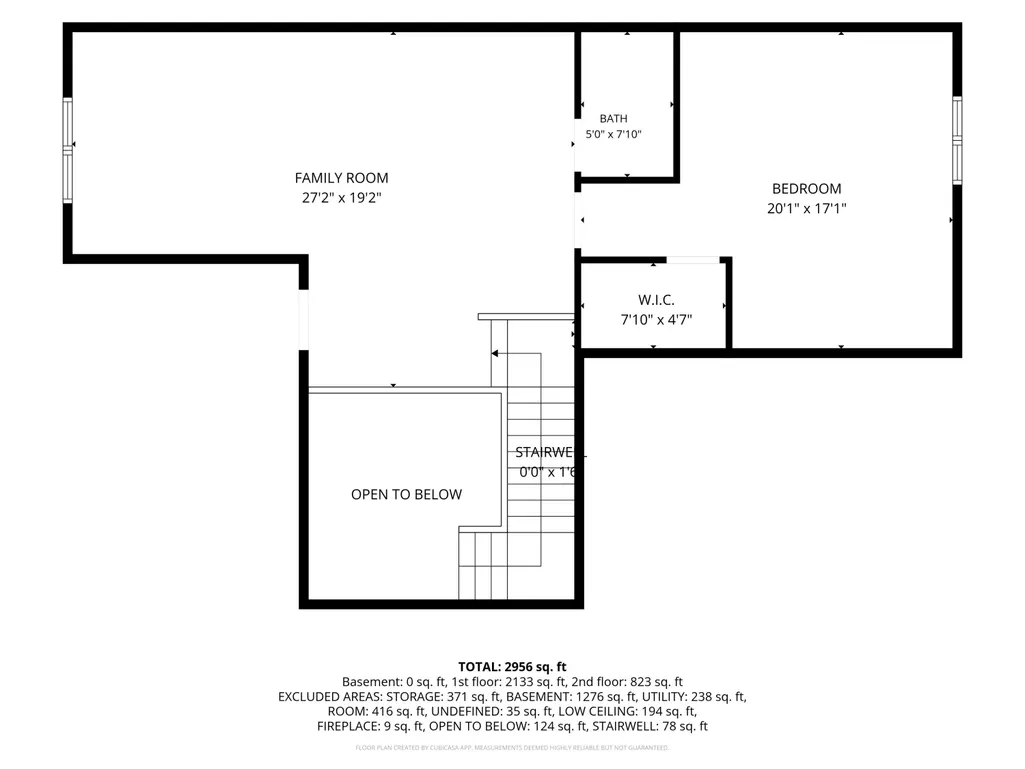
Why wait to build when you can have better than new today? This 2024 Toll Brothers Alma model in Fosdick Glen sits on nearly 1 private acre with all the expensive upgrades already finished for you. Offering over 3,000 SF with 4 bedrooms, 3 full baths, and 3-car garage, this home features high-end materials with an open-concept layout. The main level showcases 10-foot ceilings, upgraded hardwood flooring throughout, gas fireplace with tile surround, and a stunning chef's kitchen complete with an oversized island, full-height cabinetry, quartz countertops & matching backsplash, and built-in stainless steel appliances. The primary main-floor suite serves as a private retreat with dual vanities and walk-in closets, accompanied by two additional main-level bedrooms, a full bath, and a dedicated laundry room. Upstairs features a versatile loft space alongside a 4th bedroom and full bath. Outdoors, enjoy immediate private living with an oversized Trex deck, full yard fencing, and a mature Arborvitae natural privacy border. Basement features two egress windows, pre-plumbed for bath, and already framed for an easy finish to put your touches on! Other upgrades include; tankless hot water heater, extended driveway pad for easy turn around, premium lot backing up to nature preserve. Highly Rated Saline Schools, York township taxes, low utility bills with private well, and minutes to downtown Saline, Ann Arbor, UM Hospital & HWY access for commuters!
| Price History | |
|---|---|
| 9/10/2026 | Listed $999,000 |
General Features
| Living Area | 3065 |
|---|---|
| Sewer | Septic Tank |
| Heating | Forced Air |
| Cooling | Central Air |
| Possession | Negotiable |
| Roof | Shingle |
| HOA Fee | 150 |
| Garage Spaces | 3 |
| Association Fee Includes | None |
| Patio/Porch Features | Covered,Deck,Porch(es) |
| Architectural Style | Colonial |
| Construction Materials | HardiPlank Type,Stone |
| Exclusions | Curtains/Drapes |
| Year Built | 2024 |
| Stories Count | 2 |
| Township | York Twp |
| Property Subtype | Single Family Residence |
| Tax Year | 2025 |
| Ownership | Private Owned |
| Assoc Fee Paid Per | Monthly |
| County | Washtenaw |
| New Construction | false |
| Property Type | Residential |
| HOA | false |
| Attached Garage | true |
| Subdivision Name | Fosdick Glen |
| Garage Y/N | true |
| Total Rooms | 7 |
| Status | Active |
| City | Saline |
| Lot Size Units | Acres |
| Lot Size Square Feet | 34848 |
| Listing Terms | Cash,FHA,VA Loan,Conventional |
| Builder Name | Toll Brothers |
| Standard Status | Active |
| Tax Assessed Value | 386700 |
| Legal Description | SECOND AMENDMENT TO M.D. L5508 P849 01/17/2023 UNIT 38, FOSDICK GLEN CONDOMINIUM SPLIT ON 02/28/2023 FROM S -19-04-200-011; |
Interior Features
| Interior Amenities | Garage Door Opener,Center Island,Eat-in Kitchen,Pantry |
|---|---|
| Basement | Full |
| Flooring | Engineered Hardwood |
| Total Fireplaces | 1 |
| Fireplace Features | Gas Log,Living Room |
| Air Conditioning Y/N | true |
| Heating Y/N | true |
| Window Features | Screens,Insulated Windows,Window Treatments |
| Fireplace Y/N | true |
| Laundry Features | Laundry Room,Main Level |
| Main Level Bedrooms | 3 |
| Total Baths | 3 |
Exterior Features
| Fencing | Fenced Back |
|---|---|
| Parking Features | Garage Faces Side,Attached |
| Water Source | Well |
| Lot Size Area | 0.8 |
| Waterfront Y/N | false |
| Building Area Total | 3065 |
| Lot Dimensions | 30X180 |
| Lot Size Acres | 0.8 |
| Road Surface Type | Paved |
Amenities
- Foreclosure
- Views
- Short Sale
- New Construction
- Adult 55+
- Lease To Own
- No HOA Fees
- Furnished
- Primary On Main
- Air Conditioning
- Seller Finance
- Green
- Fixer Upper
- Horse
- Golf
- Fireplace
- Deck
- Garage
- Basement
- Pool
Property vs Single Family Average in 48176
Price
Year Built
In The Neighborhood
New Construction
Saline
$ 1,252,490
5111 Rutland Drive
Saline, MI 48176
- Type
- Single Family
- Size
- 4,953 SqFt
- Rooms
- 5 Beds + 4.5 Baths
New Construction
Saline
$ 549,999
5092 Rutland Drive
Saline, MI 48176
- Type
- Single Family
- Size
- 2,443 SqFt
- Rooms
- 4 Beds + 2.5 Baths
 All information deemed reliable but not guaranteed. All properties are subject to prior sale, change or withdrawal. Neither listing broker(s) or information provider(s) shall be responsible for any typographical errors, misinformation, misprints and shall be held totally harmless. Listing(s) information is provided for consumer's personal, non-commercial use and may not be used for any purpose other than to identify prospective properties consumers may be interested in purchasing. The data relating
