
Waterfront
Address
8085 Wadding Drive, Onsted, MI
Price
$ 759,900
Property Attributes
- MLS#50207940
- TypeSingle Family
- Listing Status Active
- CountyLENAWEE
- CityOnsted
- NeighborhoodCambridge Twp
- Zip49265
- StyleSingle Family Residence
- Year Built1994
- Price$ 759,900
- Bedrooms4
- Full Bathrooms3
- Half Bathrooms0
- Sqr Footage2801
- Lot Size0.51 Acres
Data Source:
MichRIC Datashare (MichRIC, Realcomp, MiRealSource)
Property Description
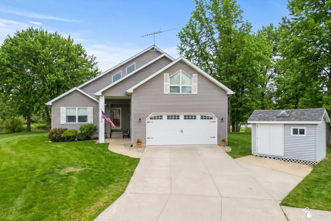
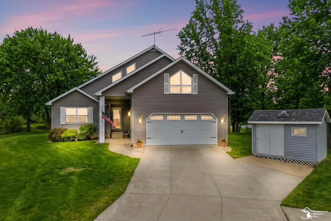
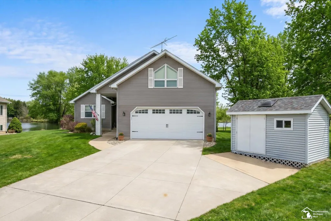
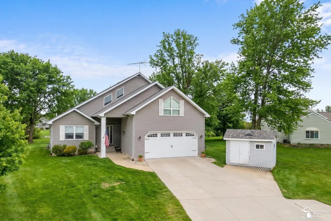
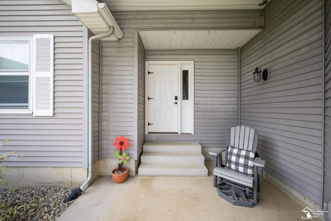
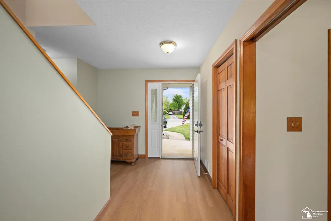
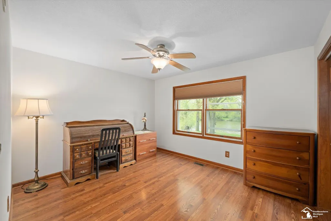
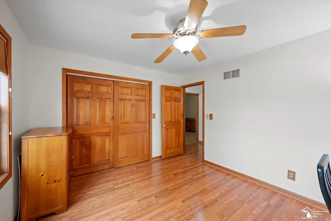
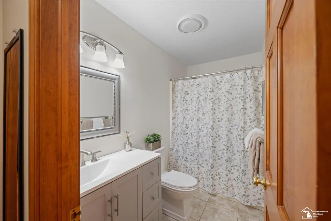
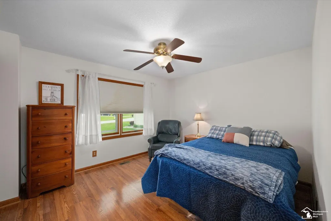
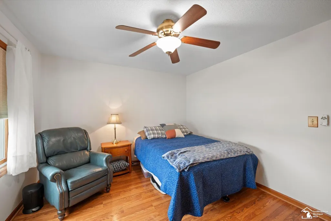
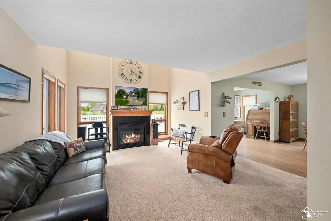
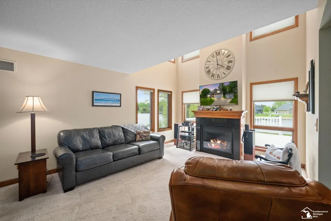
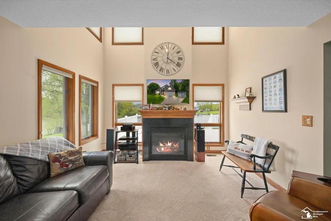
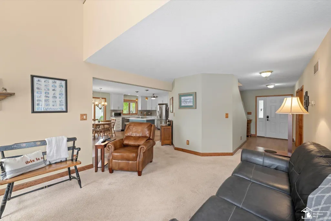
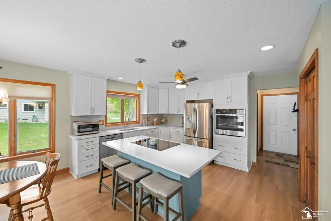
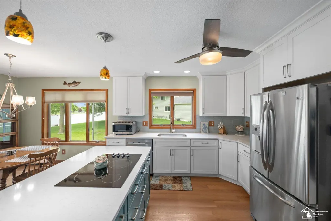
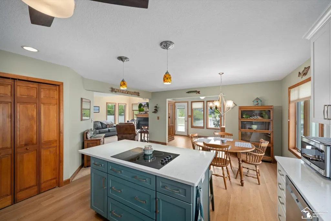
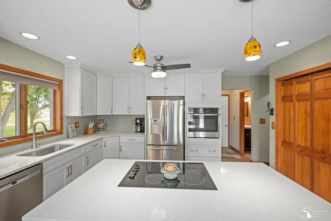
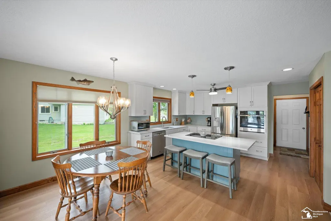
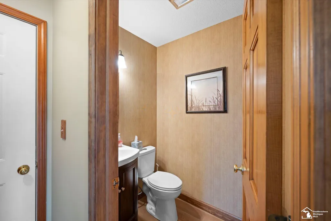
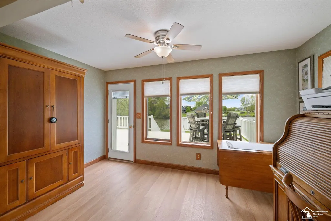
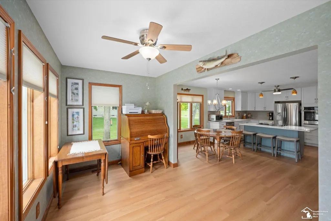
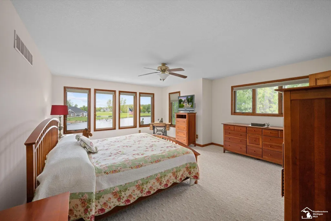
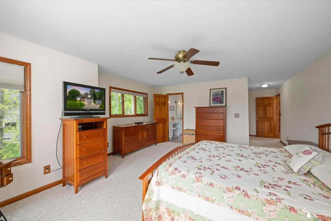
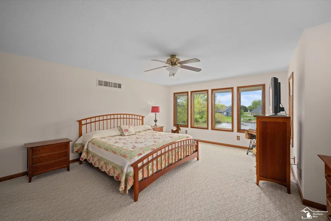
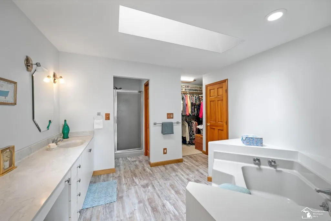
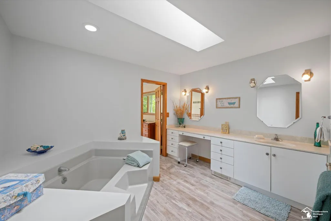
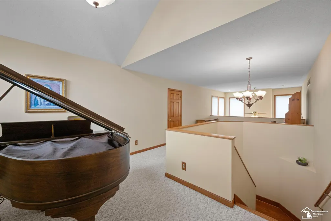
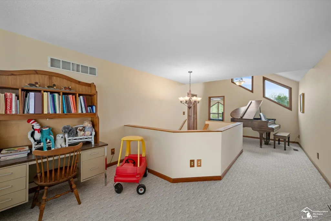
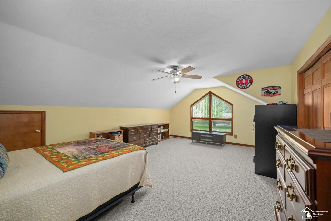
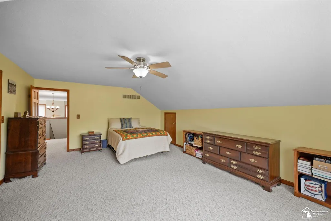
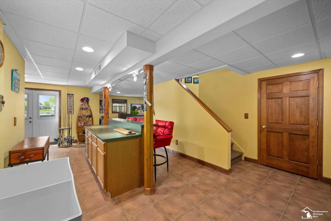
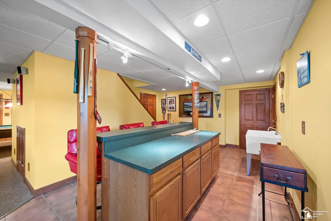
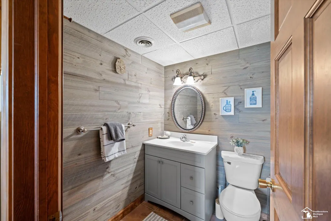
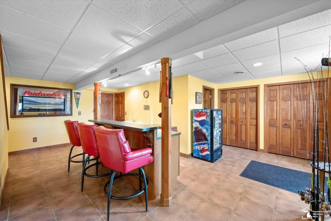
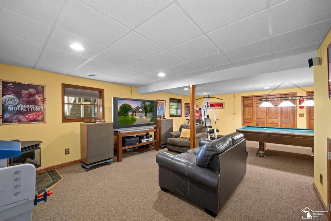
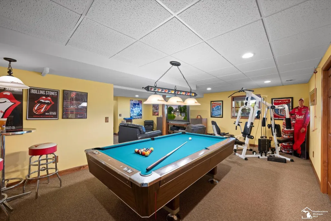
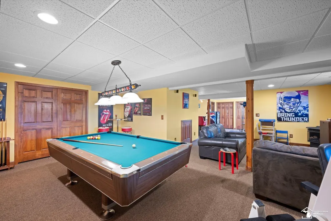
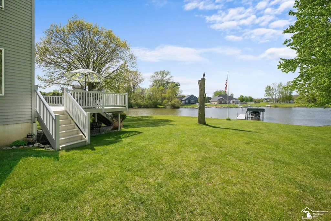
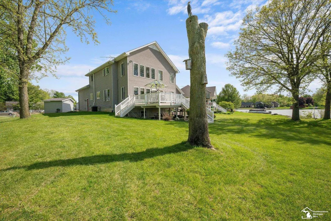
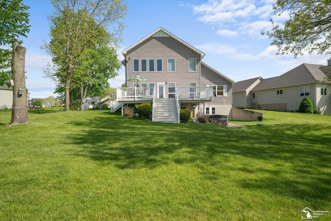
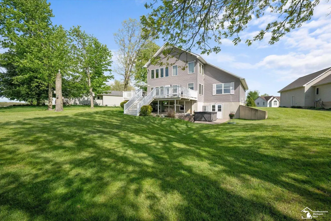
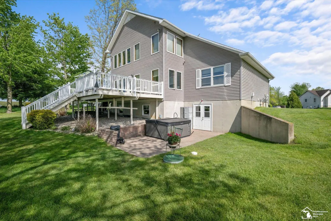
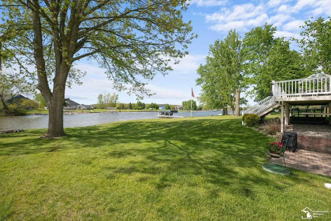
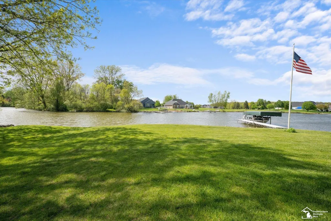
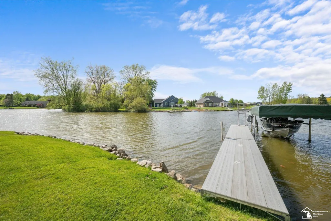
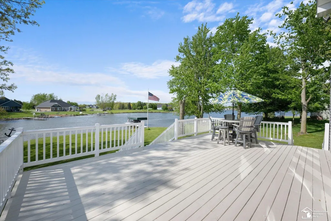
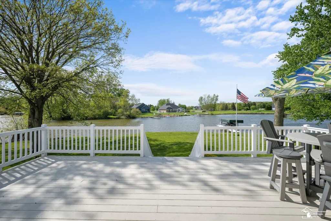
Welcome to your dream lakefront retreat on highly sought-after Loch Erin Lake, a 600-acre all-sports lake perfect for fishing, boating, swimming, jet skiing, and endless summer fun. Situated on nearly half an acre with 143 feet of private lake frontage, this beautiful 4-bedroom, 3.5-bath home offers approx. 3724 sq. ft. of finished living space with stunning waterfront views. Designed for comfort and easy entertaining, the spacious kitchen flows into the sunroom and large deck overlooking the lake. The finished walkout basement provides additional entertaining space ideal for guests. Included are a hot tub and 35-foot roll-a-dock with electric boat hoist and canopy. Recent updates include remodeled kitchen cabinetry/countertops, updated half bath and front door, radon mitigation system, furnace, A/C, roof, and freshly sanded and painted deck. Perfect for summer fun or year-round lakefront living.
| Price History | |
|---|---|
| 5/18/2026 | Listed $759,900 |
General Features
| Sewer | Public |
|---|---|
| Heating | Forced Air |
| Cooling | Central Air |
| Garage Spaces | 2.0 |
| Association Fee Includes | Water |
| Construction Materials | Vinyl Siding |
| Full Baths | 3 |
| Year Built | 1994 |
| Township | Cambridge Twp |
| Property Subtype | Single Family Residence |
| County | Lenawee |
| Property Type | A |
| HOA | Yes |
| Attached Garage | Yes |
| Subdivision Name | Cambridge Twp |
| Garage Y/N | Yes |
| Total Rooms | 9 |
| Status | Active |
| City | Onsted |
| District High School | Onsted |
| School District | Onsted |
| Lot Size Units | Acres |
| Lot Size Square Feet | 22215.6 |
| Listing Terms | VA Loan,Conventional,FHA,Cash |
| Standard Status | Active |
Interior Features
| Interior Amenities | Water Softener/Owned |
|---|---|
| Kitchen Appliances | Microwave,Range,Dryer,Oven,Washer,Refrigerator |
| Fireplace Features | Gas Log,Living Room |
| Air Conditioning Y/N | Yes |
| Heating Y/N | Yes |
| Fireplace Y/N | Yes |
| Total Bathrooms | 4.0 |
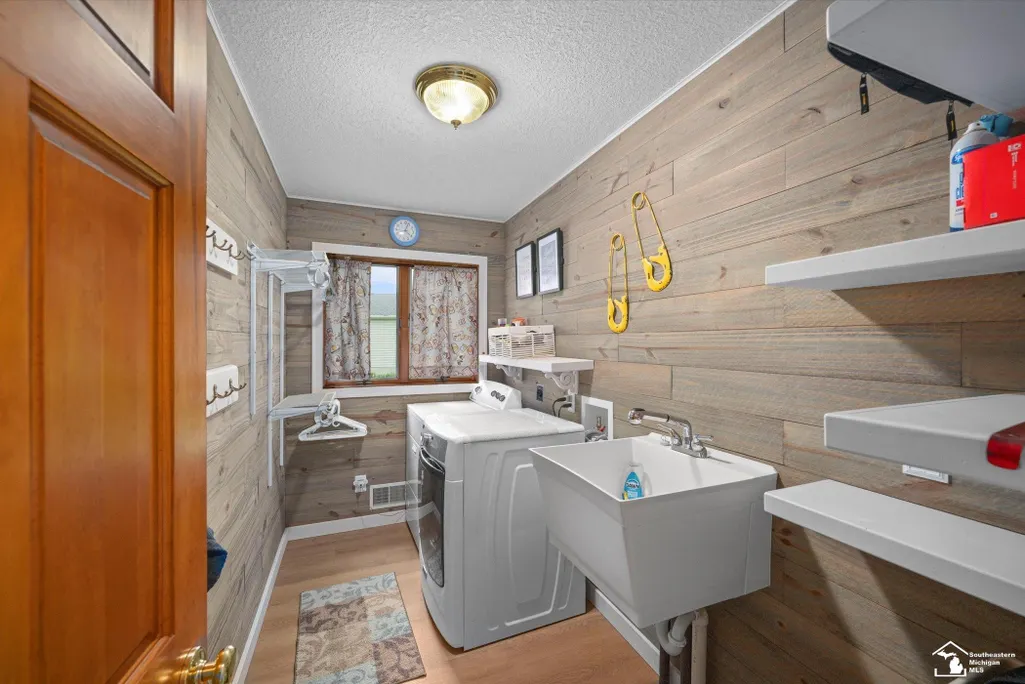
| Laundry Features | Main Level |
| Room Type | Living Room,Laundry,Family Room,Bedroom 2,Bedroom 4,Primary Bedroom,Other,Bedroom 3,Kitchen |
| Total Baths | 3 |
| Total Bedrooms | 4 |
Exterior Features
| Exterior Amenities | Deck(s) |
|---|---|
| Parking Features | Attached |
| Lot Size Area | 0.51 |
| Building Area Total | 2801.0 |
| Lot Dimensions | 144 X 198 |
| Lot Size Acres | 0.51 |
| Land Lease Type | Fee |
Amenities
- Foreclosure
- Views
- Short Sale
- New Construction
- Adult 55+
- Lease To Own
- No HOA Fees
- Furnished
- Primary On Main
- Air Conditioning
- Seller Finance
- Green
- Fixer Upper
- Horse
- Golf
- Fireplace
- Deck
- Garage
- Basement
- Pool
Property vs Single Family Average in 49265
Price
Year Built
In The Neighborhood
Waterfront
Onsted
$ 415,000
7496 Kingsley Drive
Onsted, MI 49265
- Type
- Single Family
- Size
- 2,127 SqFt
- Rooms
- 4 Beds + 2 Baths
Waterfront
Onsted
$ 697,000
7686 Wadding Drive
Onsted, MI 49265
- Type
- Single Family
- Size
- 2,059 SqFt
- Rooms
- 4 Beds + 3 Baths
Reduced
Brooklyn
$ 429,900
350 Dewey Lake Beach
Brooklyn, MI 49230
- Type
- Single Family
- Size
- 1,056 SqFt
- Rooms
- 2 Beds + 1.5 Baths
Onsted
$ 449,900
10355 Hand Highway
Onsted, MI 49265
- Type
- Single Family
- Size
- 1,864 SqFt
- Rooms
- 4 Beds + 2 Baths
Waterfront
Onsted
$ 289,900
4202 Ray Mar Court
Onsted, MI 49265
- Type
- Single Family
- Size
- 920 SqFt
- Rooms
- 2 Beds + 1 Baths
Waterfront
Onsted
$ 315,000
7577 Sherlock Drive
Onsted, MI 49265
- Type
- Single Family
- Size
- 1,430 SqFt
- Rooms
- 3 Beds + 2 Baths
Reduced
Onsted
$ 799,900
8234 Irish Mist Drive
Onsted, MI 49265
- Type
- Single Family
- Size
- 2,013 SqFt
- Rooms
- 5 Beds + 3 Baths
Reduced
Brooklyn
$ 385,000
10149 Emerald Drive
Brooklyn, MI 49230
- Type
- Single Family
- Size
- 2,814 SqFt
- Rooms
- 3 Beds + 3 Baths
Reduced
Brooklyn
$ 1,300,000
11726 Killarney Hwy Highway
Brooklyn, MI 49230
- Type
- Single Family
- Size
- 2,478 SqFt
- Rooms
- 5 Beds + 3 Baths
Reduced
Onsted
$ 525,000
5619 Rays Drive
Onsted, MI 49265
- Type
- Single Family
- Size
- 1,568 SqFt
- Rooms
- 2 Beds + 2 Baths
Reduced
Onsted
$ 579,900
9315 Kingsley Drive
Onsted, MI 49265
- Type
- Single Family
- Size
- 1,709 SqFt
- Rooms
- 3 Beds + 1 Baths
Reduced
Onsted
$ 749,900
4050 S Hane Highway
Onsted, MI 49265
- Type
- Single Family
- Size
- 1,164 SqFt
- Rooms
- 3 Beds + 1 Baths
 All information deemed reliable but not guaranteed. All properties are subject to prior sale, change or withdrawal. Neither listing broker(s) or information provider(s) shall be responsible for any typographical errors, misinformation, misprints and shall be held totally harmless. Listing(s) information is provided for consumer's personal, non-commercial use and may not be used for any purpose other than to identify prospective properties consumers may be interested in purchasing. The data relating
