



Address
1612 Royal Birkdale Drive, Oxford, MI
Price
$ 725,000
Property Attributes
- MLS#50211964
- TypeSingle Family
- Listing Status Active
- MunicipalityOxford Twp
- CountyOakland
- CityOxford
- NeighborhoodOxford Twp
- Zip48371
- StyleSingle Family Residence
- Year Built2026
- Price$ 725,000
- Bedrooms4
- Full Bathrooms2
- Half Bathrooms0
- Sqr Footage2700
- Lot Size0.28 Acres
Data Source:
MichRIC Datashare (MichRIC, Realcomp, MiRealSource)
Property Description
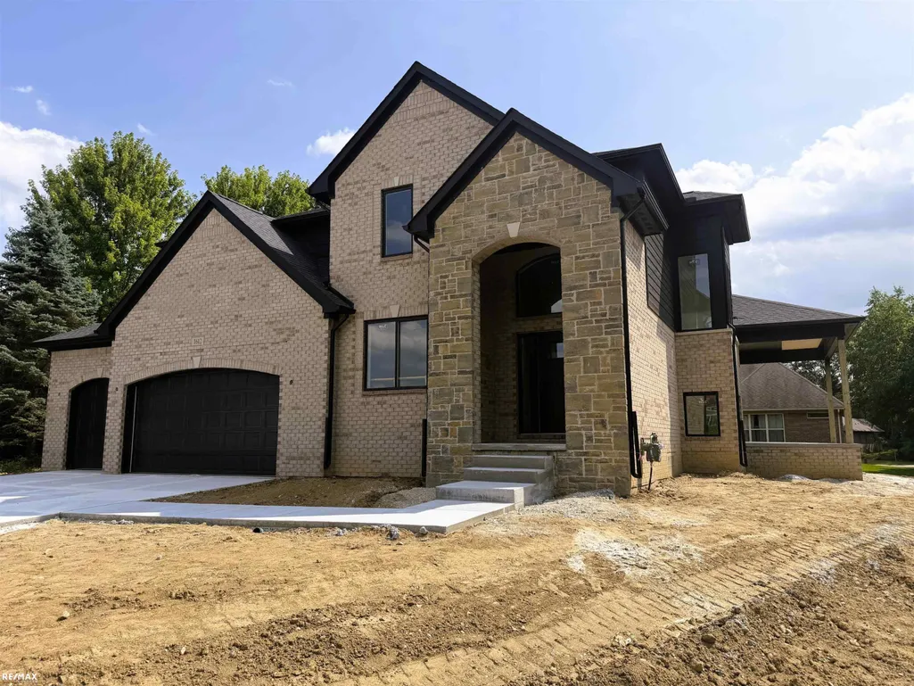
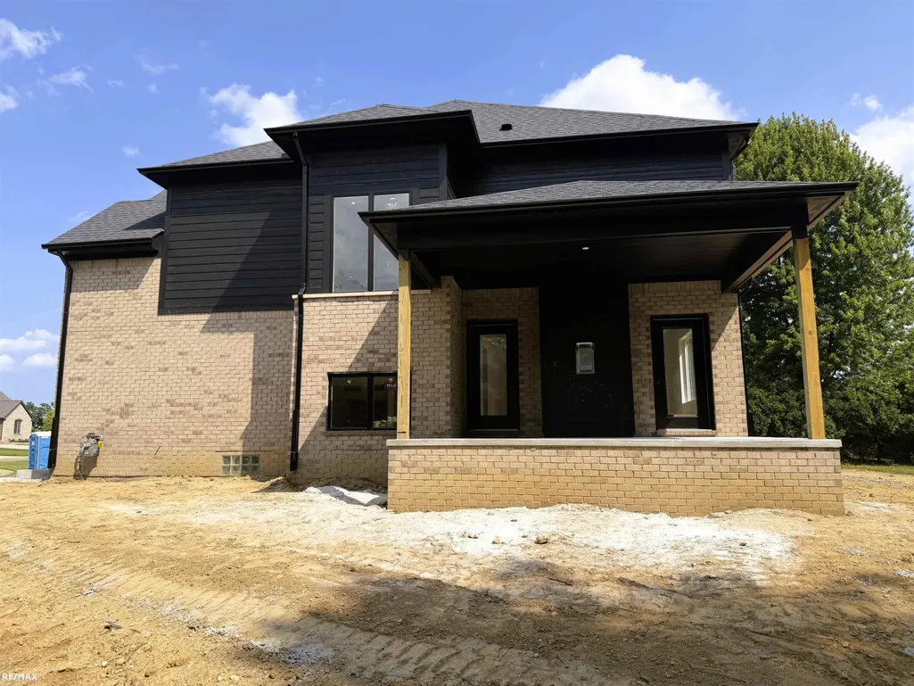
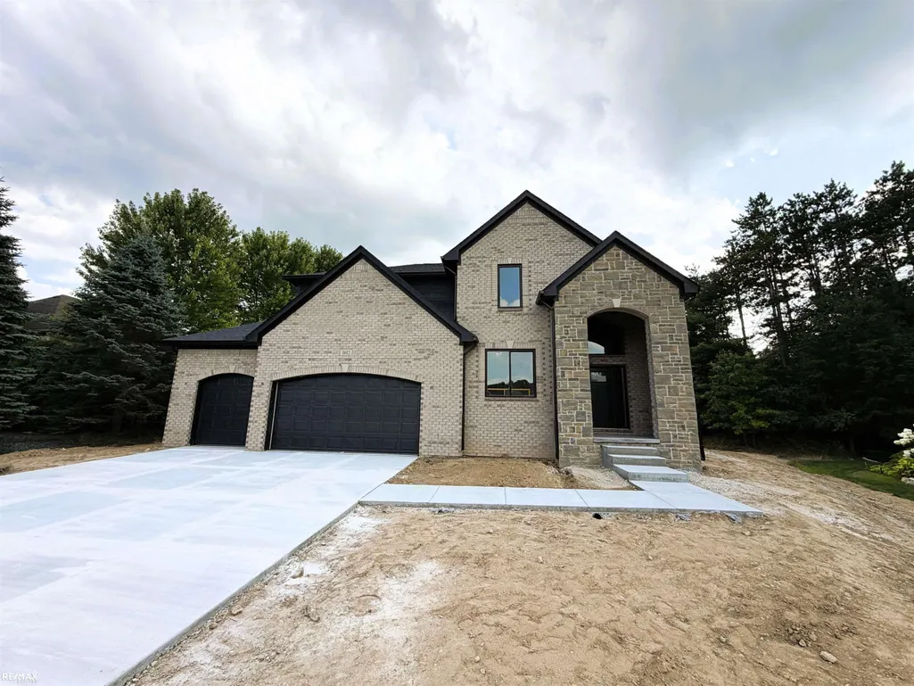
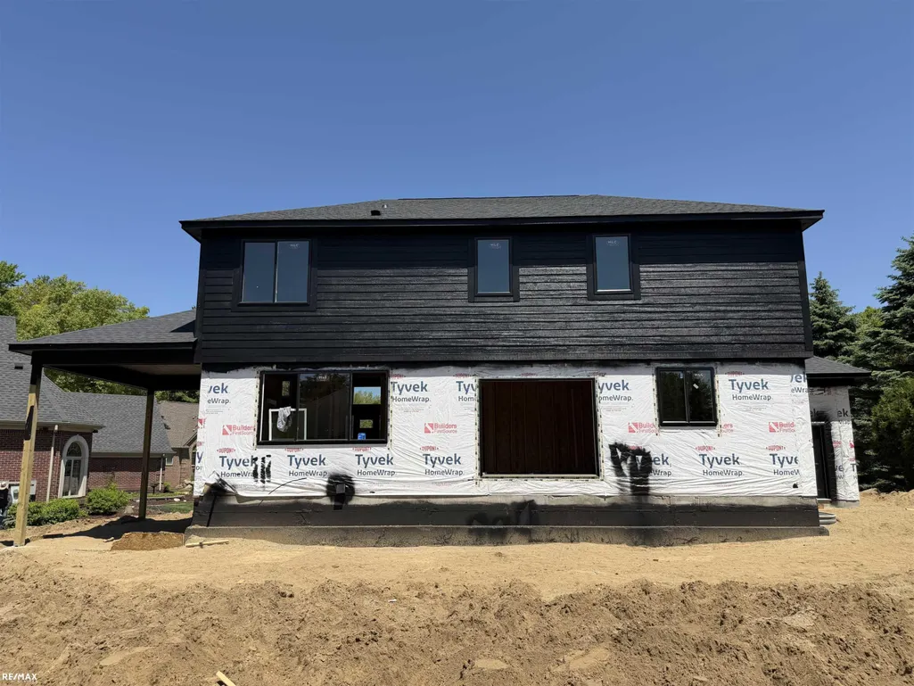
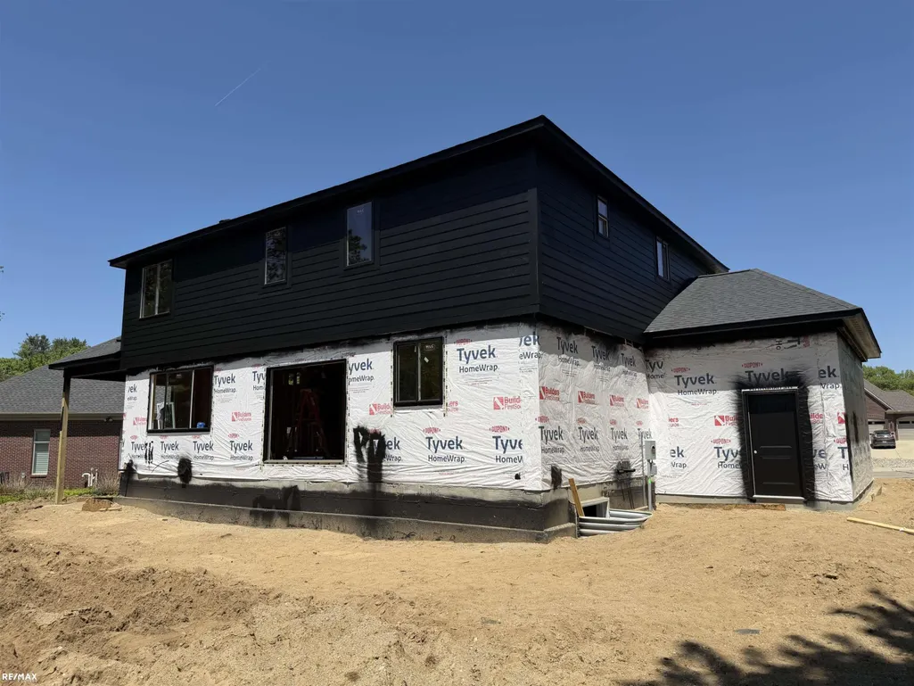
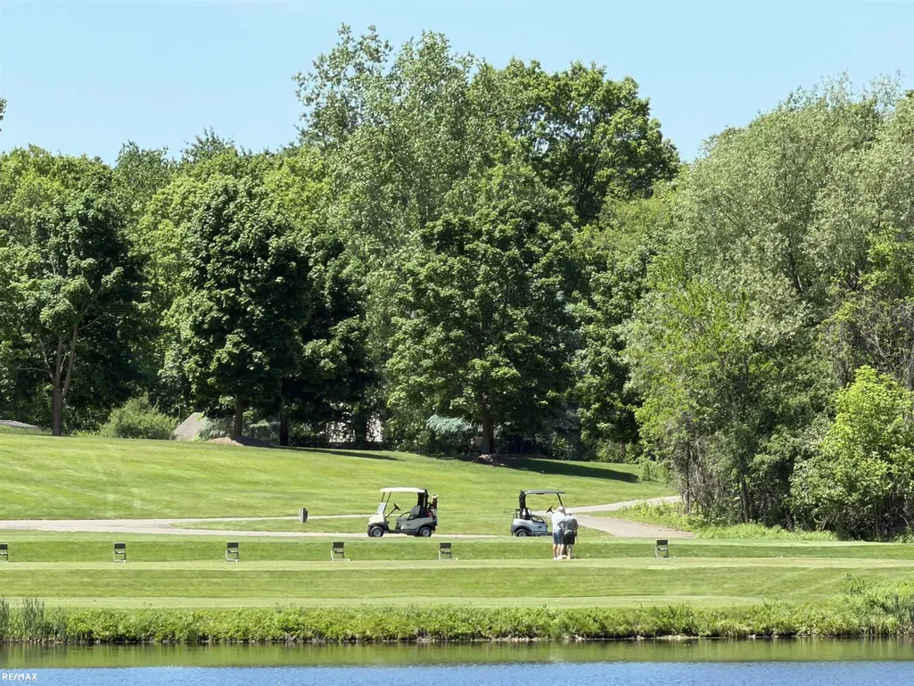
Welcome to 1612 Royal Brikdale in Oxford, nestled on a private cul-de-sac lot in The Highlands at paint Creek, this exceptional new construction Colonial home offers approximately 2700 sqft. of luxury living with 4 bedrooms 2.5 baths, a first floor study, full basement, and attached 3-car garage. the open-concept layout features a spacious great room, chef's kitchen with center island and walk in pantry, and a bright dining area designed for both everyday living and entertaining. Enjoy outdoor living on he covered lanai, perfect for relaxing or hosting guests. Upstairs, you'll find a luxurious primary suite, three generously sized bedrooms, and convenient second-floor laundry. Thoughtfully appointed with modern and sleek finishes throughout, this home is ideally located near the prestigious paint Creek Golf Course and Country Club, offering an unmatched blend of elegance, comfort, and lifestyle
| Price History | |
|---|---|
| 6/18/2026 | Listed $725,000 |
General Features
| Sewer | Public |
|---|---|
| Heating | Forced Air |
| Cooling | Central Air |
| Garage Spaces | 3 |
| Construction Materials | Brick,Stone,Wood Siding |
| Year Built | 2026 |
| Township | Oxford Twp |
| Property Subtype | Single Family Residence |
| County | Oakland |
| Property Type | Residential |
| Attached Garage | true |
| Subdivision Name | Oxford Twp |
| Garage Y/N | true |
| Total Rooms | 7 |
| Status | Active |
| City | Oxford |
| Lot Size Units | Acres |
| Lot Size Square Feet | 12196.8 |
| Listing Terms | Cash,Conventional |
| Standard Status | Active |
| Legal Description | T5N, R10E, SEC 32 & 33 OAKLAND COUNTY CONDOMINIUM PLAN NO 1184 PAINT CREEK COUNTRY CLUB ESTATES UNIT 77 L 20200 P 239 6-29-99 FR 300-004 |
Interior Features
| Fireplace Features | Gas Log |
|---|---|
| Air Conditioning Y/N | true |
| Heating Y/N | true |
| Fireplace Y/N | true |
| Total Baths | 2 |
Exterior Features
| Parking Features | Attached |
|---|---|
| Lot Features | Cul-De-Sac |
| Lot Size Area | 0.28 |
| Building Area Total | 2700 |
| Lot Dimensions | 66 X 150 |
| Lot Size Acres | 0.28 |
Amenities
- Foreclosure
- Views
- Short Sale
- New Construction
- Adult 55+
- Lease To Own
- No HOA Fees
- Furnished
- Primary On Main
- Air Conditioning
- Seller Finance
- Green
- Fixer Upper
- Horse
- Golf
- Fireplace
- Deck
- Garage
- Basement
- Pool
Property vs Single Family Average in 48371
Price
Year Built
In The Neighborhood
Just Listed
Oxford
$ 679,900
953 Westlake Avenue
Oxford, MI 48371
- Type
- Single Family
- Size
- 4,458 SqFt
- Rooms
- 5 Beds + 3.5 Baths
Just Listed
Oxford
$ 349,000
88 Dayton Street
Oxford, MI 48371
- Type
- Single Family
- Size
- 1,587 SqFt
- Rooms
- 3 Beds + 1.5 Baths
Just Listed
Lake Orion
$ 700,000
1731 Algonquian Trail
Lake Orion, MI 48362
- Type
- Single Family
- Size
- 4,721 SqFt
- Rooms
- 4 Beds + 3.5 Baths
Primary On Main
Oxford
$ 279,900
249 S Coats Road
Oxford, MI 48371
- Type
- Single Family
- Size
- 1,239 SqFt
- Rooms
- 3 Beds + 1 Baths
Primary On Main
Oxford
$ 500,000
821 Snyder Street
Oxford, MI 48371
- Type
- Single Family
- Size
- 3,180 SqFt
- Rooms
- 3 Beds + 2.5 Baths
Oxford
$ 489,900
481 Overlook Drive
Oxford, MI 48371
- Type
- Single Family
- Size
- 3,065 SqFt
- Rooms
- 4 Beds + 2.5 Baths
Primary On Main
Oxford
$ 365,000
858 Olive Street
Oxford, MI 48371
- Type
- Single Family
- Size
- 2,265 SqFt
- Rooms
- 3 Beds + 2.5 Baths
Primary On Main
Oxford
$ 437,500
217 Davis Lake Drive
Oxford, MI 48371
- Type
- Single Family
- Size
- 3,059 SqFt
- Rooms
- 4 Beds + 3.5 Baths
Oxford
$ 735,000
710 Marlayna Drive
Oxford, MI 48371
- Type
- Single Family
- Size
- 3,111 SqFt
- Rooms
- 4 Beds + 3.5 Baths
Primary On Main
Oxford
$ 300,000
901 Glaspie Road
Oxford, MI 48371
- Type
- Single Family
- Size
- 1,546 SqFt
- Rooms
- 4 Beds + 1.5 Baths
Views
Oxford
$ 220,000
220 Lincoln Avenue
Oxford, MI 48371
- Type
- Single Family
- Size
- 800 SqFt
- Rooms
- 2 Beds + 1 Baths
Views
Oxford
$ 699,900
1537 Glass Lake Circle
Oxford, MI 48371
- Type
- Single Family
- Size
- 4,370 SqFt
- Rooms
- 4 Beds + 3.5 Baths
Oxford
$ 1,150,000
1200 Shephards Lane
Oxford, MI 48371
- Type
- Single Family
- Size
- 4,204 SqFt
- Rooms
- 4 Beds + 4 Baths
 All information deemed reliable but not guaranteed. All properties are subject to prior sale, change or withdrawal. Neither listing broker(s) or information provider(s) shall be responsible for any typographical errors, misinformation, misprints and shall be held totally harmless. Listing(s) information is provided for consumer's personal, non-commercial use and may not be used for any purpose other than to identify prospective properties consumers may be interested in purchasing. The data relating
