
Price Reduction - Waterfront - Primary on Main

Address
6573 Pawson Road, Onsted, MI
Price
$ 409,000
Property Attributes
- MLS#50216097
- TypeSingle Family
- Listing Status Active
- MunicipalityFranklin Twp
- CountyLenawee
- CityOnsted
- NeighborhoodFranklin Twp
- Zip49265
- StyleSingle Family Residence
- Year Built1995
- Price$ 409,000
- Bedrooms3
- Full Bathrooms3
- Half Bathrooms0
- Sqr Footage1375
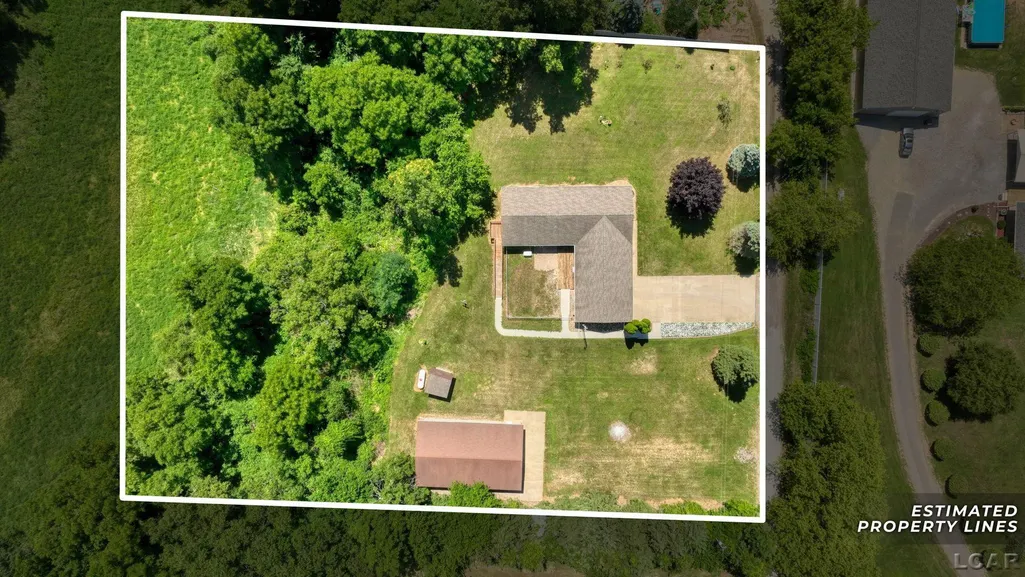
- Lot Size2 Acres
Data Source:
MichRIC Datashare (MichRIC, Realcomp, MiRealSource)
Property Description
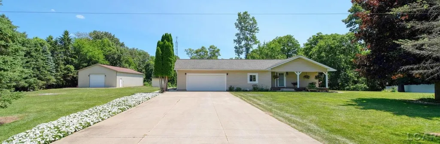
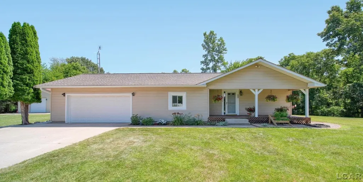
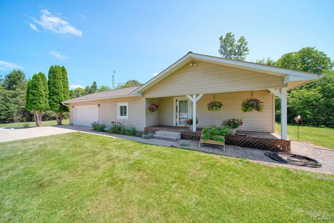
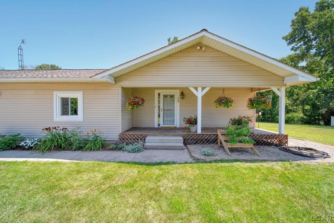
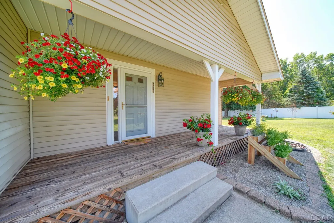
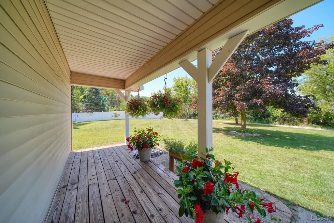
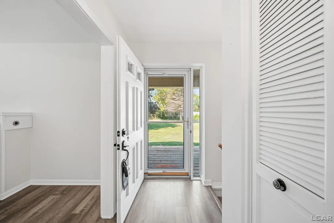
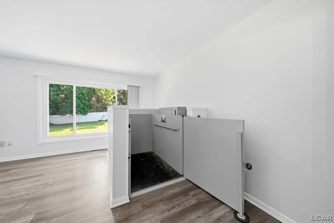
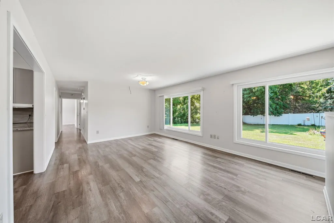
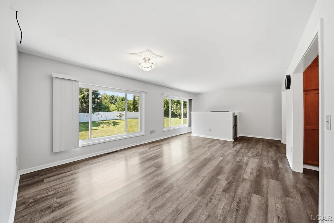
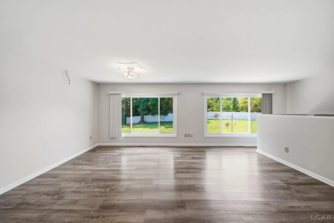
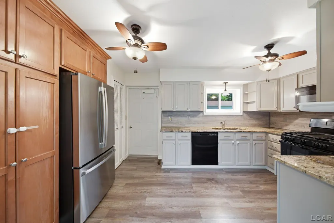
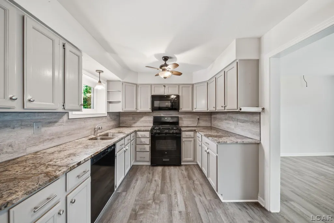
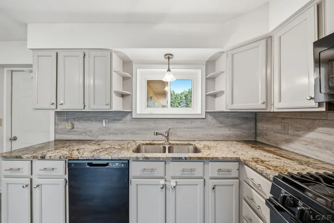
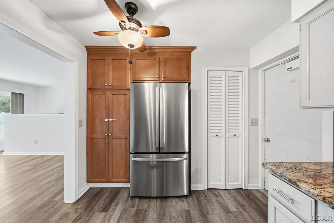
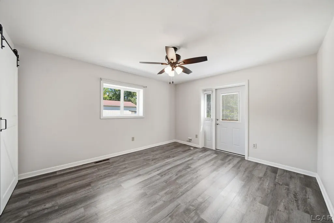
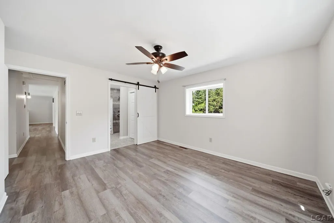
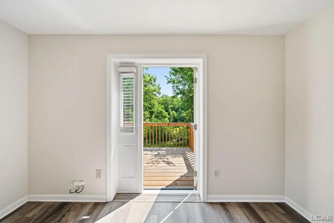
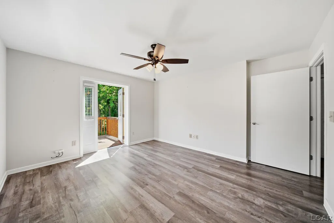
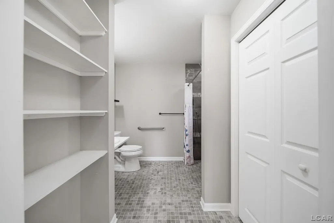
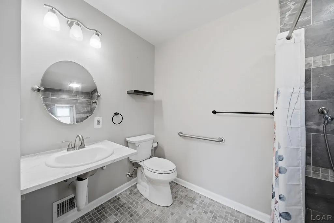
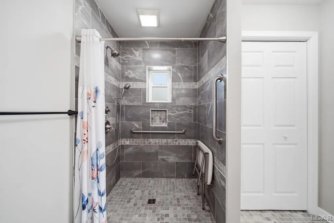
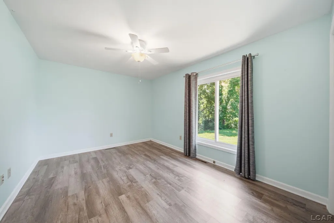
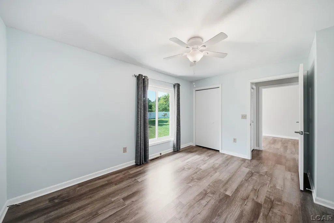
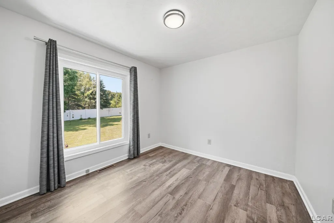
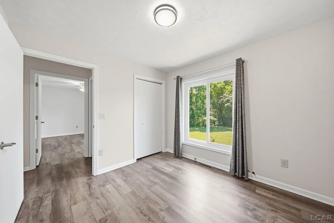
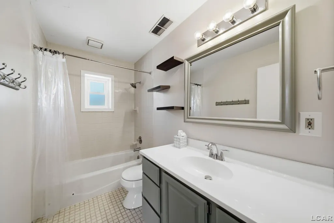
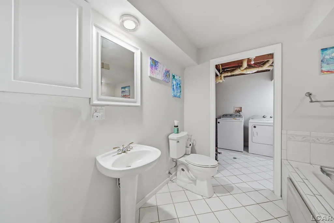
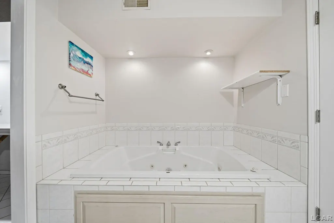
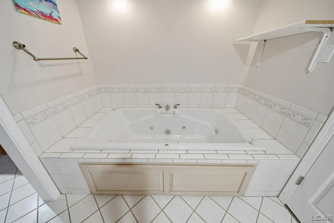
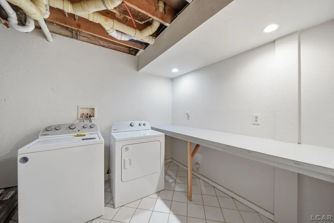
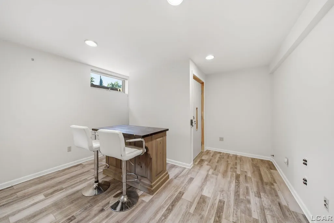
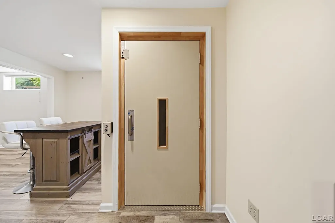
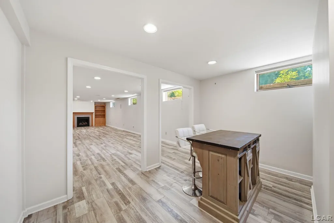
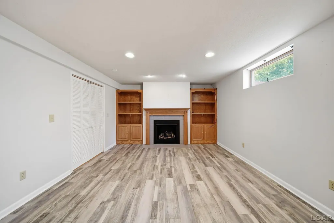
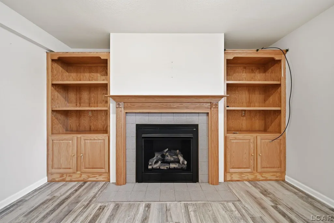
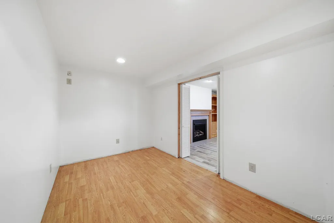
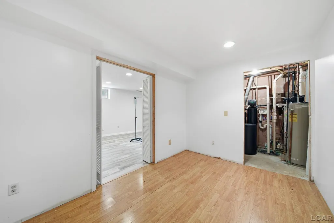
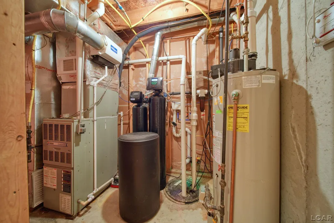
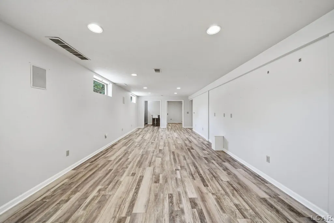
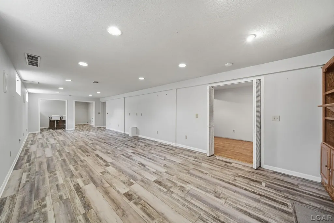
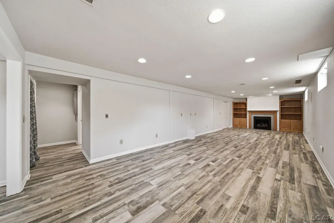
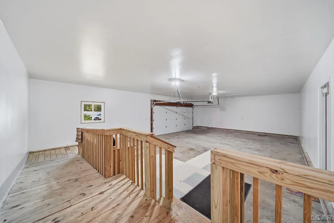
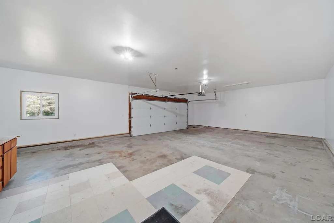
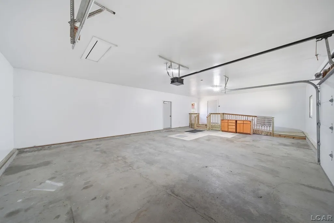
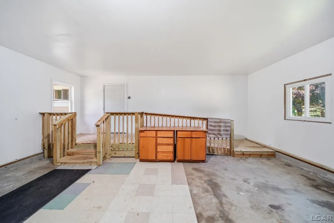
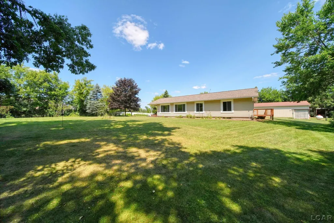
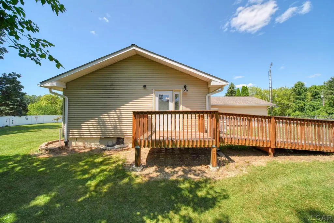
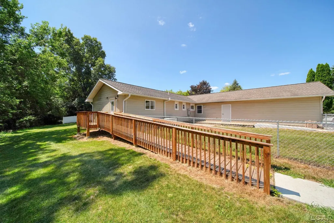
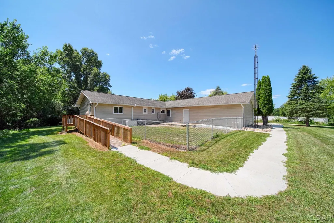
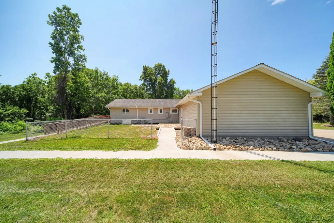
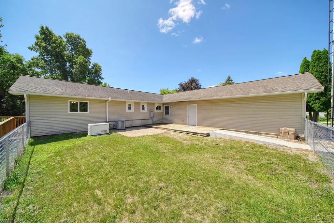
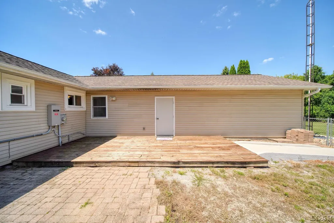
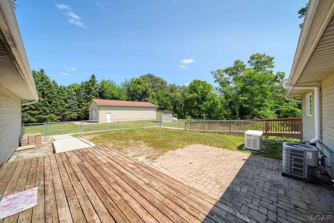
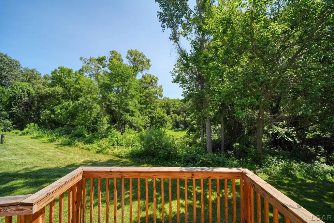
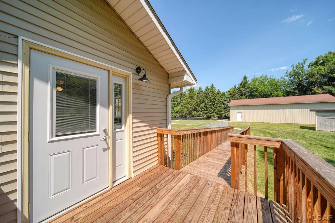
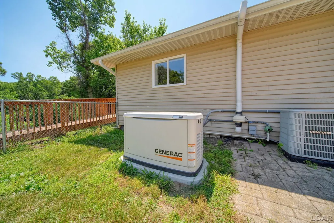
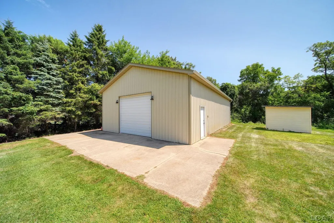
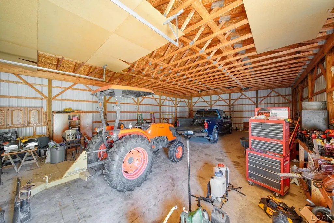
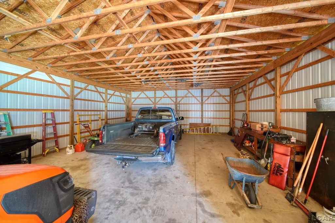
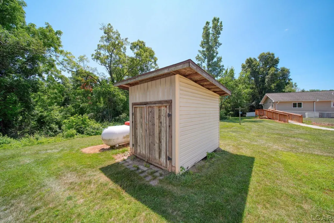
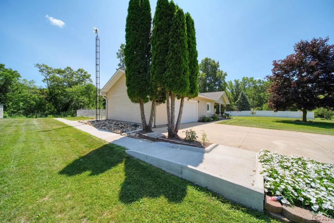
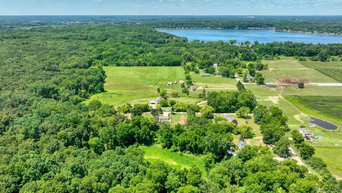
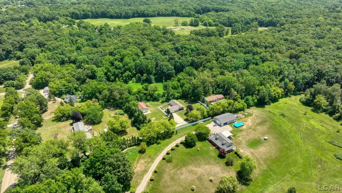
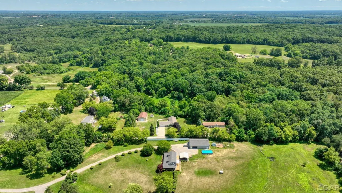
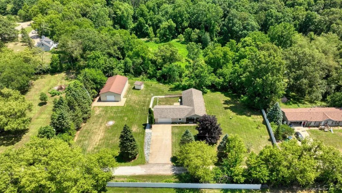
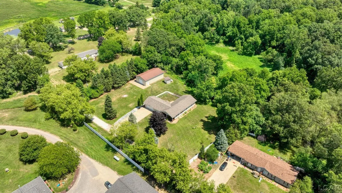
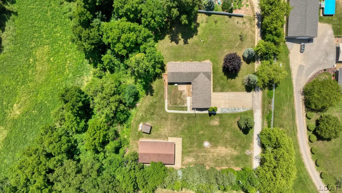
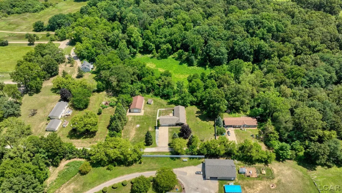
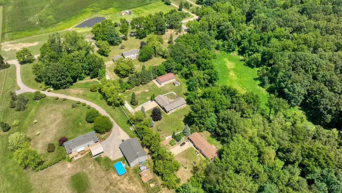
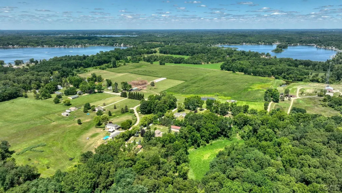
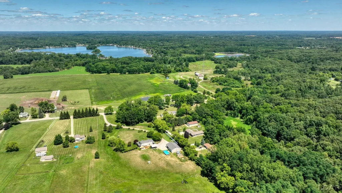
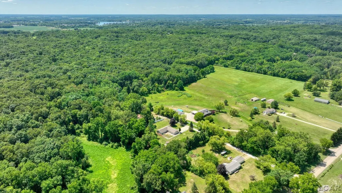
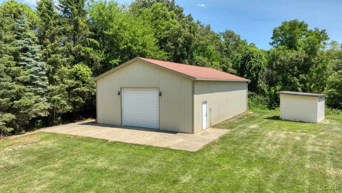
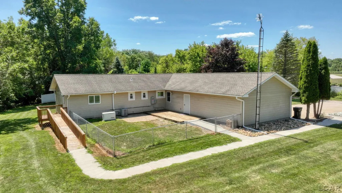
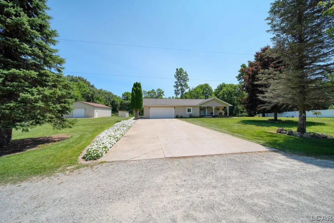
Located off back "country roads", you will find serene, convenient and nearby lake living all in one. This turn key and meticulously maintained ranch home on 2 acres offers main level convenience and all purpose enrichment. Many accessible features found throughout include an elevator lift for easy access to the basement, en suite with accessible shower, grab bars and ramp located off primary en suite that leads to the peaceful wooded backyard. The beautifully finished basement offers a large family room, gas fireplace, storage, dining/bar area, flex room, laundry and full bath with spa tub. Whole house generator is included for an added peace of mind. Huge 30x50 pole barn with new gutters and commercial grade downspouts as well as concrete flooring, ideal for hobby enthusiasts, offering storage for boats and all the toys! Within a mile of the Sand Lake boat launch, you can enjoy the beautiful summers on the lake. All appliances are included and one year home warranty is being offered!
| Price History | |
|---|---|
| 7/24/2026 | Listed $420,000 |
| 8/31/2026 | 3$409,000 |
General Features
| Sewer | Septic Tank |
|---|---|
| Heating | Forced Air |
| Cooling | Central Air |
| Garage Spaces | 2 |
| Construction Materials | Vinyl Siding |
| Year Built | 1995 |
| Township | Franklin Twp |
| Property Subtype | Single Family Residence |
| Accessibility | Chair Lift |
| County | Lenawee |
| Property Type | Residential |
| Attached Garage | true |
| Subdivision Name | Franklin Twp |
| Garage Y/N | true |
| Total Rooms | 11 |
| Status | Active |
| City | Onsted |
| Body of Water | Pond |
| Lot Size Units | Acres |
| Lot Size Square Feet | 87120 |
| Listing Terms | Cash,Conventional,FHA,VA Loan |
| Standard Status | Active |
| Legal Description | LD BEG 369.91 FT S 4 DEG 48' E AND 194.01 FT W FROM N 1/4 POST SEC 18 RUNN TH S 4 DEG 48' E 242.52 FT TH W 356.71 FT TH N 6 DEG 45' W 243.36 FT TH E 365 FT TO POB SEC 18 |
Interior Features
| Interior Amenities | Water Softener/Owned,Ceiling Fan(s) |
|---|---|
| Fireplace Features | Family Room,Gas Log |
| Air Conditioning Y/N | true |
| Heating Y/N | true |
| Window Features | Screens |
| Fireplace Y/N | true |
| Laundry Features | Lower Level |
| Total Baths | 3 |
Exterior Features
| Exterior Amenities | Deck(s),Patio,Porch(es) |
|---|---|
| Parking Features | Garage Door Opener,Attached |
| Lot Size Area | 2 |
| Waterfront Y/N | true |
| Building Area Total | 1375 |
| Lot Dimensions | 243x357 |
| Lot Size Acres | 2 |
Amenities
- Foreclosure
- Views
- Short Sale
- New Construction
- Adult 55+
- Lease To Own
- No HOA Fees
- Furnished
- Primary On Main
- Air Conditioning
- Seller Finance
- Green
- Fixer Upper
- Horse
- Golf
- Fireplace
- Deck
- Garage
- Basement
- Pool
Property vs Single Family Average in 49265
Price
Year Built
In The Neighborhood
Primary On Main
Tipton
$ 289,900
9041 Tipton Highway
Tipton, MI 49287
- Type
- Single Family
- Size
- 1,576 SqFt
- Rooms
- 3 Beds + 1 Baths
Waterfront
Onsted
$ 1,079,000
8609 Odowling
Onsted, MI 49265
- Type
- Single Family
- Size
- 5,574 SqFt
- Rooms
- 4 Beds + 3.5 Baths
Primary On Main
Tipton
$ 359,900
9472 Walnut Drive
Tipton, MI 49287
- Type
- Single Family
- Size
- 1,560 SqFt
- Rooms
- 3 Beds + 2 Baths
Reduced
Clinton
$ 329,000
2519 U.s 12
Clinton, MI 49236
- Type
- Single Family
- Size
- 4,765 SqFt
- Rooms
- 4 Beds + 2 Baths
Onsted
$ 530,000
6999 M-50
Onsted, MI 49265
- Type
- Single Family
- Size
- 1,700 SqFt
- Rooms
- 3 Beds + 2 Baths
Reduced
Tecumseh
$ 489,900
7247 S Wisner Highway
Tecumseh, MI 49287
- Type
- Single Family
- Size
- 2,126 SqFt
- Rooms
- 3 Beds + 2 Baths
Primary On Main
Tipton
$ 235,900
5151 Feller Road
Tipton, MI 49287
- Type
- Single Family
- Size
- 1,092 SqFt
- Rooms
- 3 Beds + 1 Baths
 All information deemed reliable but not guaranteed. All properties are subject to prior sale, change or withdrawal. Neither listing broker(s) or information provider(s) shall be responsible for any typographical errors, misinformation, misprints and shall be held totally harmless. Listing(s) information is provided for consumer's personal, non-commercial use and may not be used for any purpose other than to identify prospective properties consumers may be interested in purchasing. The data relating
