













Address
6999 M-50, Onsted, MI
Price
$ 530,000
Property Attributes
- MLS#50218609
- TypeSingle Family
- Listing Status Active
- MunicipalityFranklin Twp
- CountyLenawee
- CityOnsted
- NeighborhoodFranklin Twp
- Zip49265
- StyleSingle Family Residence
- Year Built1988
- Price$ 530,000
- Bedrooms3
- Full Bathrooms2
- Half Bathrooms0
- Sqr Footage1700
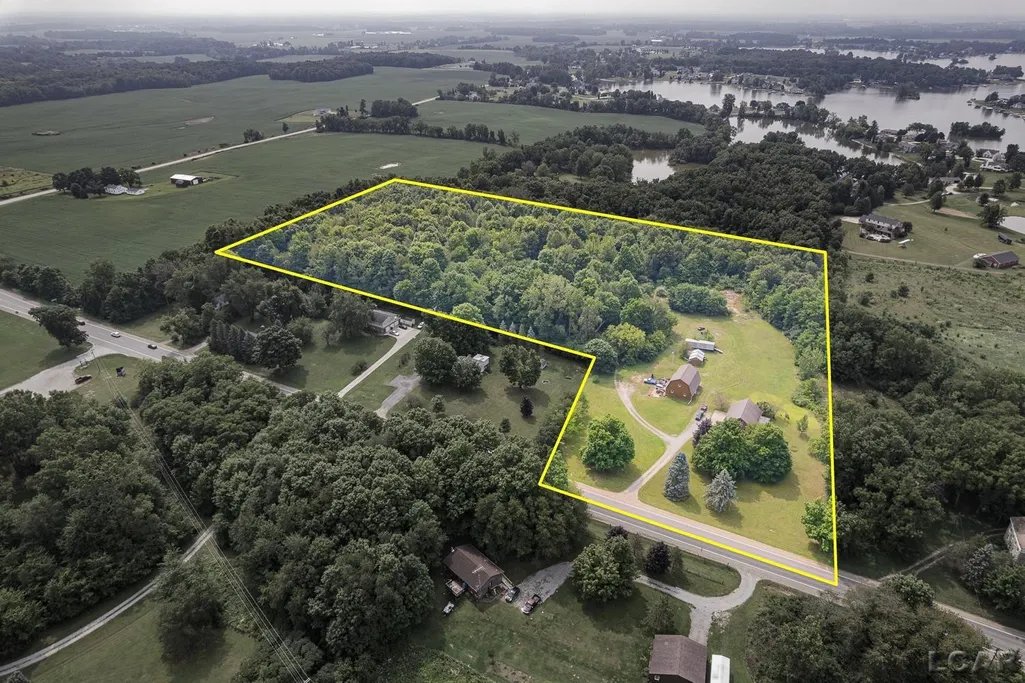
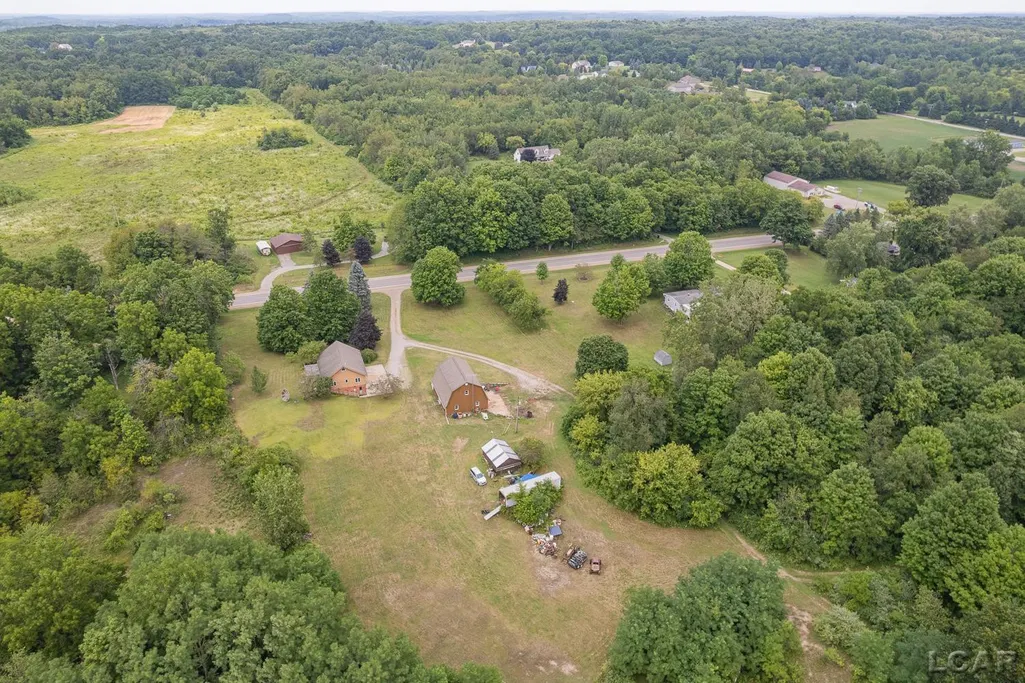
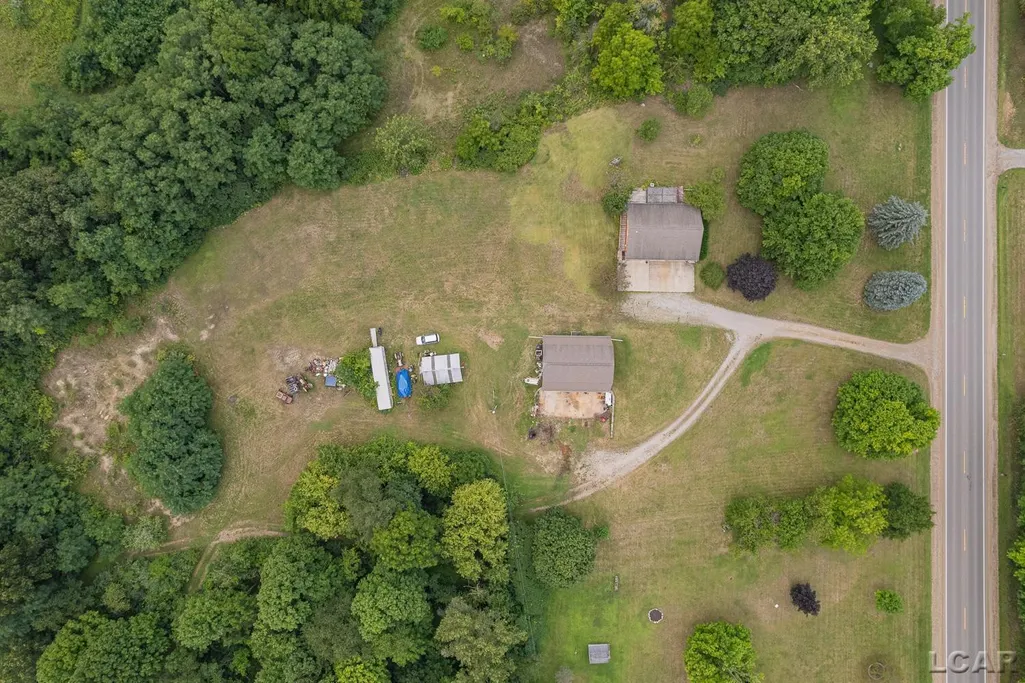
- Lot Size16.83 Acres
Data Source:
MichRIC Datashare (MichRIC, Realcomp, MiRealSource)
Property Description
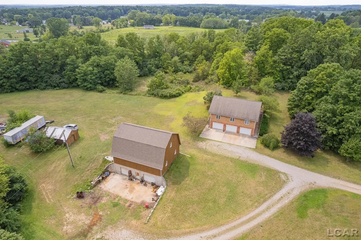
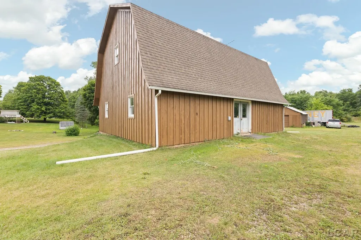
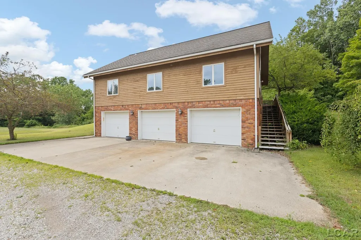
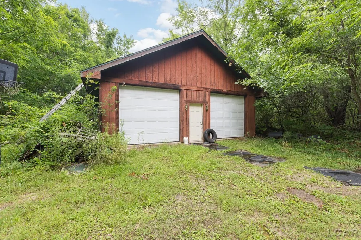
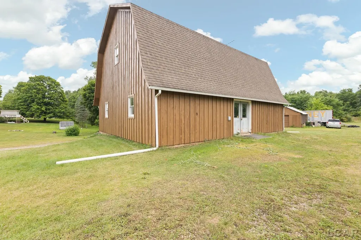
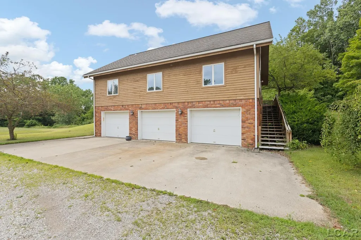
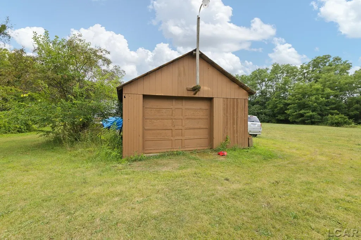
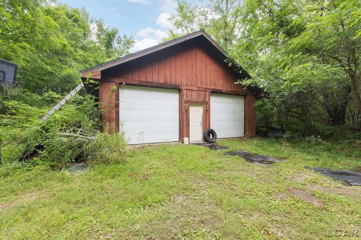
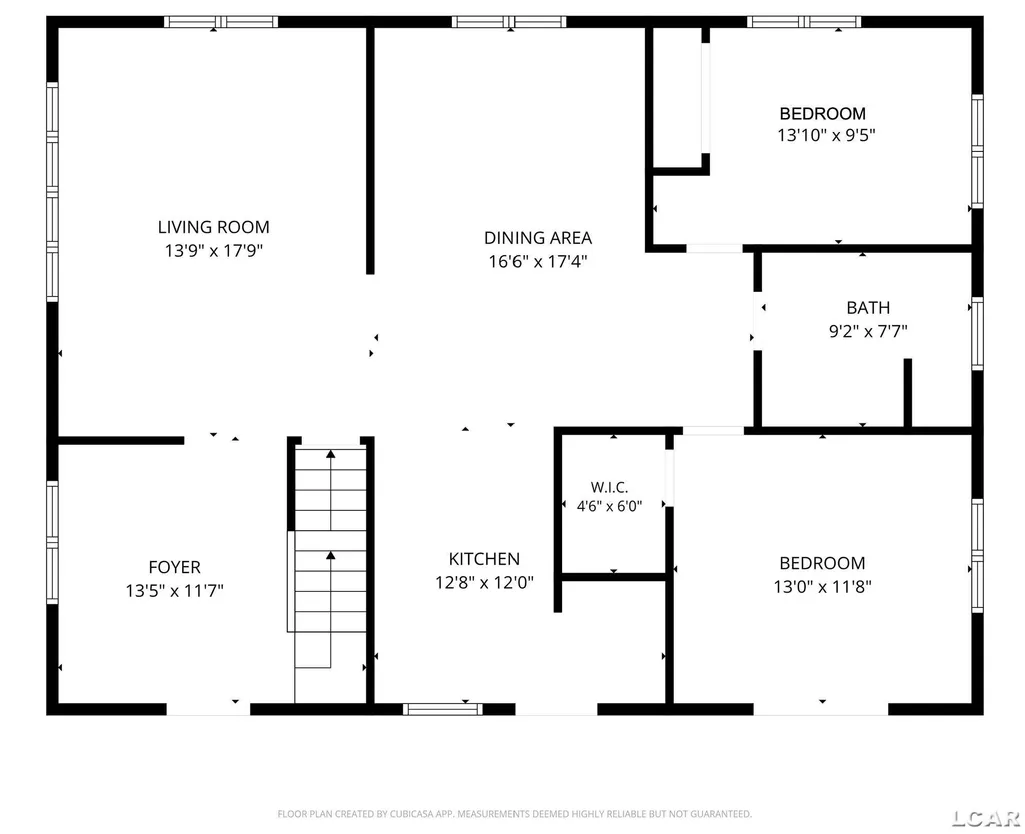
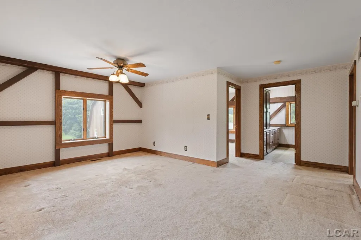
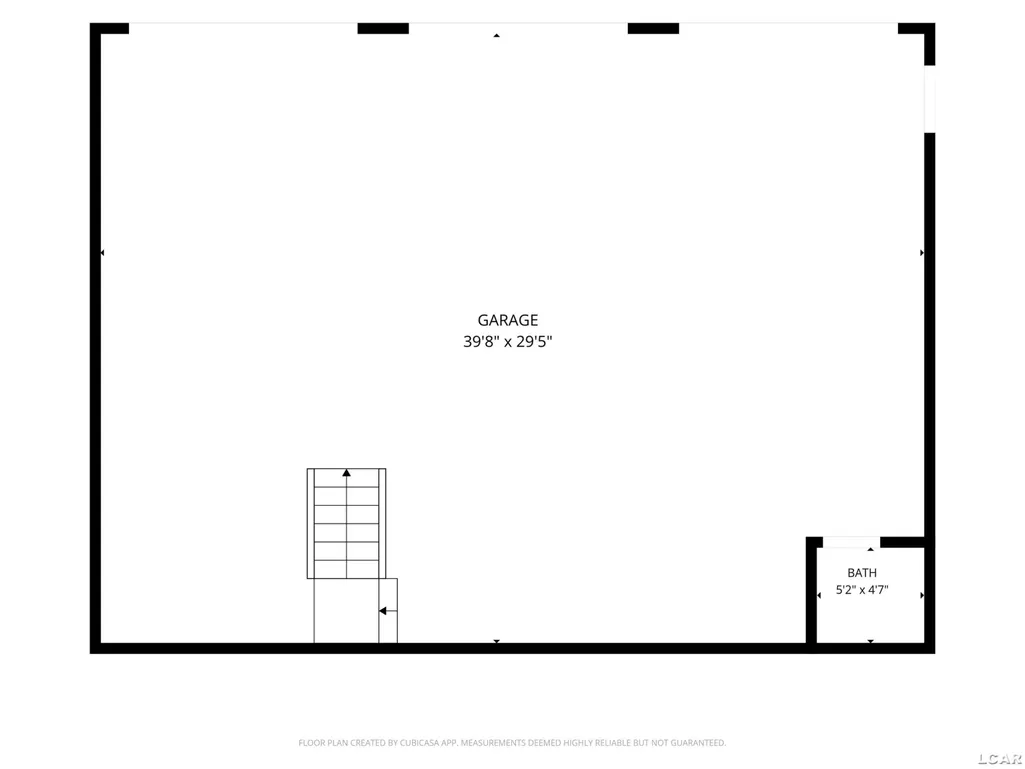
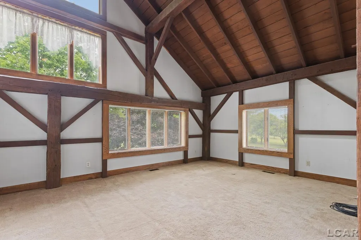
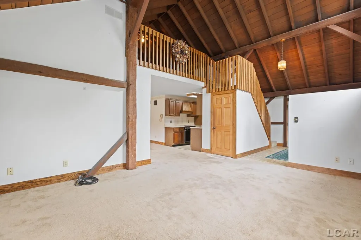
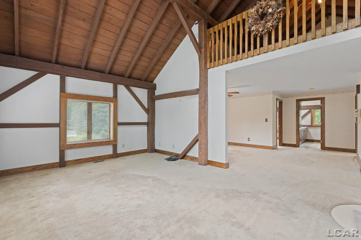
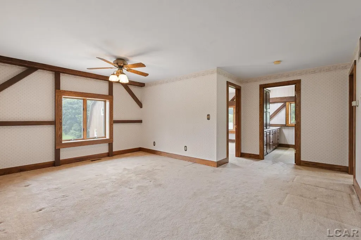
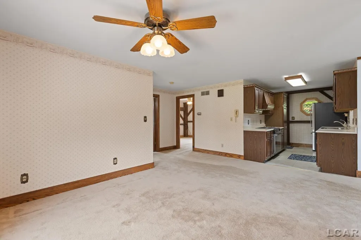
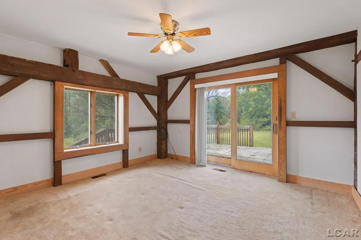
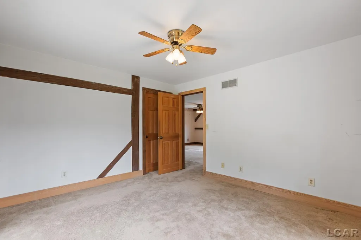
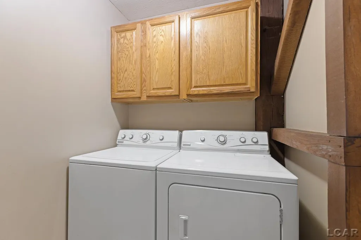
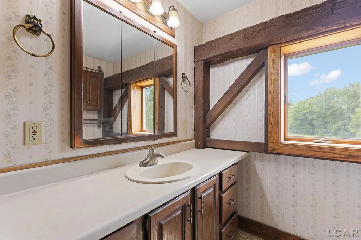
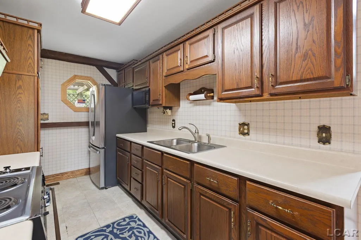
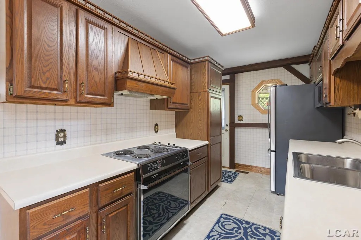
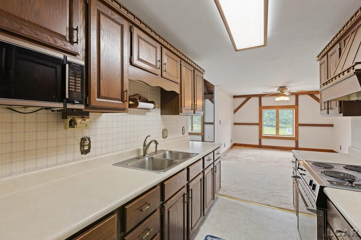
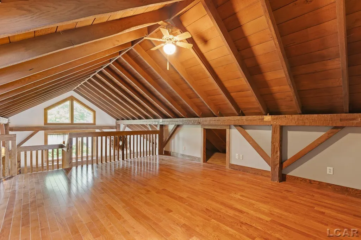
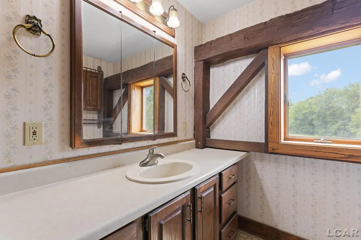
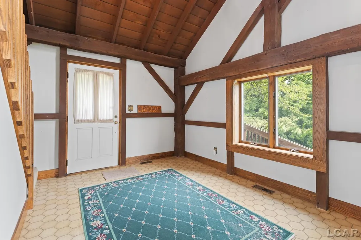
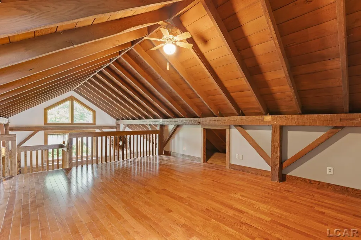
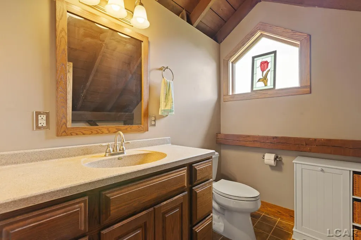
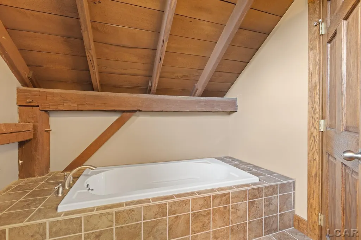
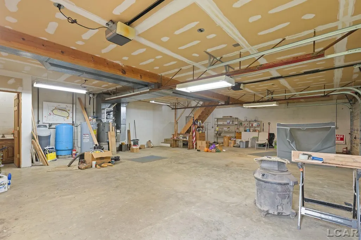
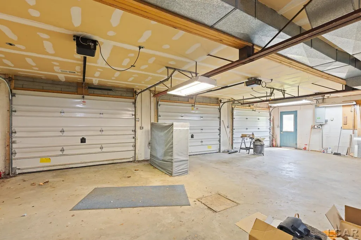
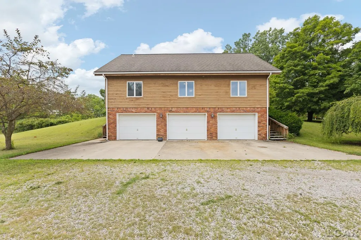
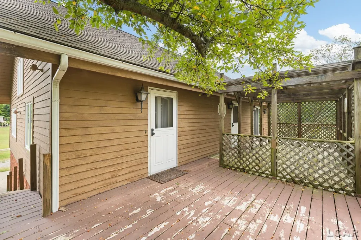
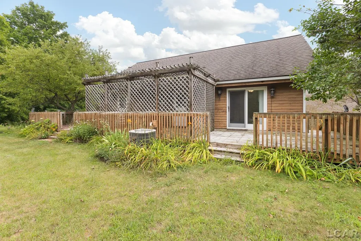
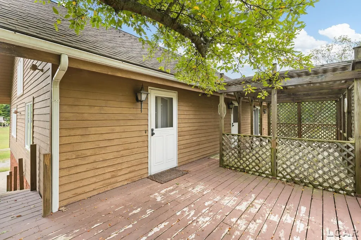
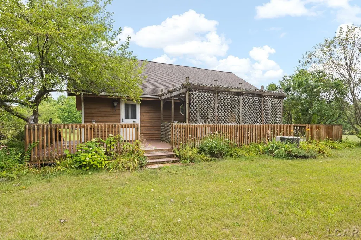
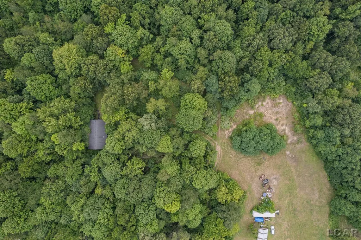
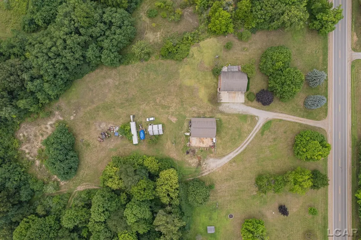
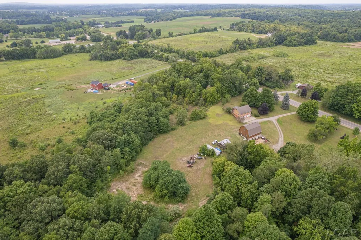
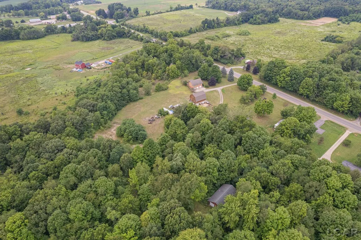
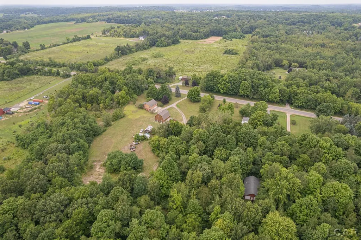
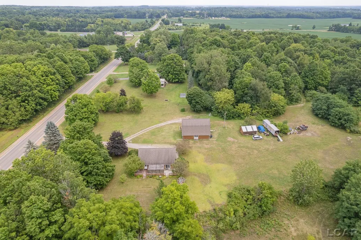
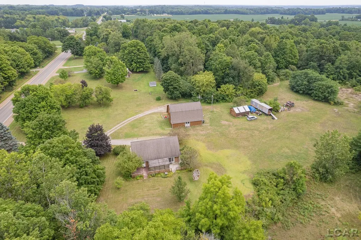
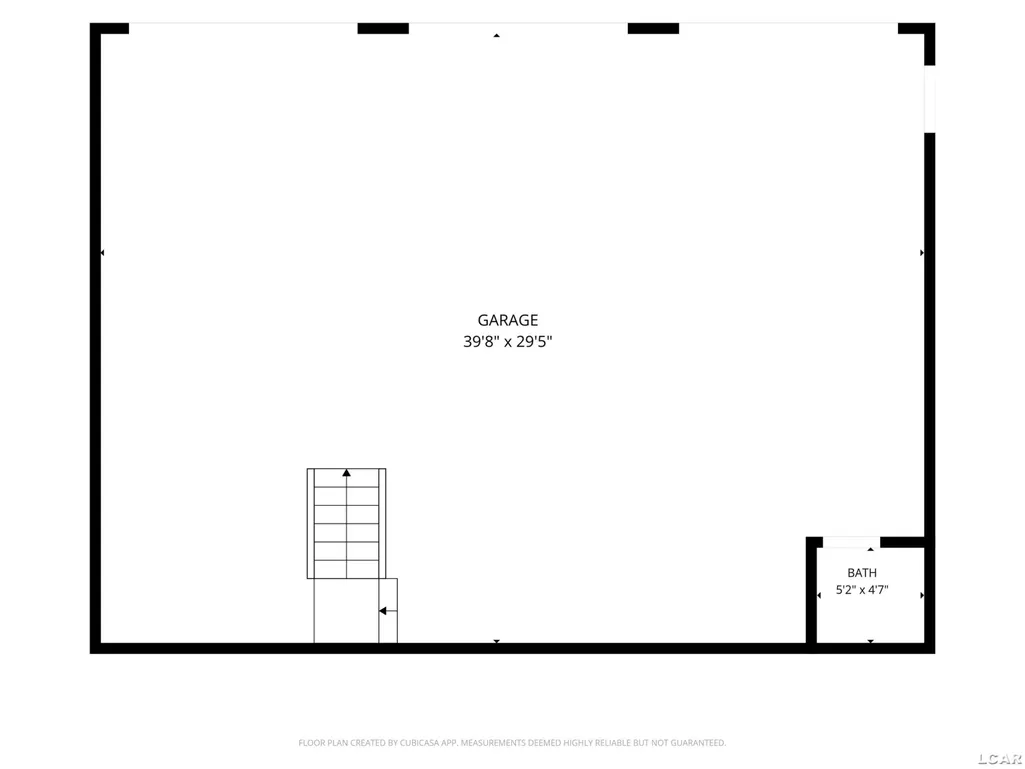
16.83-Acres! Your Perfect Wooded Acreage Retreat! Rolling Land, 40x32 Barn, 3-Car Attached Heated Garage, 48x30 Detached Garage with Wood Stove, and another 1-Car Garage too! Beautifully crafted Timber Frame built offering timeless rustic charm with hand hewn beams, several reclaimed hip roof barn beams, and soaring cathedral wood ceilings! Inviting living spaces with lot’s of natural light, idyllic views, 1,700 SF, 3 bedrooms, 2.5 baths! Main floor spacious entryway, large living room with cathedral wood ceiling, kitchen with appliances included, laundry room with washer and dryer to stay! Also on the main floor you'll find 2 bedrooms, main bath with tub/shower, linen storage and large counter area. Bedroom #2 has walk-in closet and doorwall to deck! The upstairs open loft primary bedroom with cathedral wood ceiling, hardwood floors, walk-in closet, additional storage, and primary bathroom with soaking tub. The large 40x32 barn had 3 levels with the main floor with office room, a full 3rd floor, and insulated lower level with furnace and 2-overhead doors. The 48x30 Detached Garage with Wood Stove is set in the woods and has a separate electric meter. Preferred Location, Onsted Schools, Paved Road, Natural Gas!
| Price History | |
|---|---|
| 8/14/2026 | Listed $530,000 |
General Features
| Sewer | Septic Tank |
|---|---|
| Heating | Forced Air |
| Cooling | Central Air |
| Garage Spaces | 3 |
| Year Built | 1988 |
| Township | Franklin Twp |
| Property Subtype | Single Family Residence |
| County | Lenawee |
| Property Type | Residential |
| Attached Garage | true |
| Subdivision Name | Franklin Twp |
| Garage Y/N | true |
| Total Rooms | 8 |
| Status | Active |
| City | Onsted |
| Body of Water | None |
| Lot Size Units | Acres |
| Lot Size Square Feet | 733114.8 |
| Listing Terms | Cash,Conventional |
| Standard Status | Active |
| Legal Description | LD BEG W 1/4 POST SEC 19 TH E ALG E & W 1/4 LI 1024.65 FT N 622.51 FT N 81 DEG 56' W 748.65 FT N 264 FT TO CTR M-50 N 81 DEG 56' W 284 FT S 928.44 FT TO POB SEC 19 |
Interior Features
| Interior Amenities | Water Softener/Owned,Ceiling Fan(s) |
|---|---|
| Air Conditioning Y/N | true |
| Heating Y/N | true |
| Total Baths | 2 |
Exterior Features
| Exterior Amenities | Deck(s) |
|---|---|
| Parking Features | Garage Door Opener,Attached |
| Lot Features | Rolling Hills |
| Lot Size Area | 16.83 |
| Waterfront Y/N | false |
| Building Area Total | 1700 |
| Lot Dimensions | 284x928x1024x622x752x264 |
| Lot Size Acres | 16.83 |
Amenities
- Foreclosure
- Views
- Short Sale
- New Construction
- Adult 55+
- Lease To Own
- No HOA Fees
- Furnished
- Primary On Main
- Air Conditioning
- Seller Finance
- Green
- Fixer Upper
- Horse
- Golf
- Fireplace
- Deck
- Garage
- Basement
- Pool
Property vs Single Family Average in 49265
Price
Year Built
In The Neighborhood
Primary On Main
Tipton
$ 289,900
9041 Tipton Highway
Tipton, MI 49287
- Type
- Single Family
- Size
- 1,576 SqFt
- Rooms
- 3 Beds + 1 Baths
Viewed
Onsted
$ 1,079,000
8609 Odowling
Onsted, MI 49265
- Type
- Single Family
- Size
- 5,574 SqFt
- Rooms
- 4 Beds + 3.5 Baths
Primary On Main
Tipton
$ 359,900
9472 Walnut Drive
Tipton, MI 49287
- Type
- Single Family
- Size
- 1,560 SqFt
- Rooms
- 3 Beds + 2 Baths
Reduced
Clinton
$ 329,000
2519 U.s 12
Clinton, MI 49236
- Type
- Single Family
- Size
- 4,765 SqFt
- Rooms
- 4 Beds + 2 Baths
Reduced
Tecumseh
$ 489,900
7247 S Wisner Highway
Tecumseh, MI 49287
- Type
- Single Family
- Size
- 2,126 SqFt
- Rooms
- 3 Beds + 2 Baths
Primary On Main
Tipton
$ 235,900
5151 Feller Road
Tipton, MI 49287
- Type
- Single Family
- Size
- 1,092 SqFt
- Rooms
- 3 Beds + 1 Baths
Reduced
Onsted
$ 414,000
567 Pentecost Highway
Onsted, MI 49265
- Type
- Single Family
- Size
- 2,694 SqFt
- Rooms
- 3 Beds + 2 Baths
 All information deemed reliable but not guaranteed. All properties are subject to prior sale, change or withdrawal. Neither listing broker(s) or information provider(s) shall be responsible for any typographical errors, misinformation, misprints and shall be held totally harmless. Listing(s) information is provided for consumer's personal, non-commercial use and may not be used for any purpose other than to identify prospective properties consumers may be interested in purchasing. The data relating
