
Views - Primary on Main




Address
9800 Moon Road, Saline, MI
Price
$ 549,900
Property Attributes
- MLS#20261012627
- TypeSingle Family
- Listing Status Active
- MunicipalityYork Twp
- CountyWashtenaw
- CitySaline
- NeighborhoodYork Twp
- Zip48176
- StyleSingle Family Residence
- Year Built1990
- Taxes$ 5603
- Price$ 549,900
- Bedrooms3
- Full Bathrooms2
- Half Bathrooms0
- Sqr Footage2986
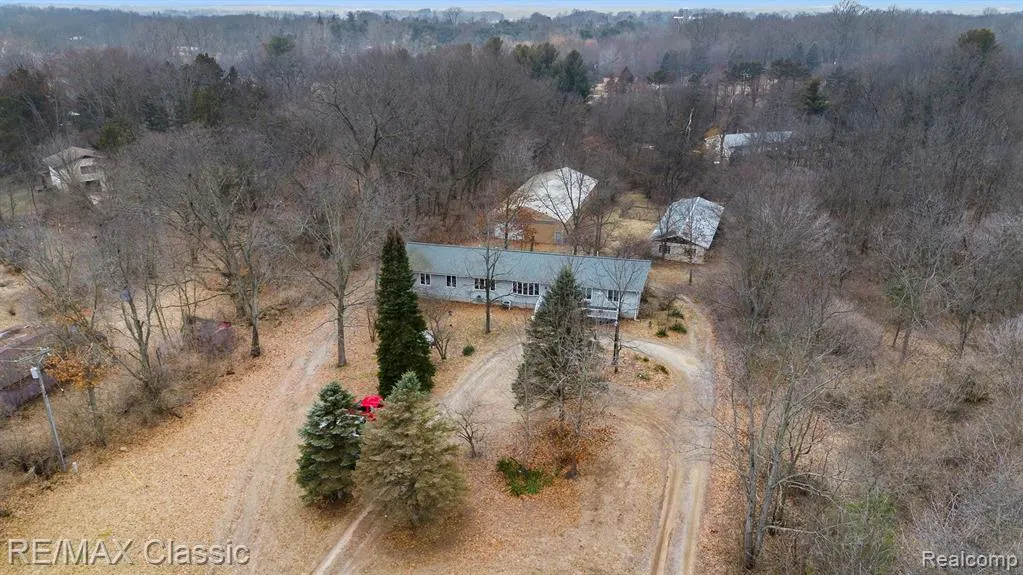
- Lot Size4.71 Acres
Data Source:
MichRIC Datashare (MichRIC, Realcomp, MiRealSource)
Property Description
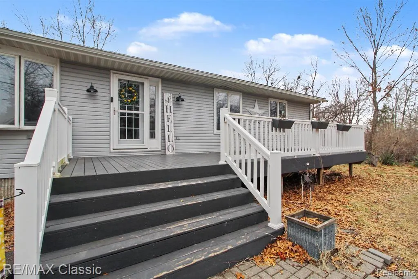
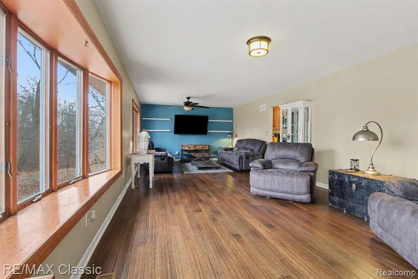
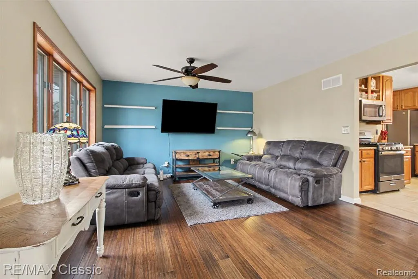
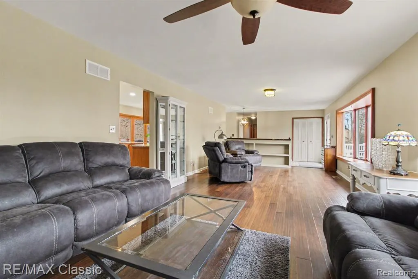
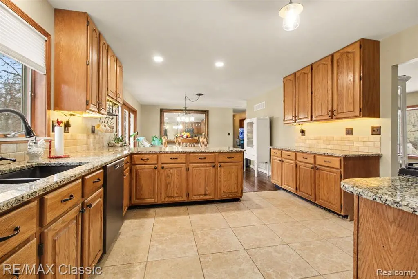
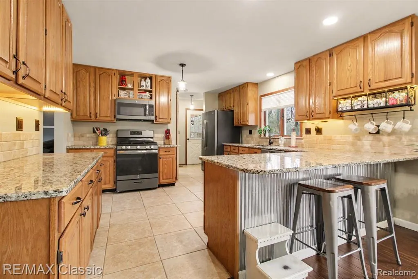
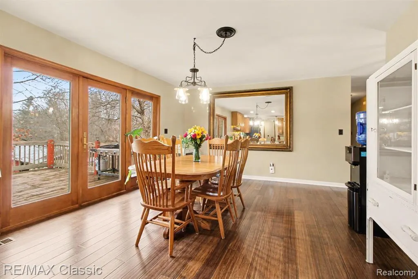
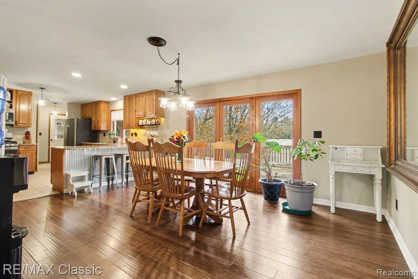
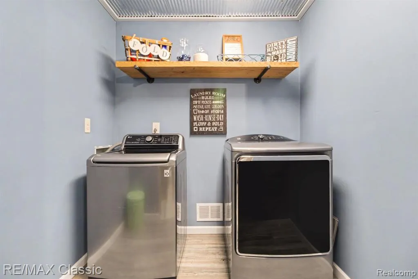
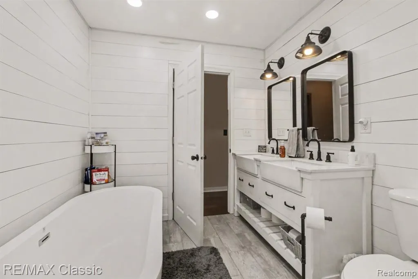
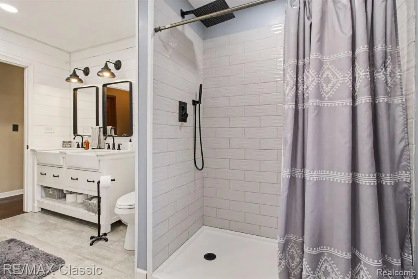
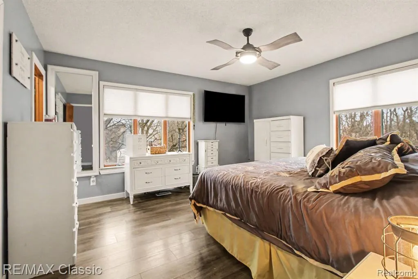
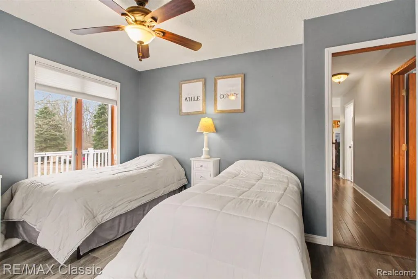
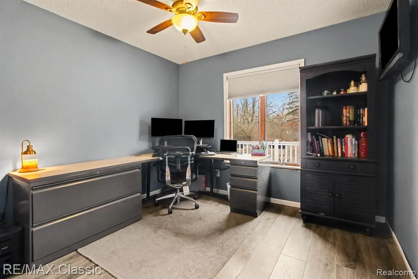
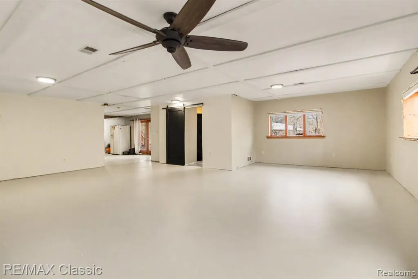
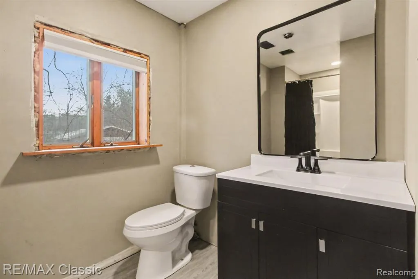
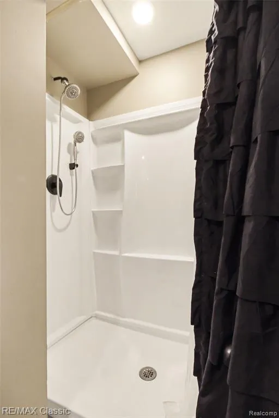
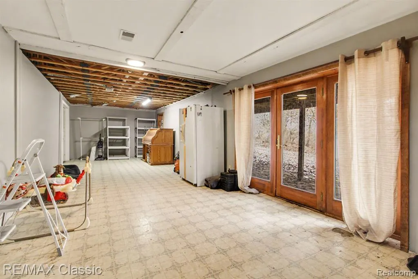
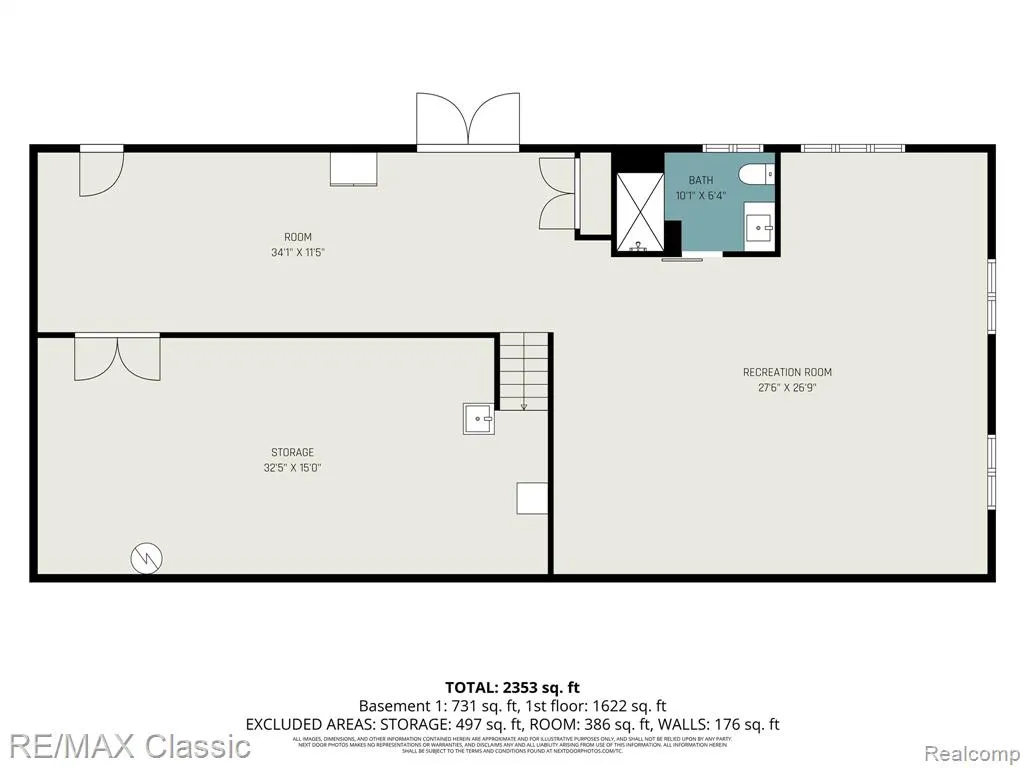
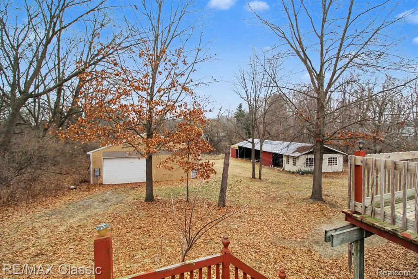
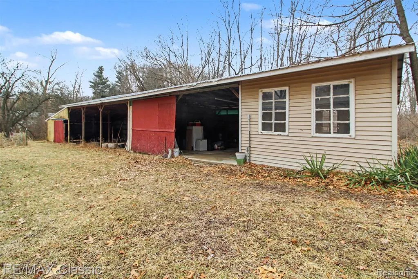
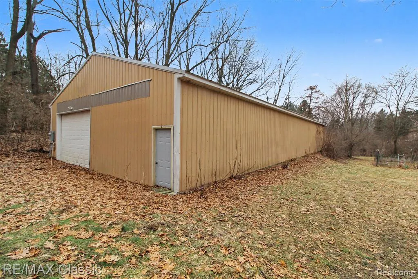
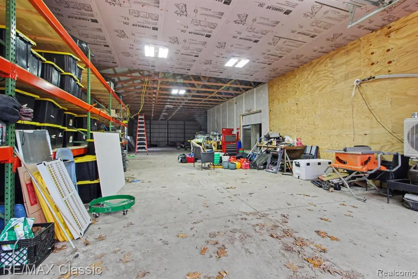
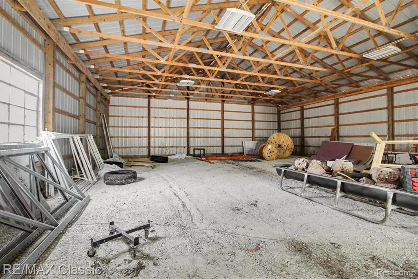
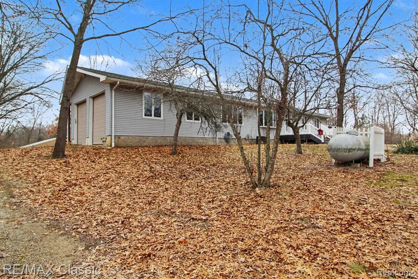
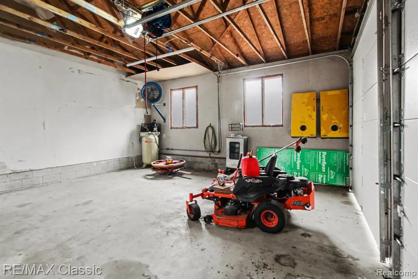
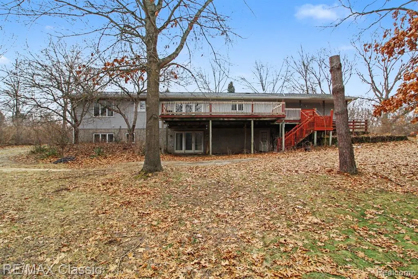
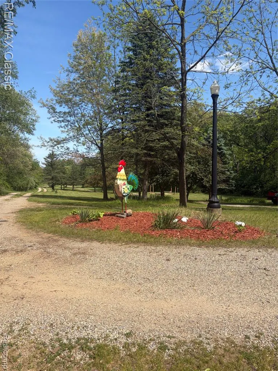
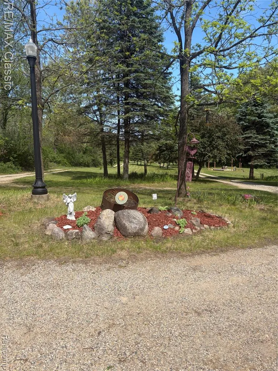
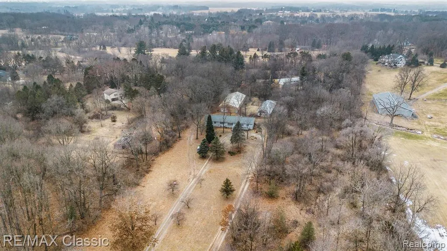
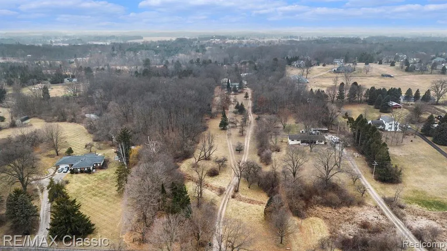
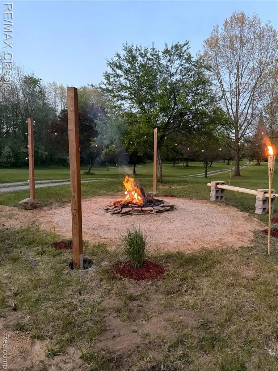
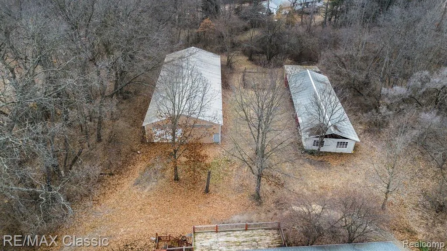
WOW!! MAJOR PRICING ADJUSTMENT on this Large FABULOUS 3/4 bedroom 1990 built ranch home with a FULL walk out basement sitting on close to a 5 acre parcel with a creek !!! The property offers a 2 car attached garage** Two large pole barns!!*** 1st one is metal measuring 100x41 with a seperate 400 amp system, 60 ft of concrete floor, 2 seperate rooms behind an interior overhead door, 12 guage wired and a split unit for A/C and heat*** 2nd one is made of vinyl and wood measures 24 x 106 of wide open space, 25 ft concrete floor and ready to be finished off!** The home was built to last and offers 2x6 constructed walls with Anderson doors and windows*** Large beautifully remodeled kitchen and dining area open up to a large deck overlooking the property with appliances and hot tub included! ***Three nice sized bedrooms and 2 fully remodeled baths***New paint***A combination of bamboo, ceramic tile and luxury vinyl plank flooring***All of this with an additional full walkout basement with tons of storage, a full bath and plenty of space to add a 4th bedroom to the home !! ***Bring all of your cars, toys, hobbies and collections!*** Plenty of space to store and enjoy this beautiful property just minutes from Downtown Saline, Ann Arbor and less than 30 minutes from Detroit. The feeling of country living with conveniences close by!! Some exclusions apply. No site unseen offers will be presented or entertained per sellers instruction.
| Price History | |
|---|---|
| 5/8/2026 | Listed $590,000 |
| 5/21/2026 | 3$575,000 |
| 5/28/2026 | 4$549,900 |
General Features
| Living Area | 2986 |
|---|---|
| Sewer | Septic Tank |
| Heating | Forced Air |
| Cooling | Central Air |
| Roof | Composition |
| Garage Spaces | 6 |
| Construction Materials | Vinyl Siding,Wood Siding |
| Year Built | 1990 |
| Stories Count | 1 |
| Township | York Twp |
| Property Subtype | Single Family Residence |
| County | Washtenaw |
| Property Type | Residential |
| Attached Garage | false |
| Subdivision Name | York Twp |
| Garage Y/N | true |
| Total Rooms | 10 |
| Status | Active |
| Directions | Enter East off of Moon Rd. Just North of Judd Rd |
| City | Saline |
| Lot Size Units | Acres |
| Lot Size Square Feet | 205167.6 |
| Listing Terms | Cash,Conventional,VA Loan |
| Standard Status | Active |
| Legal Description | *OLD SID - S 19-008-033-10 YO 8-7B-2 COM AT E 1/4 COR TH S 0 DEG 15' 15" E 1479.61 FT ON E LNOF SEC TO POB TH S 0 DEG 15' 15" E 161.04 FT TH N 89 DEG 46' 45" W 1309.64 FT TH N 0 DEG 3' 30" E 161.04 FT TH S 89 DEG 46' 45" E 1309.09 FT TO POB PART SE 1 /4 SEC 8 T4S R6E 4.84 AC. |
Interior Features
| Interior Amenities | Basement Finished,Hot Tub Spa |
|---|---|
| Basement | Walk-Out Access |
| Air Conditioning Y/N | true |
| Heating Y/N | true |
| Total Baths | 2 |
Exterior Features
| Exterior Amenities | Deck(s),Porch(es) |
|---|---|
| Parking Features | Detached,Garage Door Opener |
| Lot Features | Level,Wooded |
| Water Source | Well |
| Lot Size Area | 4.71 |
| Waterfront Y/N | false |
| Building Area Total | 1736 |
| Lot Dimensions | 161x1310 |
| Lot Size Acres | 4.71 |
Amenities
- Foreclosure
- Views
- Short Sale
- New Construction
- Adult 55+
- Lease To Own
- No HOA Fees
- Furnished
- Primary On Main
- Air Conditioning
- Seller Finance
- Green
- Fixer Upper
- Horse
- Golf
- Fireplace
- Deck
- Garage
- Basement
- Pool
Property vs Single Family Average in 48176
Price
Taxes
Year Built
In The Neighborhood
Primary On Main
Saline
$ 437,900
1518 Judd Road
Saline, MI 48176
- Type
- Single Family
- Size
- 1,624 SqFt
- Rooms
- 3 Beds + 1.5 Baths
Reduced
Milan
$ 1,050,000
9217 Mirage Lake Drive
Milan, MI 48160
- Type
- Single Family
- Size
- 4,958 SqFt
- Rooms
- 5 Beds + 3.5 Baths
Milan
$ 414,900
9805 Platt Road
Milan, MI 48160
- Type
- Single Family
- Size
- 1,924 SqFt
- Rooms
- 3 Beds + 2.5 Baths
Primary On Main
Milan
$ 257,900
1028 Carlton Drive
Milan, MI 48160
- Type
- Single Family
- Size
- 1,616 SqFt
- Rooms
- 3 Beds + 2 Baths
Reduced
Saline
$ 1,169,000
758 Sutton Court
Saline, MI 48176
- Type
- Single Family
- Size
- 3,282 SqFt
- Rooms
- 5 Beds + 4 Baths
Reduced
Saline
$ 525,000
9787 York Woods Drive
Saline, MI 48176
- Type
- Single Family
- Size
- 3,158 SqFt
- Rooms
- 4 Beds + 2.5 Baths
Saline
$ 549,000
5104 Rutland Drive
Saline, MI 48176
- Type
- Single Family
- Size
- 3,693 SqFt
- Rooms
- 4 Beds + 2.5 Baths
Reduced
Saline
$ 825,000
5048 Rutland Drive
Saline, MI 48176
- Type
- Single Family
- Size
- 3,000 SqFt
- Rooms
- 4 Beds + 2.5 Baths
Reduced
Saline
$ 994,000
5064 Rutland Drive
Saline, MI 48176
- Type
- Single Family
- Size
- 4,100 SqFt
- Rooms
- 4 Beds + 3.5 Baths
Saline
$ 569,995
5052 Rutland Drive
Saline, MI 48176
- Type
- Single Family
- Size
- 2,627 SqFt
- Rooms
- 4 Beds + 2.5 Baths
Saline
$ 839,995
834 Meghan Court
Saline, MI 48176
- Type
- Single Family
- Size
- 3,933 SqFt
- Rooms
- 4 Beds + 3.5 Baths
Primary On Main
Saline
$ 769,995
5043 Rutland Drive
Saline, MI 48176
- Type
- Single Family
- Size
- 3,256 SqFt
- Rooms
- 4 Beds + 3 Baths
 All information deemed reliable but not guaranteed. All properties are subject to prior sale, change or withdrawal. Neither listing broker(s) or information provider(s) shall be responsible for any typographical errors, misinformation, misprints and shall be held totally harmless. Listing(s) information is provided for consumer's personal, non-commercial use and may not be used for any purpose other than to identify prospective properties consumers may be interested in purchasing. The data relating
