




Address
5104 Rutland Drive, Saline, MI
Price
$ 549,000
Property Attributes
- MLS#20261016099
- TypeSingle Family
- Listing Status Active
- MunicipalityYork Twp
- CountyWashtenaw
- CitySaline
- NeighborhoodYork Twp
- Zip48176
- StyleSingle Family Residence
- Year Built2026
- Taxes$ 10980
- Price$ 549,000
- Bedrooms4
- Full Bathrooms2
- Half Bathrooms1
- Sqr Footage3693
- Lot Size0.33 Acres
Data Source:
MichRIC Datashare (MichRIC, Realcomp, MiRealSource)
Property Description
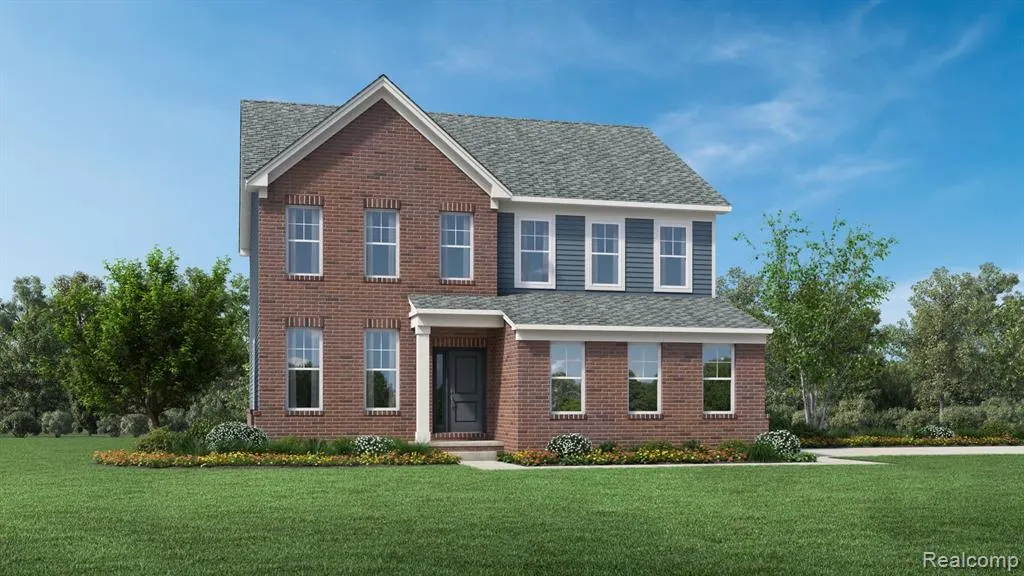
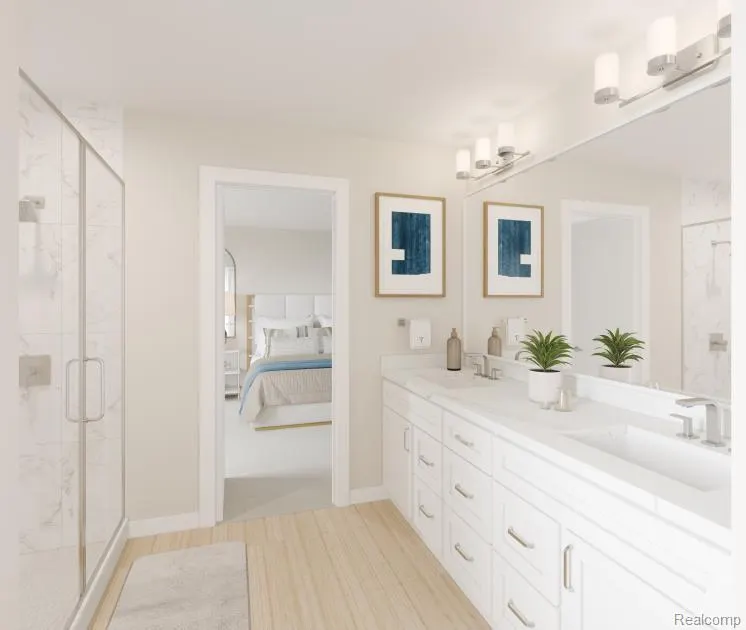
Welcome to Toll Brothers at Fosdick Glen!This home is anticipated to be completed in July 2027, or the applicable completion timeframe.Discover the epitome of luxury living in the beautifully designed Whittaker. A bright 9' foyer flows past a spacious flex room and the elegant dining room into the open-concept great room and casual dining area with access to the rear yard. Highlighting the well-designed kitchen is an oversized center island with a breakfast bar, wraparound counter, and cabinet space, as well as a sizable pantry. Enhancing the lovely primary bedroom suite is an expansive walk-in closet and a spa-like primary bath with dual-sink vanity, a large luxe shower with seat, linen storage, and a private water closet. Secondary bedrooms, two with roomy closets and one with a walk-in closet, share a hall bath on the second floor. Additional highlights include second-floor laundry, an everyday entry, a powder room, and additional storage throughout.
| Price History | |
|---|---|
| 5/17/2026 | Listed $549,000 |
General Features
| Living Area | 3693 |
|---|---|
| Sewer | Septic Tank |
| Heating | Forced Air |
| Cooling | Central Air |
| Roof | Asphalt |
| HOA Fee | 150 |
| Garage Spaces | 2 |
| Association Fee Includes | Snow Removal |
| Construction Materials | Brick,Vinyl Siding |
| Year Built | 2026 |
| Stories Count | 2 |
| Township | York Twp |
| Property Subtype | Single Family Residence |
| Assoc Fee Paid Per | Monthly |
| County | Washtenaw |
| Property Type | Residential |
| HOA | true |
| Attached Garage | true |
| Subdivision Name | York Twp |
| Garage Y/N | true |
| Total Rooms | 7 |
| Status | Active |
| Directions | 5104 Rutland Drive Saline, MI 48176 |
| City | Saline |
| Lot Size Units | Acres |
| Lot Size Square Feet | 14374.8 |
| Listing Terms | Cash,Conventional,FHA,VA Loan |
| Standard Status | Active |
| Legal Description | Home |
Interior Features
| Interior Amenities | Home Warranty |
|---|---|
| Air Conditioning Y/N | true |
| Heating Y/N | true |
| Total Baths | 3 |
Exterior Features
| Exterior Amenities | Porch(es) |
|---|---|
| Parking Features | Attached |
| Water Source | Well |
| Lot Size Area | 0.33 |
| Waterfront Y/N | false |
| Building Area Total | 2627 |
| Lot Dimensions | 143x102x100x85x185 |
| Lot Size Acres | 0.33 |
Amenities
- Foreclosure
- Views
- Short Sale
- New Construction
- Adult 55+
- Lease To Own
- No HOA Fees
- Furnished
- Primary On Main
- Air Conditioning
- Seller Finance
- Green
- Fixer Upper
- Horse
- Golf
- Fireplace
- Deck
- Garage
- Basement
- Pool
Property vs Single Family Average in 48176
Price
Taxes
Year Built
In The Neighborhood
Primary On Main
Saline
$ 437,900
1518 Judd Road
Saline, MI 48176
- Type
- Single Family
- Size
- 1,624 SqFt
- Rooms
- 3 Beds + 1.5 Baths
Reduced
Milan
$ 1,050,000
9217 Mirage Lake Drive
Milan, MI 48160
- Type
- Single Family
- Size
- 4,958 SqFt
- Rooms
- 5 Beds + 3.5 Baths
Milan
$ 414,900
9805 Platt Road
Milan, MI 48160
- Type
- Single Family
- Size
- 1,924 SqFt
- Rooms
- 3 Beds + 2.5 Baths
Primary On Main
Milan
$ 257,900
1028 Carlton Drive
Milan, MI 48160
- Type
- Single Family
- Size
- 1,616 SqFt
- Rooms
- 3 Beds + 2 Baths
Reduced
Saline
$ 1,169,000
758 Sutton Court
Saline, MI 48176
- Type
- Single Family
- Size
- 3,282 SqFt
- Rooms
- 5 Beds + 4 Baths
Reduced
Saline
$ 525,000
9787 York Woods Drive
Saline, MI 48176
- Type
- Single Family
- Size
- 3,158 SqFt
- Rooms
- 4 Beds + 2.5 Baths
Reduced
Saline
$ 549,900
9800 Moon Road
Saline, MI 48176
- Type
- Single Family
- Size
- 2,986 SqFt
- Rooms
- 3 Beds + 2 Baths
Reduced
Saline
$ 825,000
5048 Rutland Drive
Saline, MI 48176
- Type
- Single Family
- Size
- 3,000 SqFt
- Rooms
- 4 Beds + 2.5 Baths
Reduced
Saline
$ 994,000
5064 Rutland Drive
Saline, MI 48176
- Type
- Single Family
- Size
- 4,100 SqFt
- Rooms
- 4 Beds + 3.5 Baths
Saline
$ 569,995
5052 Rutland Drive
Saline, MI 48176
- Type
- Single Family
- Size
- 2,627 SqFt
- Rooms
- 4 Beds + 2.5 Baths
Saline
$ 839,995
834 Meghan Court
Saline, MI 48176
- Type
- Single Family
- Size
- 3,933 SqFt
- Rooms
- 4 Beds + 3.5 Baths
Primary On Main
Saline
$ 769,995
5043 Rutland Drive
Saline, MI 48176
- Type
- Single Family
- Size
- 3,256 SqFt
- Rooms
- 4 Beds + 3 Baths
 All information deemed reliable but not guaranteed. All properties are subject to prior sale, change or withdrawal. Neither listing broker(s) or information provider(s) shall be responsible for any typographical errors, misinformation, misprints and shall be held totally harmless. Listing(s) information is provided for consumer's personal, non-commercial use and may not be used for any purpose other than to identify prospective properties consumers may be interested in purchasing. The data relating
