
Primary on Main



Address
1518 Judd Road, Saline, MI
Price
$ 437,900
Property Attributes
- MLS#20261068320
- TypeSingle Family
- Listing Status Active
- MunicipalityYork Twp
- CountyWashtenaw
- CitySaline
- NeighborhoodYork Twp
- Zip48176
- StyleSingle Family Residence
- Year Built1974
- Taxes$ 3794
- Price$ 437,900
- Bedrooms3
- Full Bathrooms1
- Half Bathrooms1
- Sqr Footage1624
- Lot Size4.91 Acres
Data Source:
MichRIC Datashare (MichRIC, Realcomp, MiRealSource)
Property Description
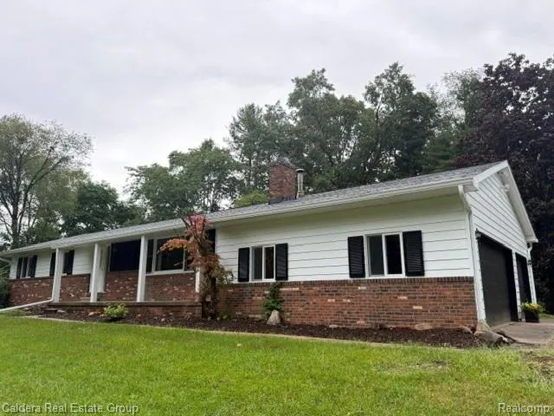
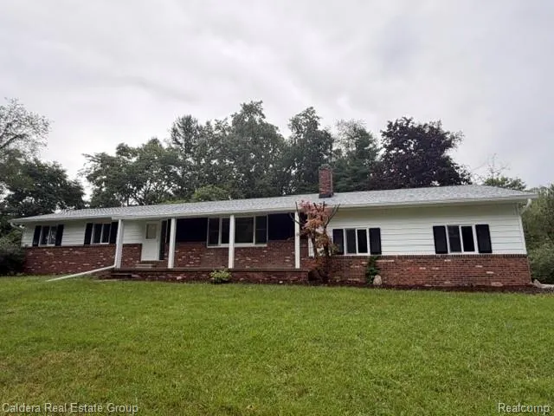
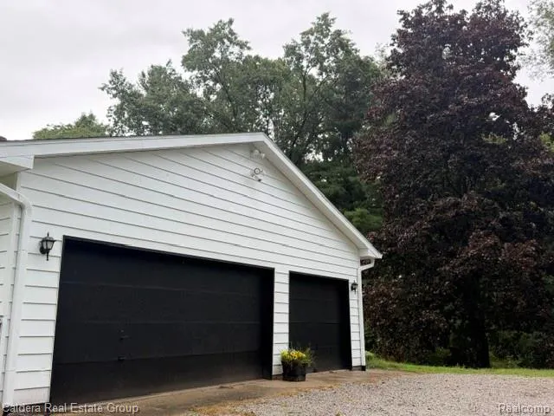
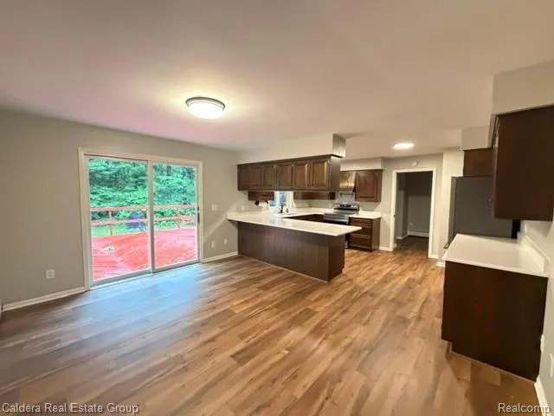
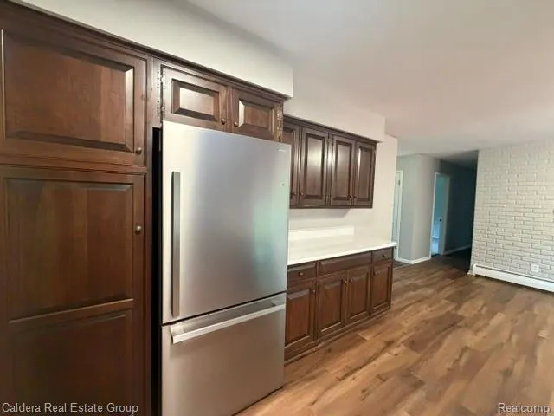
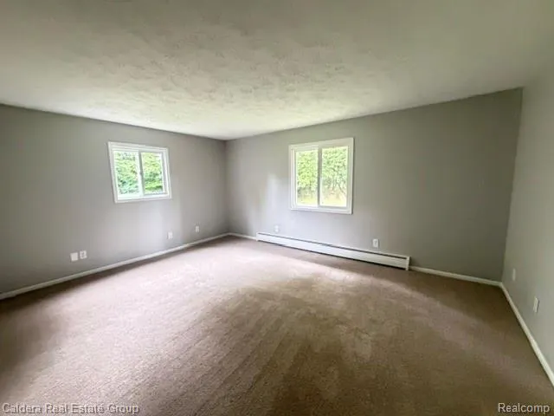
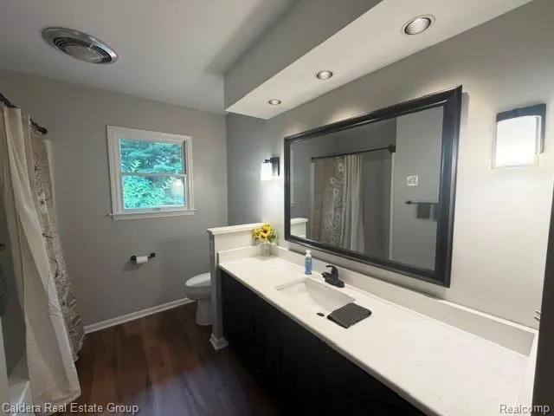
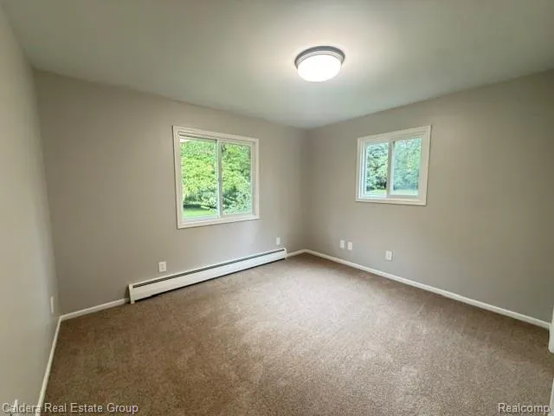
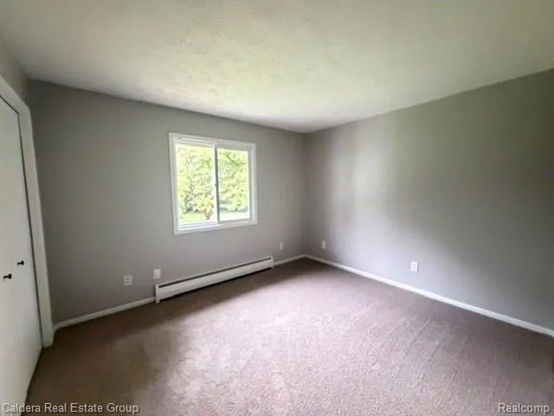
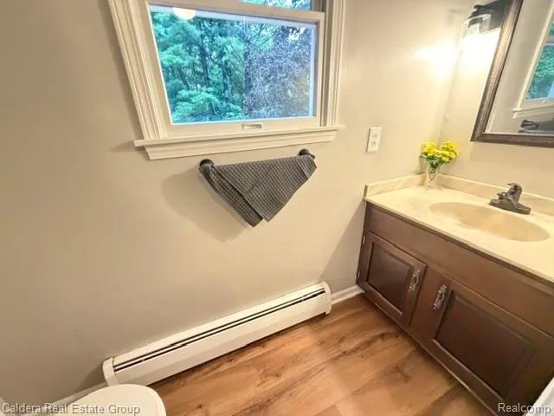
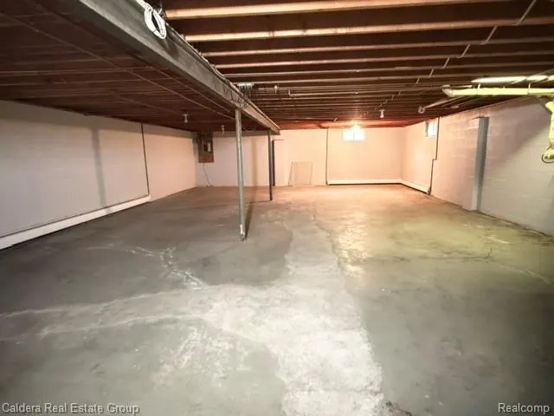
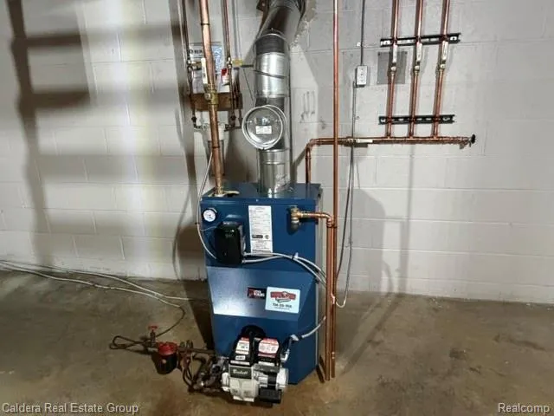
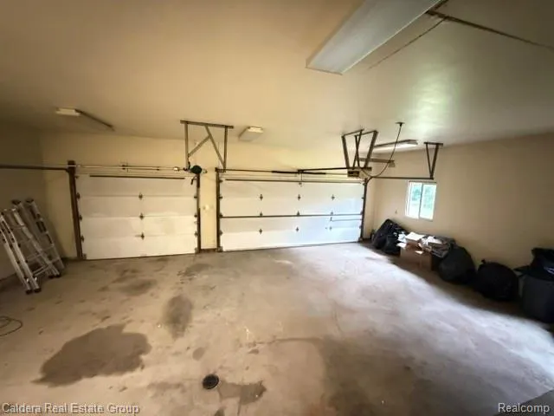
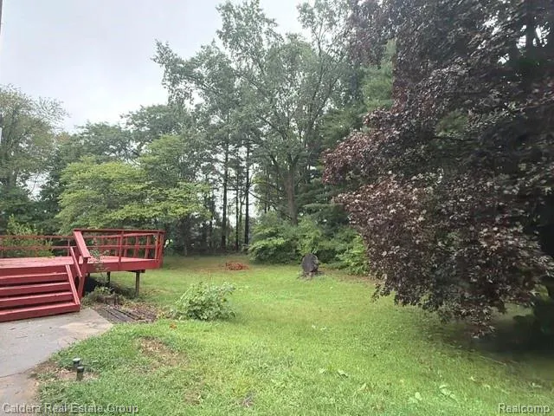
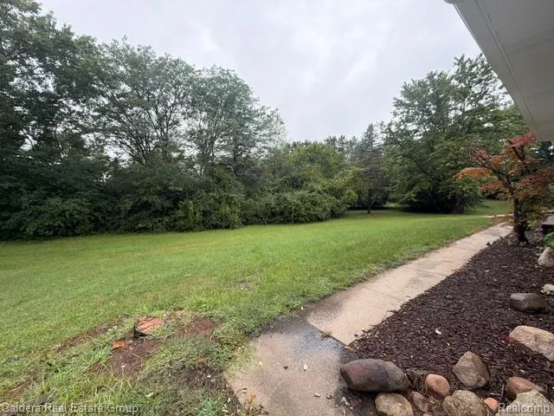
Welcome to this beautifully updated home, privately situated deep off the road on nearly 5 acres surrounded by nature! This inviting property features 3 bedrooms, 1.5 bathrooms, a basement, and a spacious 3-car attached garage. Enjoy an updated kitchen featuring white quartz countertops, refreshed bathrooms, and new flooring and paint throughout the home. Major updates include a new boiler in 2026 and a newer roof installed in 2016. The home is serviced by well and septic, both inspected and approved by the county in June 2026. With plenty of space, privacy, and beautiful natural surroundings, this property offers the perfect blend of comfort and peaceful country living.
| Price History | |
|---|---|
| 9/4/2026 | Listed $437,900 |
General Features
| Living Area | 1624 |
|---|---|
| Sewer | Public |
| Heating | Baseboard |
| Roof | Asphalt |
| Garage Spaces | 3 |
| Construction Materials | Aluminum Siding,Brick |
| Year Built | 1974 |
| Stories Count | 1 |
| Township | York Twp |
| Property Subtype | Single Family Residence |
| County | Washtenaw |
| Property Type | Residential |
| Attached Garage | true |
| Subdivision Name | York Twp |
| Garage Y/N | true |
| Total Rooms | 8 |
| Status | Active |
| Directions | ENTER NORTH OFF JUDD RD |
| City | Saline |
| Lot Size Units | Acres |
| Lot Size Square Feet | 213879.6 |
| Listing Terms | Cash,Conventional,FHA,VA Loan |
| Standard Status | Active |
| Legal Description | *OLD SID - S 19-008-030-10 YO 8-6A-4B COM AT S 1/4 COR, TH ELY 984.68 FT ALNG S LN OF SEC, TH NLY DEFL 90 DEG 13' LFT 386.33 FT TO PL OF BEG, TH CONT NLY 933.98 FT, TH ELY DEFL 90 DEG 17' 25" RT 327.34 FT, TH SLY DEFL 89 DEG 39' 35" RT 381.74 FT, THS W'LY DEFL 30 DEG 48' 30" RT 640.71 FT ALNG C/LINE CREEK TO PL OF BEG, BEING PART SE 1/4 SEC 8 T4S R6E 4.94 AC. |
Interior Features
| Fireplace Features | Living Room |
|---|---|
| Heating Y/N | true |
| Fireplace Y/N | true |
| Total Baths | 2 |
Exterior Features
| Exterior Amenities | Deck(s),Porch(es) |
|---|---|
| Parking Features | Attached |
| Water Source | Public |
| Lot Size Area | 4.91 |
| Waterfront Y/N | false |
| Building Area Total | 1624 |
| Lot Dimensions | IRREGULAR |
| Lot Size Acres | 4.91 |
Amenities
- Foreclosure
- Views
- Short Sale
- New Construction
- Adult 55+
- Lease To Own
- No HOA Fees
- Furnished
- Primary On Main
- Air Conditioning
- Seller Finance
- Green
- Fixer Upper
- Horse
- Golf
- Fireplace
- Deck
- Garage
- Basement
- Pool
Property vs Single Family Average in 48176
Price
Taxes
Year Built
In The Neighborhood
Reduced
Milan
$ 1,050,000
9217 Mirage Lake Drive
Milan, MI 48160
- Type
- Single Family
- Size
- 4,958 SqFt
- Rooms
- 5 Beds + 3.5 Baths
Milan
$ 414,900
9805 Platt Road
Milan, MI 48160
- Type
- Single Family
- Size
- 1,924 SqFt
- Rooms
- 3 Beds + 2.5 Baths
Primary On Main
Milan
$ 257,900
1028 Carlton Drive
Milan, MI 48160
- Type
- Single Family
- Size
- 1,616 SqFt
- Rooms
- 3 Beds + 2 Baths
Reduced
Saline
$ 1,169,000
758 Sutton Court
Saline, MI 48176
- Type
- Single Family
- Size
- 3,282 SqFt
- Rooms
- 5 Beds + 4 Baths
Reduced
Saline
$ 525,000
9787 York Woods Drive
Saline, MI 48176
- Type
- Single Family
- Size
- 3,158 SqFt
- Rooms
- 4 Beds + 2.5 Baths
Saline
$ 549,000
5104 Rutland Drive
Saline, MI 48176
- Type
- Single Family
- Size
- 3,693 SqFt
- Rooms
- 4 Beds + 2.5 Baths
Reduced
Saline
$ 549,900
9800 Moon Road
Saline, MI 48176
- Type
- Single Family
- Size
- 2,986 SqFt
- Rooms
- 3 Beds + 2 Baths
Reduced
Saline
$ 825,000
5048 Rutland Drive
Saline, MI 48176
- Type
- Single Family
- Size
- 3,000 SqFt
- Rooms
- 4 Beds + 2.5 Baths
Reduced
Saline
$ 994,000
5064 Rutland Drive
Saline, MI 48176
- Type
- Single Family
- Size
- 4,100 SqFt
- Rooms
- 4 Beds + 3.5 Baths
Saline
$ 569,995
5052 Rutland Drive
Saline, MI 48176
- Type
- Single Family
- Size
- 2,627 SqFt
- Rooms
- 4 Beds + 2.5 Baths
Saline
$ 839,995
834 Meghan Court
Saline, MI 48176
- Type
- Single Family
- Size
- 3,933 SqFt
- Rooms
- 4 Beds + 3.5 Baths
Primary On Main
Saline
$ 769,995
5043 Rutland Drive
Saline, MI 48176
- Type
- Single Family
- Size
- 3,256 SqFt
- Rooms
- 4 Beds + 3 Baths
 All information deemed reliable but not guaranteed. All properties are subject to prior sale, change or withdrawal. Neither listing broker(s) or information provider(s) shall be responsible for any typographical errors, misinformation, misprints and shall be held totally harmless. Listing(s) information is provided for consumer's personal, non-commercial use and may not be used for any purpose other than to identify prospective properties consumers may be interested in purchasing. The data relating
