
Waterfront - Primary on Main






















Address
41529 S Interstate 94 Service Drive, Van Buren, MI
Price
$ 575,000
Property Attributes
- MLS#20261019033
- TypeSingle Family
- Listing Status Active
- MunicipalityVan Buren Twp
- CountyWayne
- CityVan Buren
- NeighborhoodVan Buren Twp
- Zip48111
- StyleSingle Family Residence
- Year Built1949
- Taxes$ 5947
- Price$ 575,000
- Bedrooms3
- Full Bathrooms3
- Half Bathrooms0
- Sqr Footage1861
- Lot Size0.48 Acres
Data Source:
MichRIC Datashare (MichRIC, Realcomp, MiRealSource)
Property Description
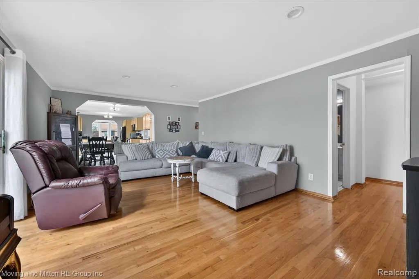
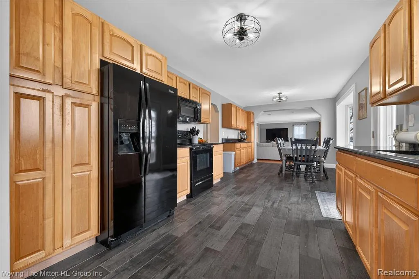
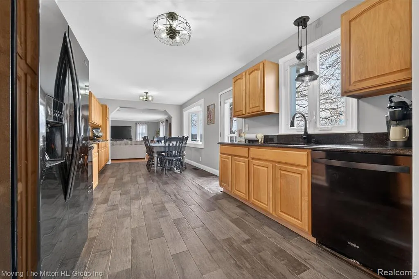
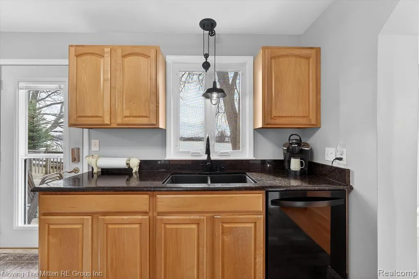
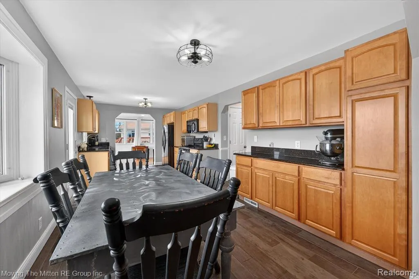
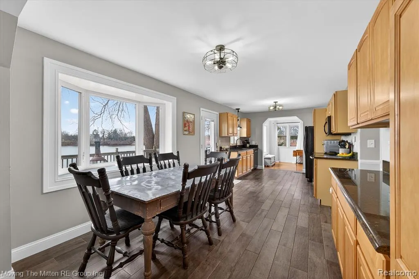
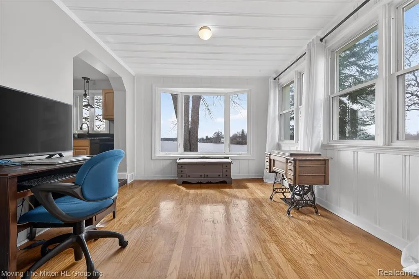
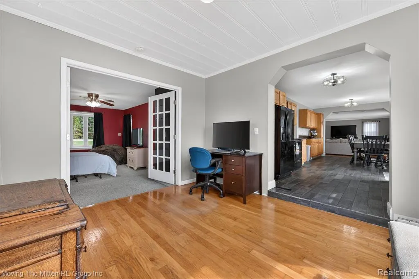
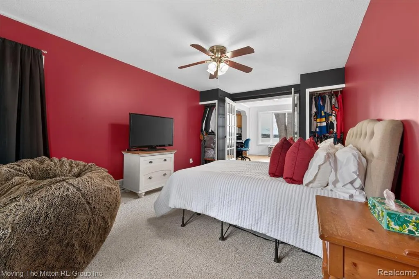
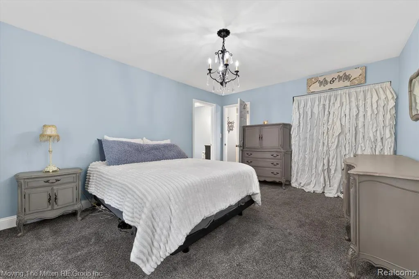
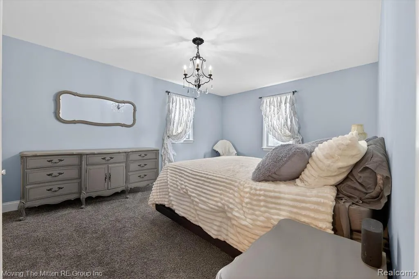
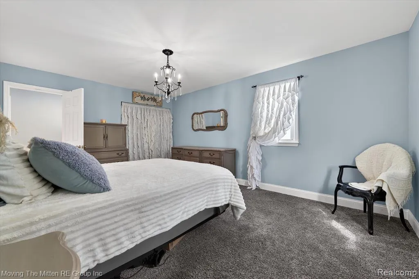
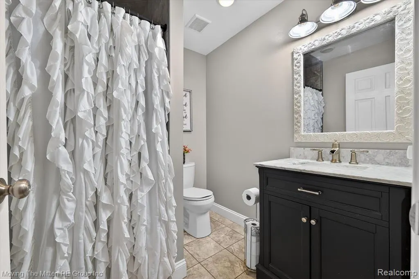
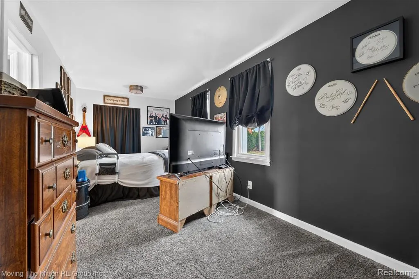
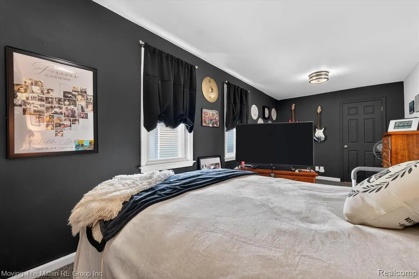
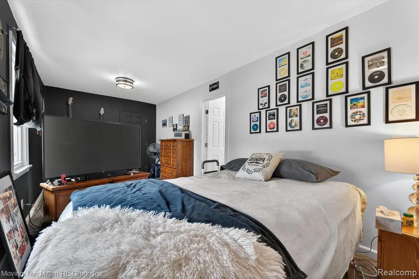
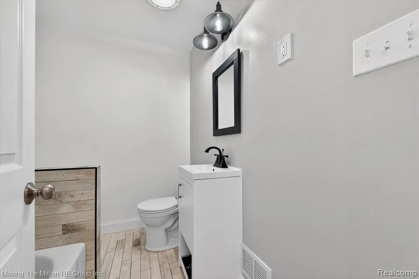
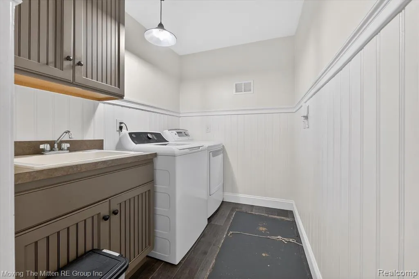
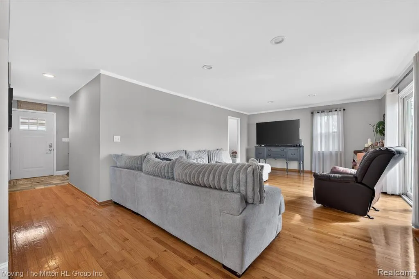
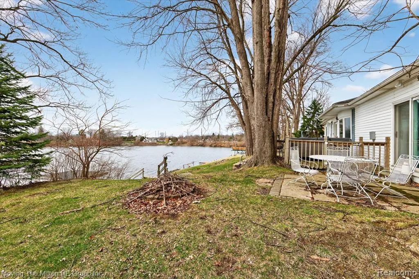
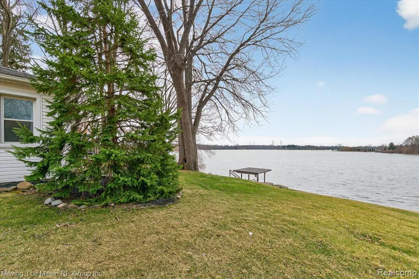
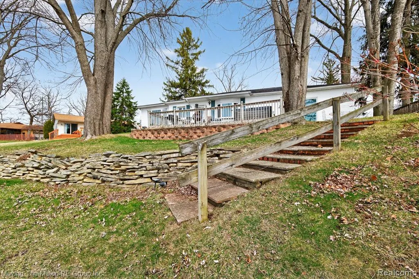
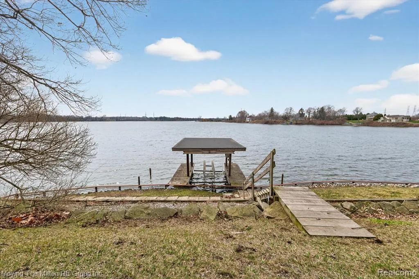
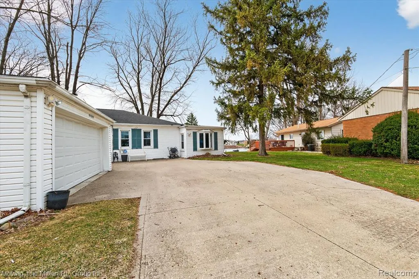
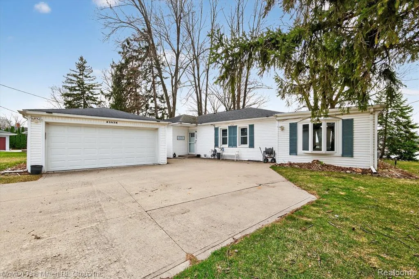
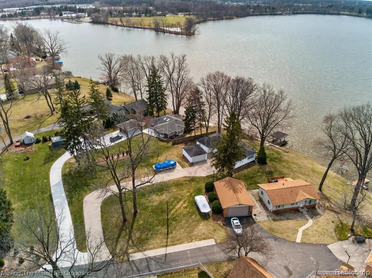
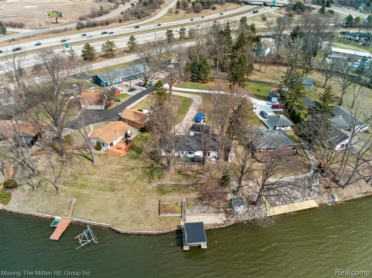
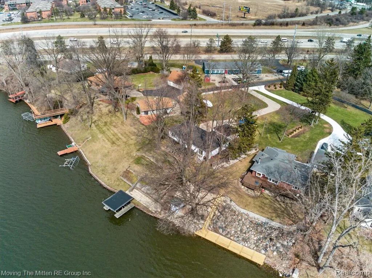
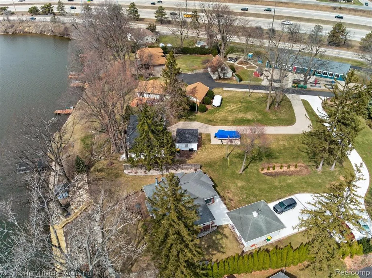
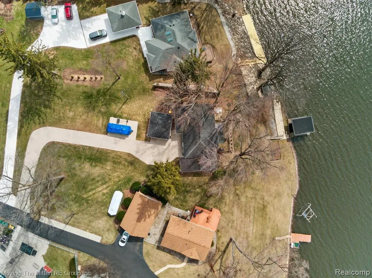
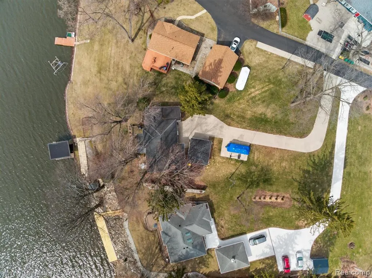
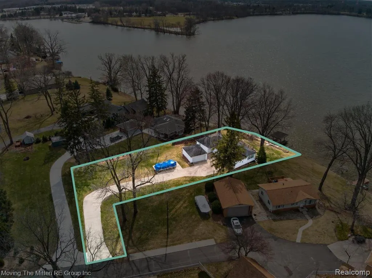
Stunning lake views from nearly every room of this 3 bed, 3 bath updated waterfront ranch home on All-Sports Belleville Lake! Meticulously maintained by current owners including new HVAC in 2024, new electrical panel in 2025, new flooring throughout in 2018 and remodeled kitchen and baths. Nestled on a private drive with literally no traffic, you'll be wowed by the privacy, open concept living space and panoramic lake views! The living room leads into the dining area and large updated granite galley kitchen. Take in the wildlife, fireworks, airshow, U of M Women's Row Team and sensational sunsets from the deck off kitchen or the four seasons sunroom with panoramic windows! Main floor primary en suite with full bath and first floor laundry makes this home perfect for all ages. Michigan basement holds utilities and offers good storage. The spacious deck allows for outdoor living and entertaining right outside your backdoor and the hot tub is included! Electric covered boat hoist and two docks offer easy access to Belleville Lake! 2 car oversized side-entry garage is perfect for a mechanic or gear head! Conveniently located near highways for commuters, airport for travelers and charming Downtown Belleville with car shows, music in the park, farmer's market, restaurants and festivals! 20 minutes to Ann Arbor or Detroit! Don't miss your opportunity to enjoy the 2026 Summer on Belleville Lake!
| Price History | |
|---|---|
| 5/11/2026 | Listed $599,000 |
| 6/3/2026 | 4$575,000 |
General Features
| Living Area | 1861 |
|---|---|
| Sewer | Public |
| Heating | Forced Air |
| Cooling | Central Air |
| Roof | Asphalt |
| Garage Spaces | 2.5 |
| Construction Materials | Vinyl Siding |
| Year Built | 1949 |
| Stories Count | 1 |
| Township | Van Buren Twp |
| Property Subtype | Single Family Residence |
| Waterfront Features | Lake |
| County | Wayne |
| Property Type | Residential |
| Attached Garage | false |
| Subdivision Name | Van Buren Twp |
| Garage Y/N | true |
| Total Rooms | 11 |
| Status | Active |
| Directions | 94 TO HAGGERTY ROAD SOUTH, RIGHT ON S SERVICE DRIVE, LEFT ON PRIVATE DRIVE BEHIND DAYCARE CENTER, FOLLOW SIGNS. |
| City | Van Buren |
| Lot Size Units | Acres |
| Lot Size Square Feet | 20908.8 |
| Listing Terms | Cash,Conventional,FHA,VA Loan |
| Virtual Tour | https://www.zillow.com/view-imx/fd25319d-a910-440a-8be1-118e75535607?setAttribution=mls&wl=true&initialViewType=pano&utm_source=dashboard |
| Standard Status | Active |
| Legal Description | *24B191B* PT OF LOT 191 DESC AS BEG AT NE COR OF LOT 191- -TH S 88D 43M W 20.60 FT-TH S 14D 08M E 74.01 FT-TH S 81D 27M 48SEC W 214.89 FT -TH S 4D 23M E 54.50 FT-TH S 44D 36M E 45.50FT-TH N 75D 52M E 220 FT -TH N 14D 08M W 141.04 FT- POB 0.48 AC SUPE RVISORS VAN BUREN PLAT NO. 6 T3S R8E L73 P47 WCR - K - 0.47 |
Interior Features
| Basement | Crawl Space,Michigan Basement |
|---|---|
| Air Conditioning Y/N | true |
| Heating Y/N | true |
| Laundry Features | Main Level |
| Total Baths | 3 |
Exterior Features
| Exterior Amenities | Deck(s),Patio |
|---|---|
| Parking Features | Detached,Garage Door Opener |
| Water Source | Public |
| Lot Size Area | 0.48 |
| Waterfront Y/N | true |
| Building Area Total | 1861 |
| Lot Dimensions | 95.5X220 |
| Lot Size Acres | 0.48 |
Amenities
- Foreclosure
- Views
- Short Sale
- New Construction
- Adult 55+
- Lease To Own
- No HOA Fees
- Furnished
- Primary On Main
- Air Conditioning
- Seller Finance
- Green
- Fixer Upper
- Horse
- Golf
- Fireplace
- Deck
- Garage
- Basement
- Pool
Property vs Single Family Average in 48111
Price
Taxes
Year Built
In The Neighborhood
Just Listed
Van Buren Twp
$ 450,000
42640 Winding Pond Trail
Van Buren Twp, MI 48111
- Type
- Single Family
- Size
- 2,373 SqFt
- Rooms
- 4 Beds + 2.5 Baths
Just Listed
Romulus
$ 150,000
12208 Hannan Road
Romulus, MI 48174
- Type
- Single Family
- Size
- 966 SqFt
- Rooms
- 2 Beds + 1 Baths
Just Listed
Belleville
$ 375,000
330 Harbour Pointe Drive
Belleville, MI 48111
- Type
- Single Family
- Size
- 2,669 SqFt
- Rooms
- 3 Beds + 2.5 Baths
Just Listed
Van Buren Twp
$ 524,900
6720 Sadie Lane
Van Buren Twp, MI 48111
- Type
- Single Family
- Size
- 3,824 SqFt
- Rooms
- 4 Beds + 3.5 Baths
Belleville
$ 474,900
14218 Old Oak Trail
Belleville, MI 48111
- Type
- Single Family
- Size
- 2,683 SqFt
- Rooms
- 4 Beds + 2.5 Baths
Waterfront
Van Buren Twp
$ 750,000
2127 Rawsonville Road
Van Buren Twp, MI 48111
- Type
- Single Family
- Size
- 4,602 SqFt
- Rooms
- 5 Beds + 3 Baths
Primary On Main
Van Buren Twp
$ 275,000
9627 Jackson Street
Van Buren Twp, MI 48111
- Type
- Single Family
- Size
- 2,346 SqFt
- Rooms
- 3 Beds + 2.5 Baths
Views
Van Buren
$ 499,900
43900 Bemis Road
Van Buren, MI 48111
- Type
- Single Family
- Size
- 2,077 SqFt
- Rooms
- 3 Beds + 2 Baths
Primary On Main
Van Buren Twp
$ 300,000
47700 Bemis Road
Van Buren Twp, MI 48111
- Type
- Single Family
- Size
- 1,416 SqFt
- Rooms
- 3 Beds + 1.5 Baths
Reduced
Belleville
$ 200,000
40 Owen Street
Belleville, MI 48111
- Type
- Single Family
- Size
- 1,217 SqFt
- Rooms
- 2 Beds + 1 Baths
Van Buren Twp
$ 249,900
10362 Quirk Road
Van Buren Twp, MI 48111
- Type
- Single Family
- Size
- 1,580 SqFt
- Rooms
- 4 Beds + 2 Baths
Reduced
Belleville
$ 239,000
505 E Columbia
Belleville, MI 48111
- Type
- Single Family
- Size
- 1,309 SqFt
- Rooms
- 3 Beds + 1 Baths
Van Buren
$ 383,783
44783 Lake Crest Drive
Van Buren, MI 48111
- Type
- Single Family
- Size
- 2,285 SqFt
- Rooms
- 4 Beds + 2.5 Baths
 All information deemed reliable but not guaranteed. All properties are subject to prior sale, change or withdrawal. Neither listing broker(s) or information provider(s) shall be responsible for any typographical errors, misinformation, misprints and shall be held totally harmless. Listing(s) information is provided for consumer's personal, non-commercial use and may not be used for any purpose other than to identify prospective properties consumers may be interested in purchasing. The data relating
