
Views - Primary on Main





Address
1057 Overlook Drive, Saline, MI
Price
$ 926,107
Property Attributes
- MLS#20261035597
- TypeSingle Family
- Listing Status Pending
- MunicipalitySaline Twp
- CountyWashtenaw
- CitySaline
- NeighborhoodSaline Twp
- Zip48176
- StyleSingle Family Residence
- Year Built2027
- Price$ 926,107
- Bedrooms4
- Full Bathrooms3
- Half Bathrooms1
- Sqr Footage3265
- Lot Size2.71 Acres
Data Source:
MichRIC Datashare (MichRIC, Realcomp, MiRealSource)
Property Description
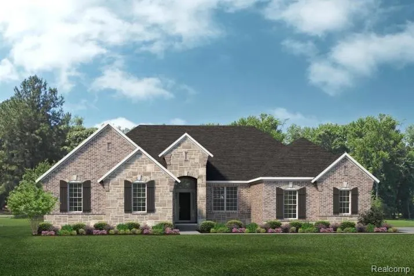
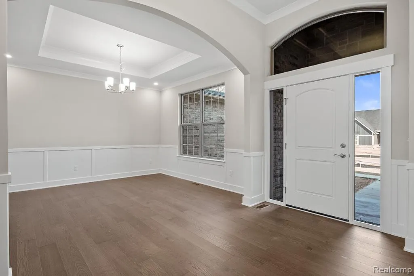
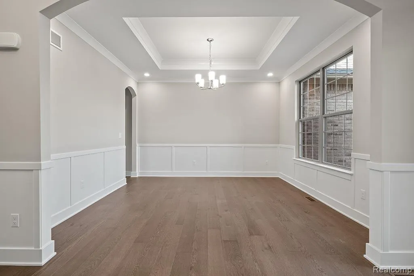
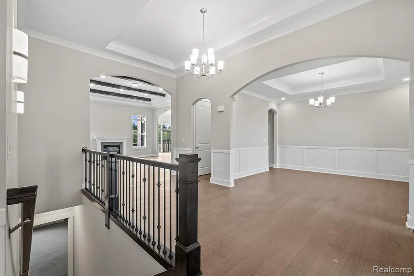
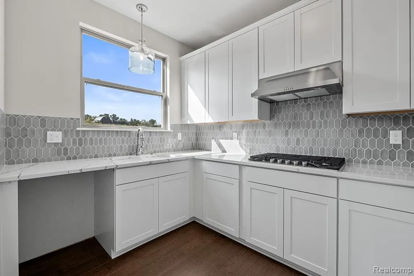
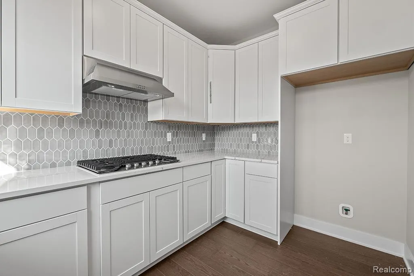
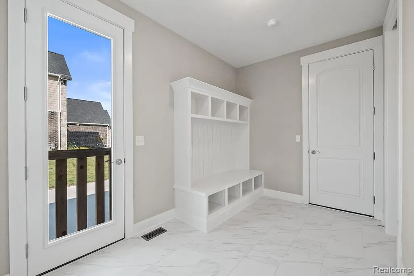
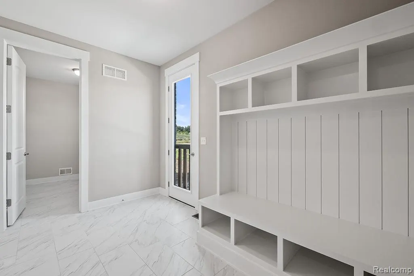
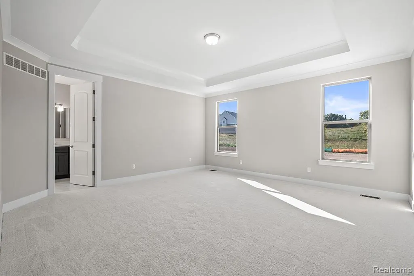
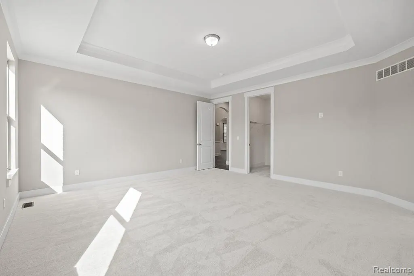
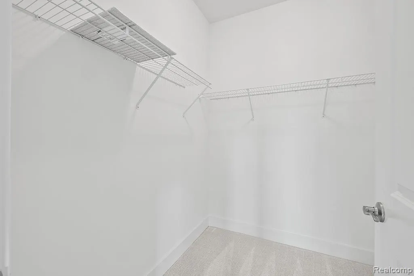
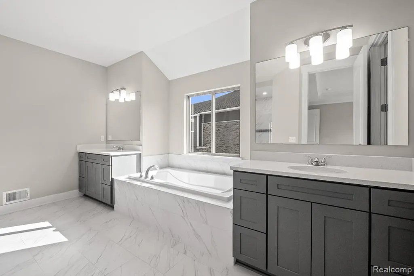
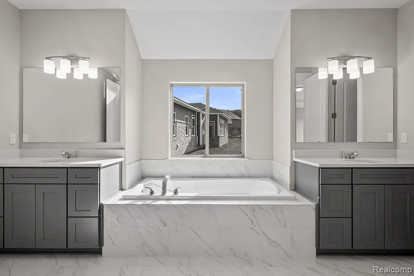
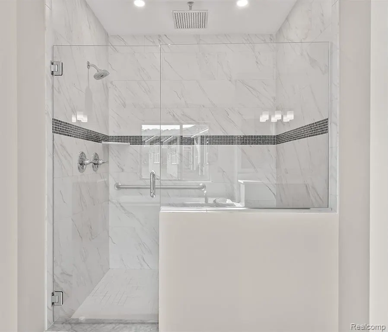
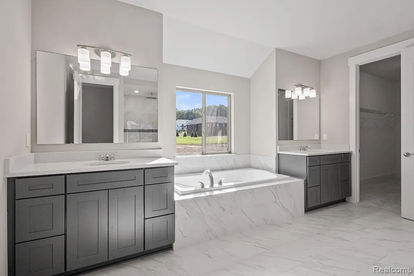
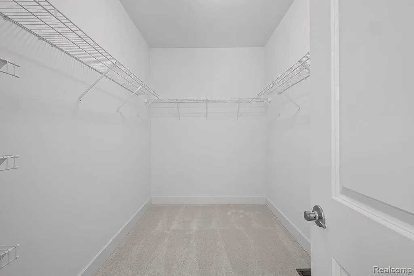
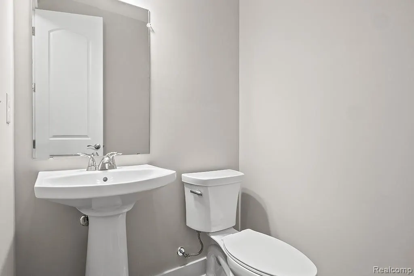
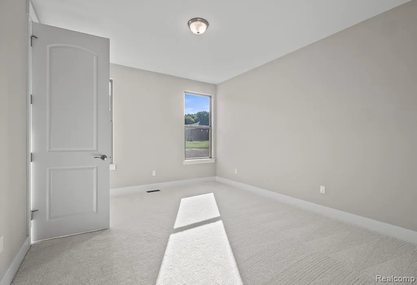
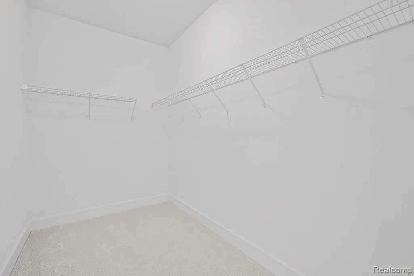
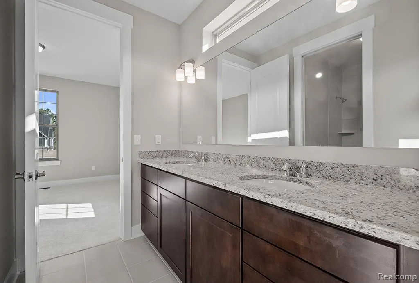
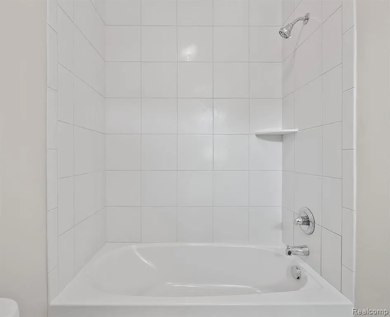
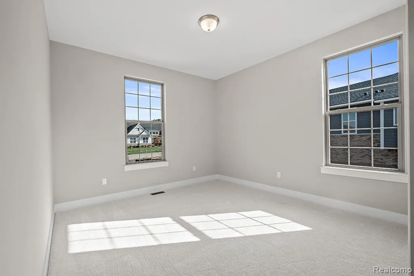
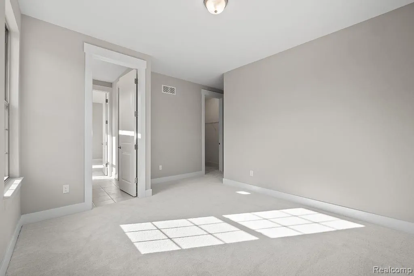
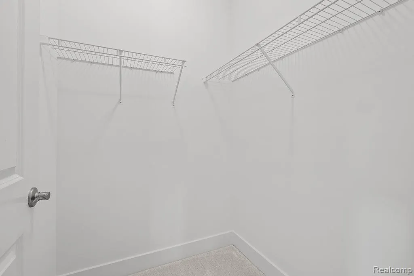
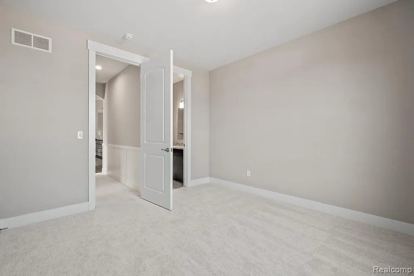
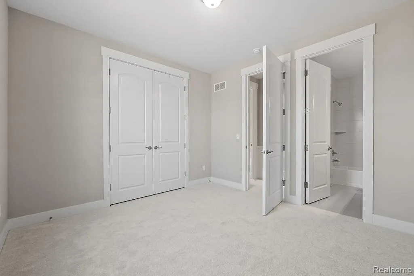
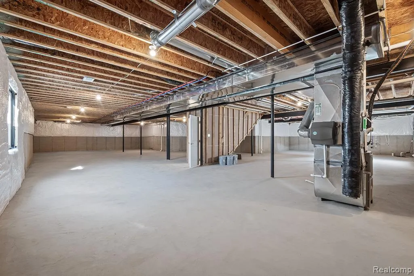
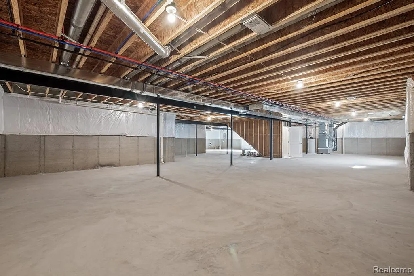
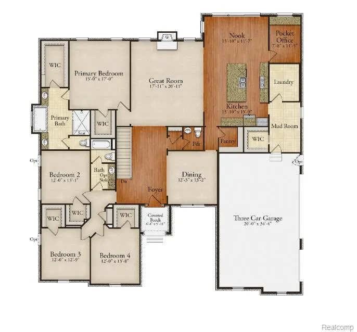
This luxurious new home at Alderstone is already sold, but we'd love to build you one like it! Act fast, though, because Alderstone is an exclusive neighborhood with a maximum of only seven homes! This home site features almost three acres of woods and scenic panoramas over private wetlands with the Saline River beyond! Over 3,200 square foot RANCH with space in all the right places. Lovely foyer with 11 foot ceilings is open to the formal dining room, and has access to the enormous basement, as well as a private hall leading to bedrooms 2, 3, and 4. Great room, kitchen, and nook all feature 11 foot ceilings as well, and offer views of the nature just beyond the windows. Kitchen features two ovens, as well as an oversized island and stacked cabinets, accentuating the ceiling height. Bright and airy maple cabinets with quartz countertops and hickory hardwood, plus a tiled backsplash. Walk-in-pantry! Primary suite features two walk in closets, and access to a generous bath with two vanities, a relaxing soaking tub, and an expansive tiled shower with seat. Bedrooms 2 and 3 share a Jack & Jill bath with double sinks and a private toilet/tub area, and bedroom 4 features a private princess bath. Mud room has another walk in closet, and easy access to a laundry, as well as the substantial 3-car garage! Immense basement has three windows and a prep for a future full bath as well as a prep for a future bar. Photos are of a decorated model or previously built home.
| Price History | |
|---|---|
| 7/7/2026 | Listed $926,107 |
General Features
| Living Area | 3265 |
|---|---|
| Sewer | Septic Tank |
| Heating | Forced Air |
| Cooling | Central Air |
| Roof | Asphalt |
| HOA Fee | 450 |
| Garage Spaces | 3 |
| Construction Materials | Brick,Stone,Other |
| Year Built | 2027 |
| Stories Count | 1 |
| Township | Saline Twp |
| Property Subtype | Single Family Residence |
| Assoc Fee Paid Per | Semi Annual |
| County | Washtenaw |
| Property Type | Residential |
| HOA | true |
| Attached Garage | true |
| Subdivision Name | Saline Twp |
| Garage Y/N | true |
| Total Rooms | 14 |
| Status | Pending |
| Directions | Macon Rd south from downtown Saline; Veer left to Mooreville. Head south for 1 mile to Overlook Drive on left. |
| City | Saline |
| Lot Size Units | Acres |
| Lot Size Square Feet | 118047.6 |
| Listing Terms | Cash |
| Virtual Tour | https://my.matterport.com/show/?m=H3TqY8TfiFv&brand=0 |
| Standard Status | Pending |
| Legal Description | OWNER REQUEST SA 13-2D-6 PCL "6"COM AT N 1/4 COR SEC 13,TH N 87-45-53 E 231.64 FT,TH S 04-05-35 E 484.49 FT,TH S 02-47-15 W 2185.14 FT,TH S 02-54-29 E 384.71 FT,TH N 88-12-34 E 362.07 FT TO A POB,TH CONT N 88-12-34 E 153.60 FT,TH S 31-18-30 E 229.97 FT,TH S 61-12-00 E 264.59 FT,TH S 76-06-37 W 499.39 FT,TH N 02-37-20 W 439.49 FT TO POB. PT OF E 1/2 SEC 13, T4S-R5E, 2.71 AC. SPLIT ON 08/29/2023 FRO |
Interior Features
| Interior Amenities | Basement Plumbed for Bath,Home Warranty,Humidifier |
|---|---|
| Basement | Daylight |
| Fireplace Features | Gas Log |
| Air Conditioning Y/N | true |
| Heating Y/N | true |
| Fireplace Y/N | true |
| Laundry Features | Main Level |
| Total Baths | 4 |
Exterior Features
| Exterior Amenities | Porch(es) |
|---|---|
| Parking Features | Attached,Garage Door Opener |
| Lot Features | Ravine,Wooded |
| Water Source | Well |
| Lot Size Area | 2.71 |
| Waterfront Y/N | false |
| Building Area Total | 3265 |
| Lot Dimensions | 440X631X265X230X154 |
| Lot Size Acres | 2.71 |
Amenities
- Foreclosure
- Views
- Short Sale
- New Construction
- Adult 55+
- Lease To Own
- No HOA Fees
- Furnished
- Primary On Main
- Air Conditioning
- Seller Finance
- Green
- Fixer Upper
- Horse
- Golf
- Fireplace
- Deck
- Garage
- Basement
- Pool
Property vs Single Family Average in 48176
Price
Year Built
In The Neighborhood
Saline
$ 553,955
27111 Gallop Way
Saline, MI 48176
- Type
- Single Family
- Size
- 1,969 SqFt
- Rooms
- 3 Beds + 2.5 Baths
Viewed
Saline
$ 646,510
27124 Silo Drive
Saline, MI 48176
- Type
- Single Family
- Size
- 2,450 SqFt
- Rooms
- 4 Beds + 2.5 Baths
Primary On Main
Saline
$ 467,400
2768 Silo Drive
Saline, MI 48176
- Type
- Single Family
- Size
- 2,589 SqFt
- Rooms
- 4 Beds + 2.5 Baths
Reduced
Saline
$ 509,900
27110 Gallop Way
Saline, MI 48176
- Type
- Single Family
- Size
- 2,580 SqFt
- Rooms
- 4 Beds + 2.5 Baths
Viewed
Saline
$ 563,600
27119 Silo Drive
Saline, MI 48176
- Type
- Single Family
- Size
- 1,826 SqFt
- Rooms
- 3 Beds + 2.5 Baths
Views
Saline
$ 1,014,199
1059 Overlook Drive
Saline, MI 48176
- Type
- Single Family
- Size
- 4,873 SqFt
- Rooms
- 5 Beds + 4.5 Baths
Primary On Main
Saline
$ 390,000
1380 W. Bemis Road
Saline, MI 48176
- Type
- Single Family
- Size
- 1,377 SqFt
- Rooms
- 3 Beds + 2 Baths
Saline
$ 575,900
2716 Maize Loop
Saline, MI 48176
- Type
- Single Family
- Size
- 2,966 SqFt
- Rooms
- 4 Beds + 2.5 Baths
Primary On Main
Saline
$ 399,000
868 Watson Road
Saline, MI 48176
- Type
- Single Family
- Size
- 1,772 SqFt
- Rooms
- 4 Beds + 2 Baths
Reduced
Saline
$ 579,900
2721 Maize Loop
Saline, MI 48176
- Type
- Single Family
- Size
- 3,687 SqFt
- Rooms
- 4 Beds + 3 Baths
Saline
$ 519,900
2717 Salt Springs Drive
Saline, MI 48176
- Type
- Single Family
- Size
- 2,589 SqFt
- Rooms
- 4 Beds + 2.5 Baths
Reduced
Saline
$ 596,960
27117 Silo Drive
Saline, MI 48176
- Type
- Single Family
- Size
- 2,428 SqFt
- Rooms
- 4 Beds + 2.5 Baths
 All information deemed reliable but not guaranteed. All properties are subject to prior sale, change or withdrawal. Neither listing broker(s) or information provider(s) shall be responsible for any typographical errors, misinformation, misprints and shall be held totally harmless. Listing(s) information is provided for consumer's personal, non-commercial use and may not be used for any purpose other than to identify prospective properties consumers may be interested in purchasing. The data relating
