














Address
27117 Silo Drive, Saline, MI
Price
$ 596,960
Property Attributes
- MLS#20261052686
- TypeSingle Family
- Listing Status Active
- MunicipalitySaline Twp
- CountyWashtenaw
- CitySaline
- NeighborhoodSaline Twp
- Zip48176
- StyleSingle Family Residence
- Year Built2026
- Price$ 596,960
- Bedrooms4
- Full Bathrooms2
- Half Bathrooms1
- Sqr Footage2428
Data Source:
MichRIC Datashare (MichRIC, Realcomp, MiRealSource)
Property Description
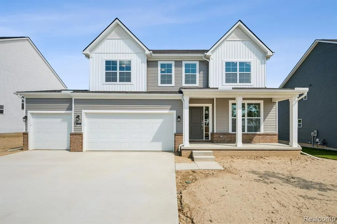
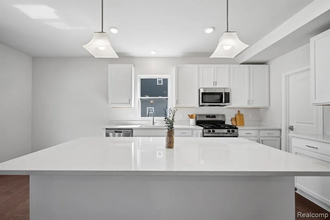
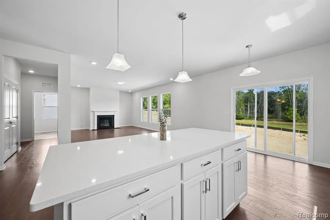
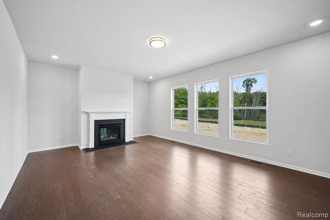
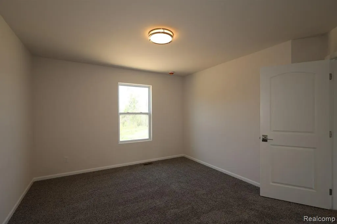
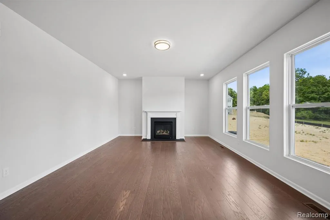
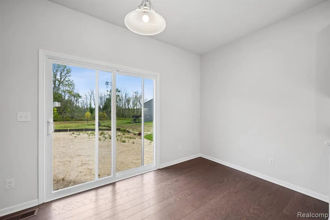
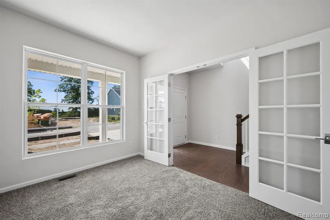
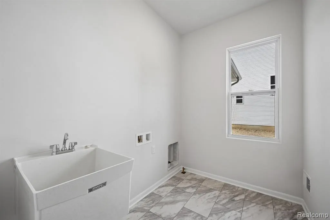
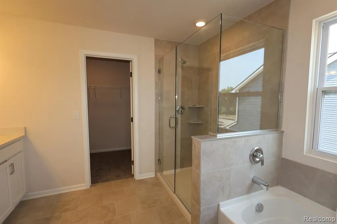
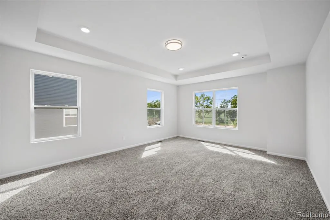
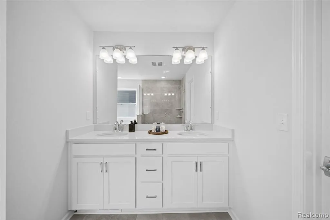
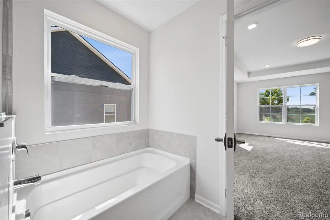
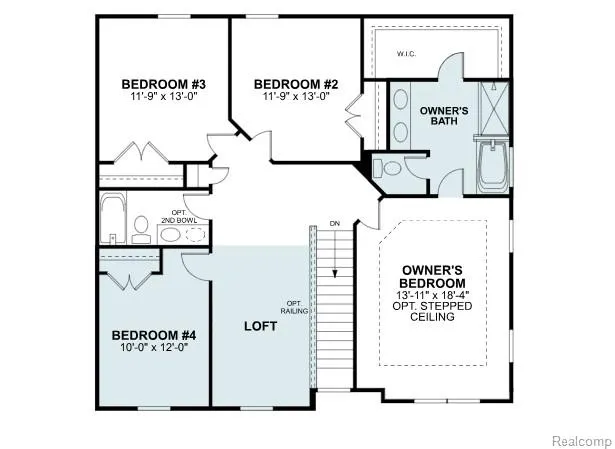
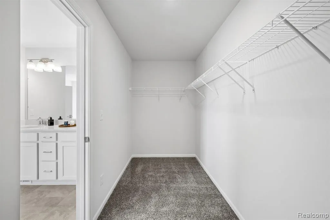
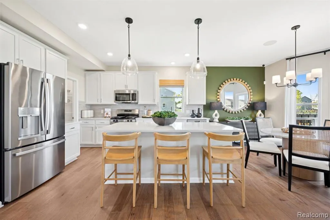
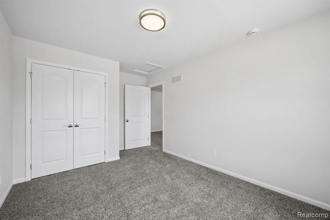
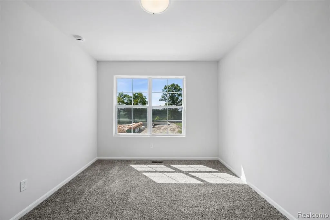
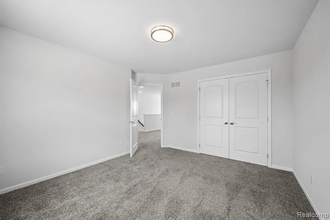
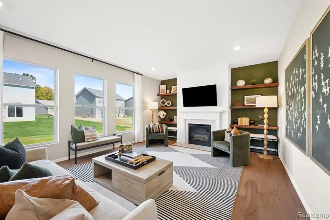
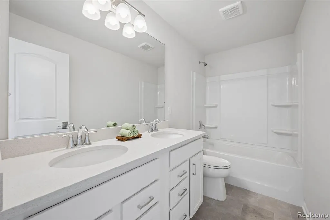
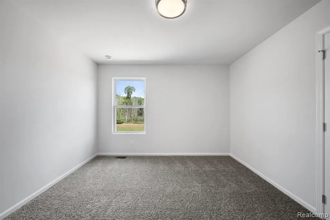
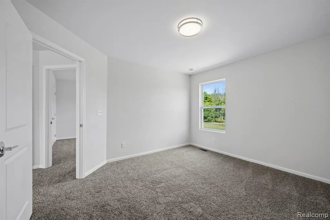
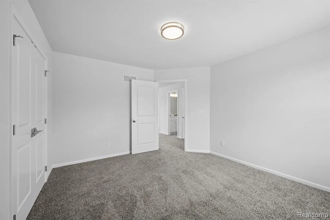
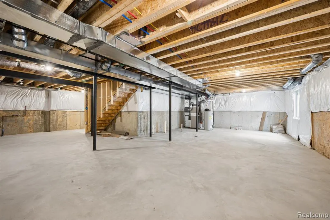
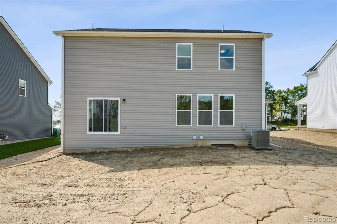
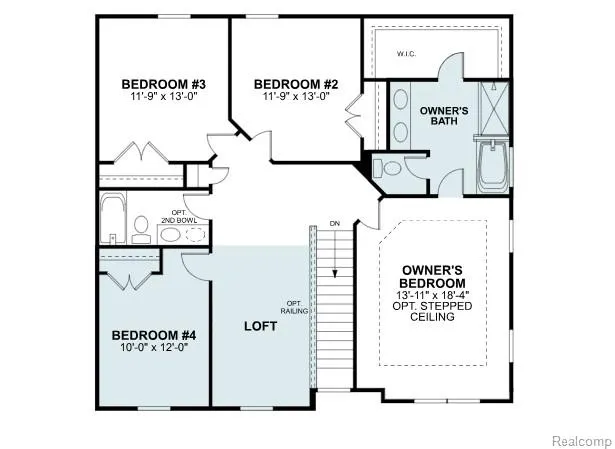
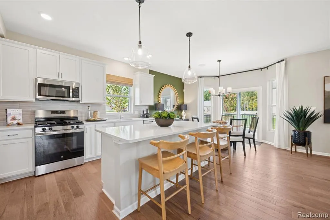
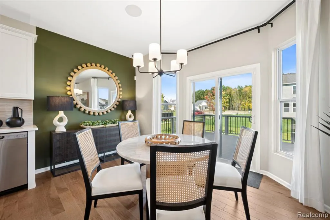
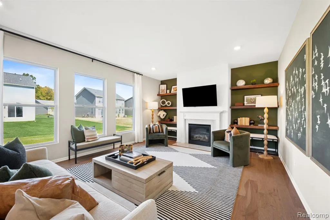
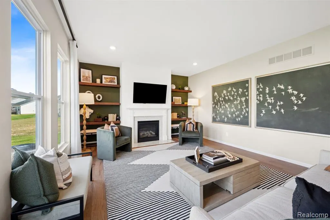
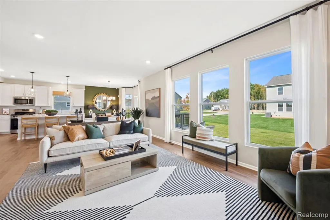
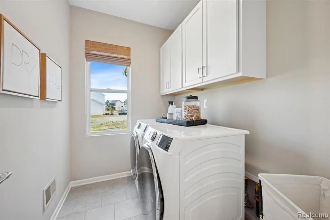
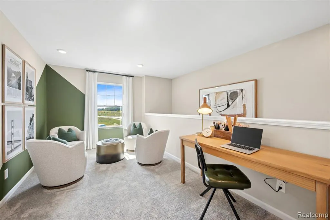
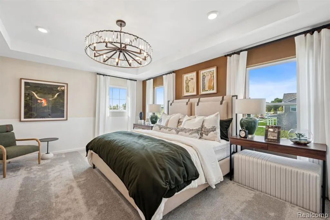
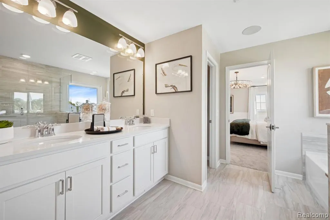
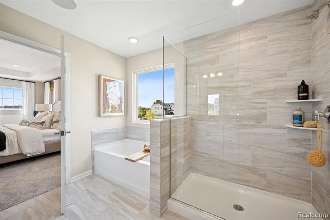
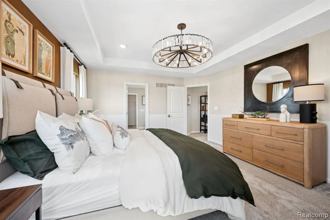
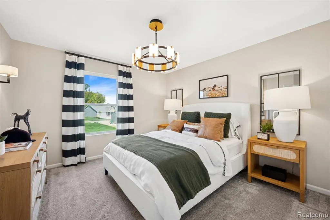
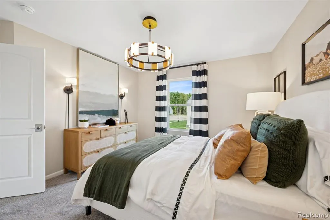
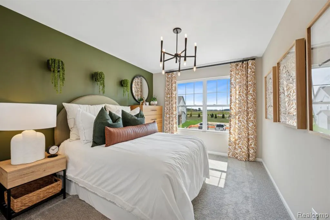
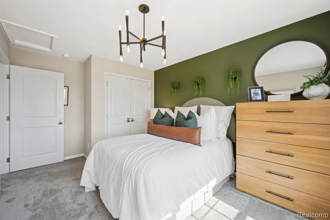
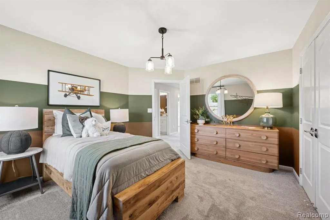
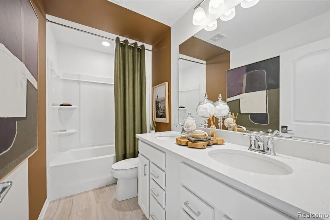
*Home qualifies for a 2.875% Rate* / 5.632% APR* first year rates with a 2/1 Buydown on a 30-year fixed FHA loan through M/I Financial, LLC. Other financing is available.*Experience the space and comfort at 27117 Silo Drive, Saline Township, MI — a stunning new construction home built by M/I Homes. This 2-story home offers 2,428 square feet of thoughtfully designed living space, featuring 4 bedrooms, 2 full bathrooms, 1 half bathroom, a full basement, a study, and a loft, creating a home that blends comfort, style, and everyday functionality. Step inside to discover an open-concept living space that creates a seamless flow between gathering areas, perfect for everyday living and entertaining. The quality of design is evident throughout, with carefully selected finishes and a well-planned floorplan that maximizes both comfort and functionality. Home Highlights:3-car front-loading garageFull basementStudy with French doorsSpacious and versatile loftStepped ceiling in the owner's bedroomSmart/Ess-Majestic Mercury fireplaceUpstairs, the owner’s bedroom features a private en-suite bathroom, providing a peaceful retreat, while additional bedrooms and a loft space provide generous space for family, guests, or a home office. Every room reflects M/I Homes’ commitment to thoughtful design, with well-proportioned spaces that support comfortable daily living.This home is located in the welcoming Adelina Farms community, offering convenient proximity to parks and recreational areas. Outdoor activities, walking paths, and green spaces are just minutes from your door, creating an ideal setting for those who enjoy nature and an active lifestyle. The surrounding area provides a peaceful atmosphere with well-maintained surroundings that enhance everyday living.Built with care and backed by M/I Homes’ dedication to quality, this home reflects intentional design at every turn. From the craftsmanship in its construction to the smart, functional layout, every detail has been planned to support comfort, style, and lon
| Price History | |
|---|---|
| 7/9/2026 | Listed $593,960 |
| 7/31/2026 | 1$596,960 |
General Features
| Living Area | 2428 |
|---|---|
| Sewer | Public |
| Heating | Forced Air |
| Cooling | Central Air |
| HOA Fee | 85 |
| Garage Spaces | 3 |
| Construction Materials | Vinyl Siding |
| Year Built | 2026 |
| Stories Count | 2 |
| Township | Saline Twp |
| Property Subtype | Single Family Residence |
| Assoc Fee Paid Per | Monthly |
| County | Washtenaw |
| Property Type | Residential |
| HOA | true |
| Attached Garage | true |
| Subdivision Name | Saline Twp |
| Garage Y/N | true |
| Total Rooms | 12 |
| Status | Active |
| Directions | Exit US-23 to US-12 ( Exit 34). Follow US-12 W and E Michigan Ave and make a slight right turn onto Maize Loop, right before and just west of Austin Road. |
| City | Saline |
| Listing Terms | Cash,Conventional,FHA,VA Loan |
| Virtual Tour | https://my.matterport.com/show/?m=hQbHj2b29kV&mls=1 |
| Standard Status | Active |
Interior Features
| Interior Amenities | Home Warranty |
|---|---|
| Fireplace Features | Family Room |
| Air Conditioning Y/N | true |
| Heating Y/N | true |
| Fireplace Y/N | true |
| Total Baths | 3 |
Exterior Features
| Parking Features | Attached |
|---|---|
| Waterfront Y/N | false |
| Building Area Total | 2428 |
| Lot Dimensions | 70x120 |
Amenities
- Foreclosure
- Views
- Short Sale
- New Construction
- Adult 55+
- Lease To Own
- No HOA Fees
- Furnished
- Primary On Main
- Air Conditioning
- Seller Finance
- Green
- Fixer Upper
- Horse
- Golf
- Fireplace
- Deck
- Garage
- Basement
- Pool
Property vs Single Family Average in 48176
Price
Year Built
In The Neighborhood
Saline
$ 553,955
27111 Gallop Way
Saline, MI 48176
- Type
- Single Family
- Size
- 1,969 SqFt
- Rooms
- 3 Beds + 2.5 Baths
Saline
$ 646,510
27124 Silo Drive
Saline, MI 48176
- Type
- Single Family
- Size
- 2,450 SqFt
- Rooms
- 4 Beds + 2.5 Baths
Viewed
Saline
$ 467,400
2768 Silo Drive
Saline, MI 48176
- Type
- Single Family
- Size
- 2,589 SqFt
- Rooms
- 4 Beds + 2.5 Baths
Reduced
Saline
$ 509,900
27110 Gallop Way
Saline, MI 48176
- Type
- Single Family
- Size
- 2,580 SqFt
- Rooms
- 4 Beds + 2.5 Baths
Primary On Main
Saline
$ 563,600
27119 Silo Drive
Saline, MI 48176
- Type
- Single Family
- Size
- 1,826 SqFt
- Rooms
- 3 Beds + 2.5 Baths
Views
Saline
$ 1,014,199
1059 Overlook Drive
Saline, MI 48176
- Type
- Single Family
- Size
- 4,873 SqFt
- Rooms
- 5 Beds + 4.5 Baths
Primary On Main
Saline
$ 390,000
1380 W. Bemis Road
Saline, MI 48176
- Type
- Single Family
- Size
- 1,377 SqFt
- Rooms
- 3 Beds + 2 Baths
Saline
$ 575,900
2716 Maize Loop
Saline, MI 48176
- Type
- Single Family
- Size
- 2,966 SqFt
- Rooms
- 4 Beds + 2.5 Baths
Primary On Main
Saline
$ 399,000
868 Watson Road
Saline, MI 48176
- Type
- Single Family
- Size
- 1,772 SqFt
- Rooms
- 4 Beds + 2 Baths
Reduced
Saline
$ 579,900
2721 Maize Loop
Saline, MI 48176
- Type
- Single Family
- Size
- 3,687 SqFt
- Rooms
- 4 Beds + 3 Baths
Saline
$ 519,900
2717 Salt Springs Drive
Saline, MI 48176
- Type
- Single Family
- Size
- 2,589 SqFt
- Rooms
- 4 Beds + 2.5 Baths
Viewed
Saline
$ 499,900
27137 Silo Drive
Saline, MI 48176
- Type
- Single Family
- Size
- 2,450 SqFt
- Rooms
- 4 Beds + 2.5 Baths
 All information deemed reliable but not guaranteed. All properties are subject to prior sale, change or withdrawal. Neither listing broker(s) or information provider(s) shall be responsible for any typographical errors, misinformation, misprints and shall be held totally harmless. Listing(s) information is provided for consumer's personal, non-commercial use and may not be used for any purpose other than to identify prospective properties consumers may be interested in purchasing. The data relating
