
Primary on Main






Address
2768 Silo Drive, Saline, MI
Price
$ 467,400
Property Attributes
- MLS#20261071330
- TypeSingle Family
- Listing Status Active
- MunicipalitySaline Twp
- CountyWashtenaw
- CitySaline
- NeighborhoodSaline Twp
- Zip48176
- StyleSingle Family Residence
- Year Built2027
- Price$ 467,400
- Bedrooms4
- Full Bathrooms2
- Half Bathrooms1
- Sqr Footage2589
Data Source:
MichRIC Datashare (MichRIC, Realcomp, MiRealSource)
Property Description
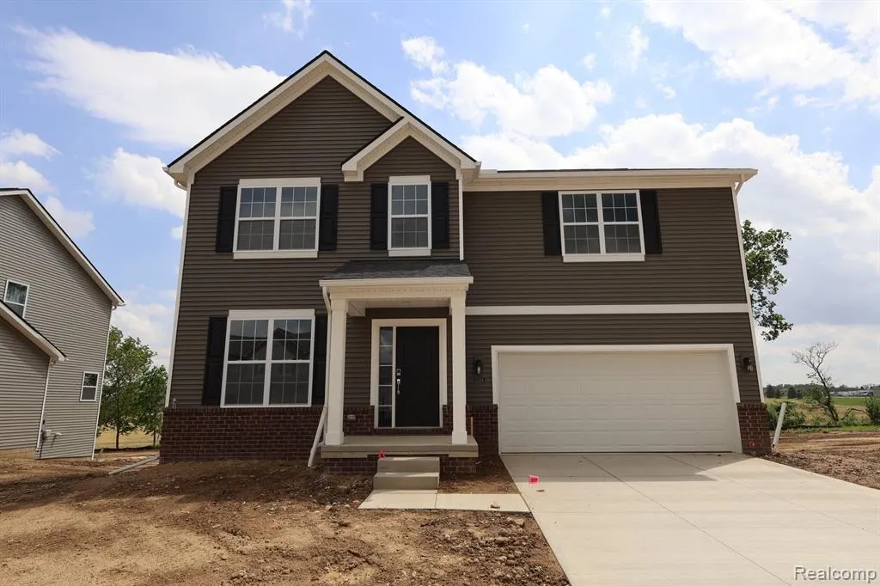
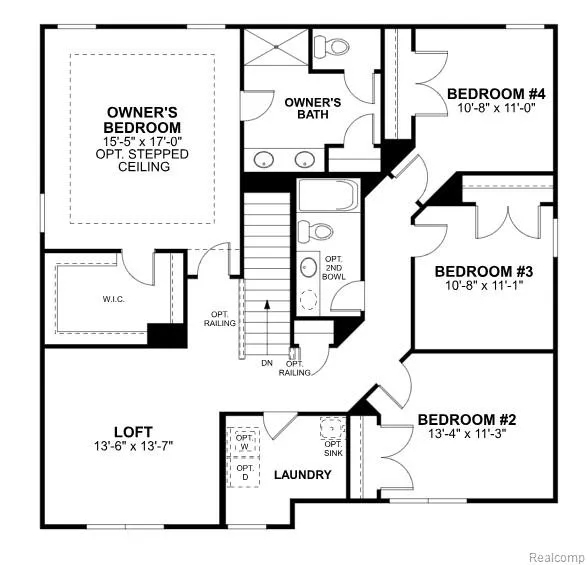
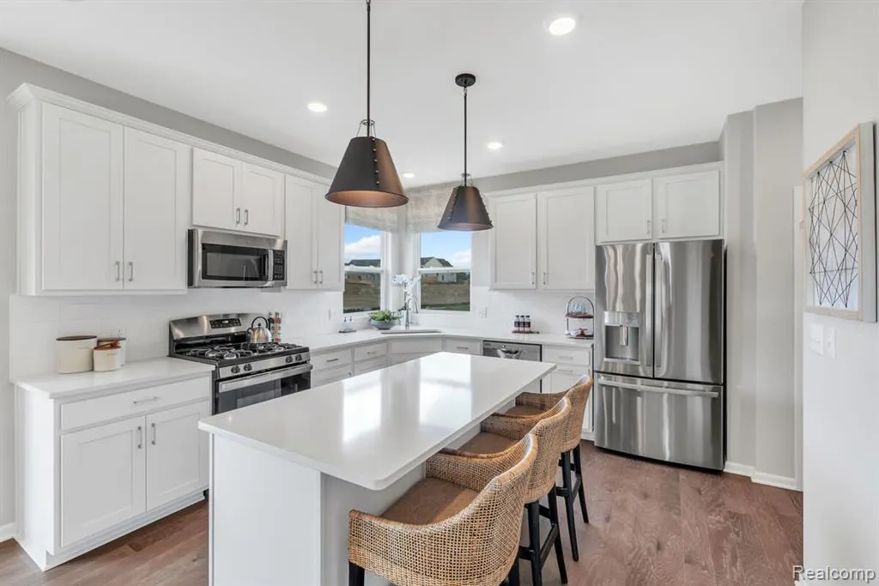
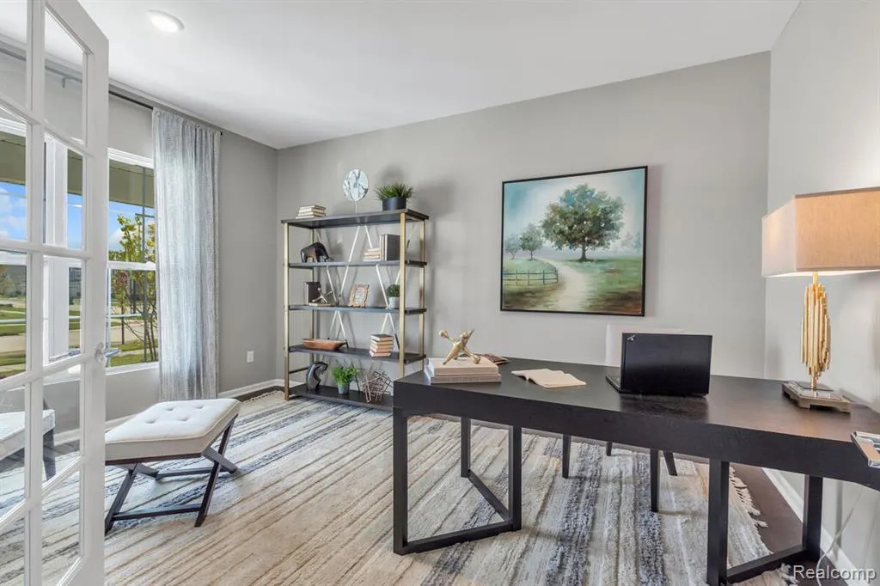
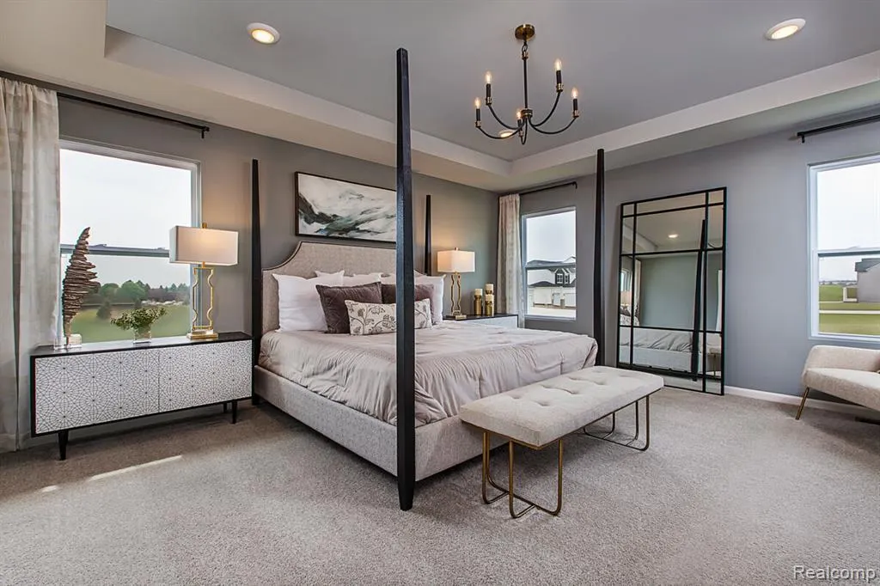
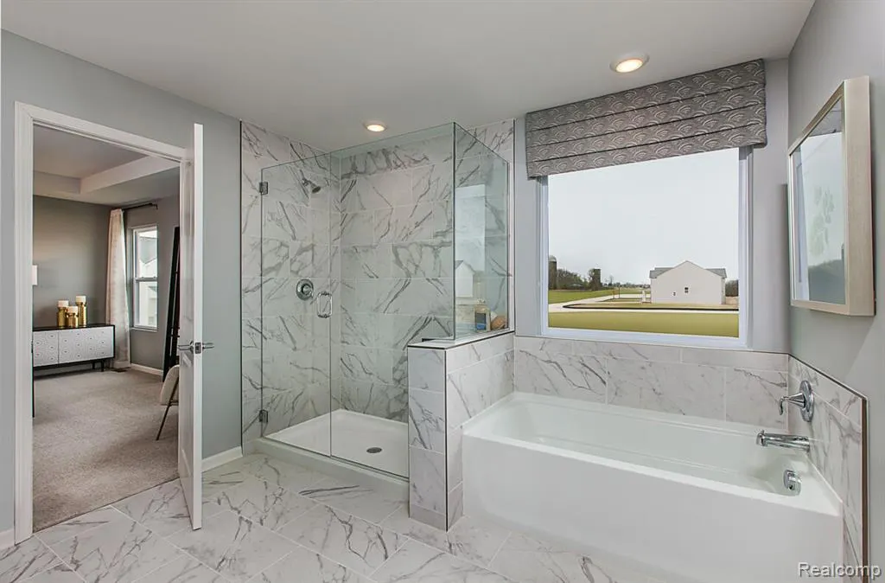
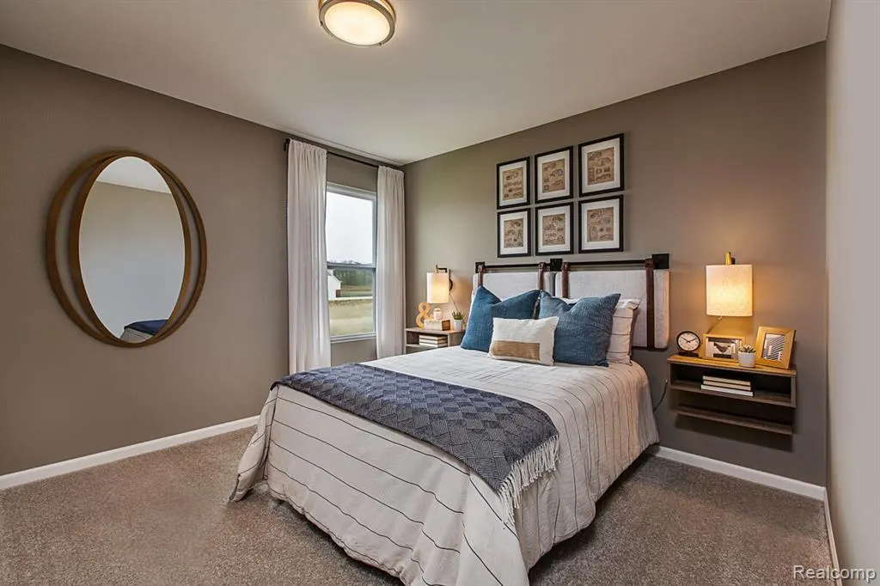
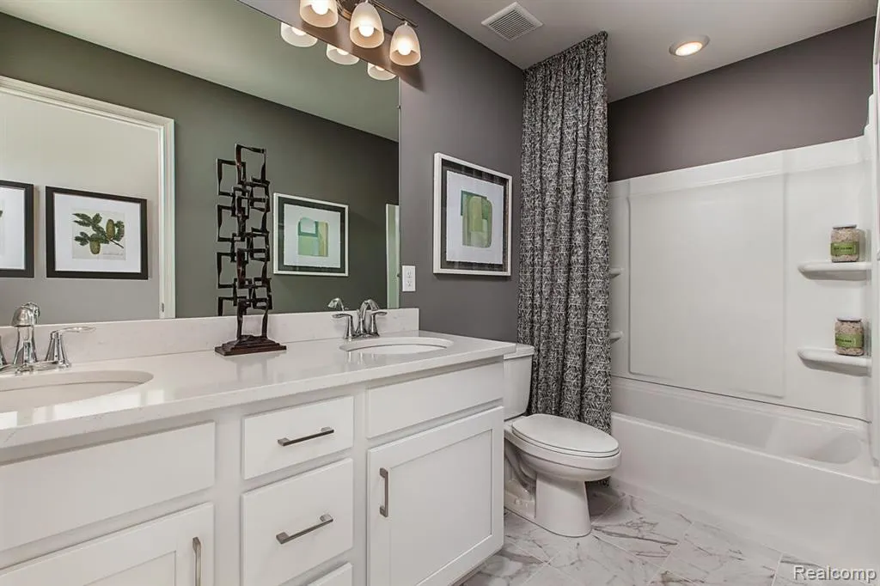
*To Be Built Home - March / April 2027 move-in*Welcome home to the Draper! With 2,589 square feet of living space, this two-story home is one of our most spacious floorplans available. Featuring four bedrooms, two-and-a-half bathrooms, a two-car garage, and options to get creative with your space, this is truly a can’t miss living experience.Upon entering through the front door, the Draper welcomes you home with a flexible living space, which can be transformed into your own personal office. After passing the powder room, the back of this home really opens up and features a large family room, spacious nook, and an open kitchen.Ideal for family gatherings and hosting friends, with plenty of countertop space available, enjoy the luxury of modern features that include GE® appliances, ample countertop space, an abundance of cabinet space.A walk-in pantry is also featured, as well as a coat closet and an option to add cubbies and a bench for additional storage located off the garage. Looking for more? Add an optional fireplace to the family room, or a box bay window to the nook area to amp up the already bright and airy feel to your home. The options are endless!Make your way upstairs where you will find all four bedrooms, a spacious loft, the convenient second-floor laundry room that will eliminate all of the running up and down stairs, and a secondary bathroom that features the option for a second sink. The owner's retreat feels bright and airy with perfectly placed windows, and it includes a large walk-in closet and private owner's bath with a walk-in shower. Have a big family and need an extra bedroom? The spacious loft can transform into a fifth bedroom if you wish!With plenty of space and countless options to design this home to fit your needs, the choice is clear! The Draper is the perfect home for you and your family. Contact our team today to learn more about this magnificent floorplan!
| Price History | |
|---|---|
| 9/4/2026 | Listed $467,400 |
General Features
| Living Area | 2589 |
|---|---|
| Sewer | Public |
| Heating | Forced Air |
| Cooling | Central Air |
| HOA Fee | 125 |
| Garage Spaces | 2 |
| Construction Materials | Vinyl Siding |
| Year Built | 2027 |
| Stories Count | 2 |
| Township | Saline Twp |
| Property Subtype | Single Family Residence |
| Assoc Fee Paid Per | Monthly |
| County | Washtenaw |
| Property Type | Residential |
| HOA | true |
| Attached Garage | true |
| Subdivision Name | Saline Twp |
| Garage Y/N | true |
| Total Rooms | 12 |
| Status | Active |
| Directions | Exit US-23 to US-12 ( Exit 34). Follow US-12 W and E Michigan Ave and make a slight right turn onto Maize Loop, right before and just west of Austin Road. |
| City | Saline |
| Listing Terms | Cash,Conventional,FHA,VA Loan |
| Standard Status | Active |
| Legal Description | SECOND AMENDMENT TO M.D. L5380 P951 - L5540 P648 UNIT 110, ANDELINA FARMS SPLIT ON 01/04/2024 FROM R -18-02-300-011; |
Interior Features
| Air Conditioning Y/N | true |
|---|---|
| Heating Y/N | true |
| Total Baths | 3 |
Exterior Features
| Parking Features | Attached |
|---|---|
| Waterfront Y/N | false |
| Building Area Total | 2589 |
| Lot Dimensions | 70x120 |
Amenities
- Foreclosure
- Views
- Short Sale
- New Construction
- Adult 55+
- Lease To Own
- No HOA Fees
- Furnished
- Primary On Main
- Air Conditioning
- Seller Finance
- Green
- Fixer Upper
- Horse
- Golf
- Fireplace
- Deck
- Garage
- Basement
- Pool
Property vs Single Family Average in 48176
Price
Year Built
In The Neighborhood
Saline
$ 553,955
27111 Gallop Way
Saline, MI 48176
- Type
- Single Family
- Size
- 1,969 SqFt
- Rooms
- 3 Beds + 2.5 Baths
Saline
$ 646,510
27124 Silo Drive
Saline, MI 48176
- Type
- Single Family
- Size
- 2,450 SqFt
- Rooms
- 4 Beds + 2.5 Baths
Reduced
Saline
$ 509,900
27110 Gallop Way
Saline, MI 48176
- Type
- Single Family
- Size
- 2,580 SqFt
- Rooms
- 4 Beds + 2.5 Baths
Primary On Main
Saline
$ 563,600
27119 Silo Drive
Saline, MI 48176
- Type
- Single Family
- Size
- 1,826 SqFt
- Rooms
- 3 Beds + 2.5 Baths
Views
Saline
$ 1,014,199
1059 Overlook Drive
Saline, MI 48176
- Type
- Single Family
- Size
- 4,873 SqFt
- Rooms
- 5 Beds + 4.5 Baths
Primary On Main
Saline
$ 390,000
1380 W. Bemis Road
Saline, MI 48176
- Type
- Single Family
- Size
- 1,377 SqFt
- Rooms
- 3 Beds + 2 Baths
Saline
$ 575,900
2716 Maize Loop
Saline, MI 48176
- Type
- Single Family
- Size
- 2,966 SqFt
- Rooms
- 4 Beds + 2.5 Baths
Primary On Main
Saline
$ 399,000
868 Watson Road
Saline, MI 48176
- Type
- Single Family
- Size
- 1,772 SqFt
- Rooms
- 4 Beds + 2 Baths
Reduced
Saline
$ 579,900
2721 Maize Loop
Saline, MI 48176
- Type
- Single Family
- Size
- 3,687 SqFt
- Rooms
- 4 Beds + 3 Baths
Saline
$ 519,900
2717 Salt Springs Drive
Saline, MI 48176
- Type
- Single Family
- Size
- 2,589 SqFt
- Rooms
- 4 Beds + 2.5 Baths
Reduced
Saline
$ 596,960
27117 Silo Drive
Saline, MI 48176
- Type
- Single Family
- Size
- 2,428 SqFt
- Rooms
- 4 Beds + 2.5 Baths
Reduced
Saline
$ 499,900
27137 Silo Drive
Saline, MI 48176
- Type
- Single Family
- Size
- 2,450 SqFt
- Rooms
- 4 Beds + 2.5 Baths
 All information deemed reliable but not guaranteed. All properties are subject to prior sale, change or withdrawal. Neither listing broker(s) or information provider(s) shall be responsible for any typographical errors, misinformation, misprints and shall be held totally harmless. Listing(s) information is provided for consumer's personal, non-commercial use and may not be used for any purpose other than to identify prospective properties consumers may be interested in purchasing. The data relating
