






Address
12811 Glenview Drive, Plymouth, MI
Price
$ 599,900
Property Attributes
- MLS#20261036703
- TypeSingle Family
- Listing Status Active
- CountyWAYNE
- CityPlymouth
- NeighborhoodPlymouth Charter Twp
- Zip48170
- StyleSingle Family Residence
- Year Built1967
- Taxes$ 5569
- Price$ 599,900
- Bedrooms4
- Full Bathrooms2
- Half Bathrooms1
- Sqr Footage2655
- Lot Size0.7 Acres
Data Source:
MichRIC Datashare (MichRIC, Realcomp, MiRealSource)
Property Description
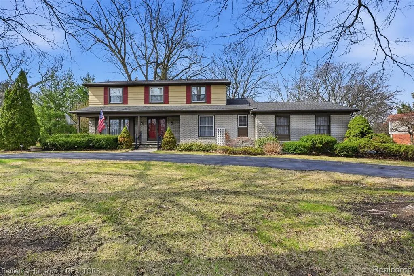
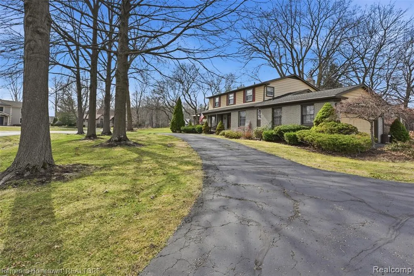
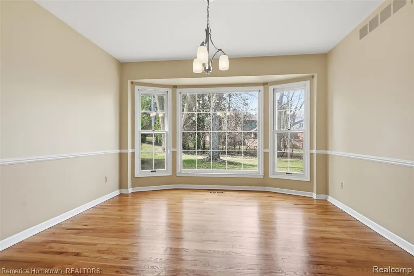
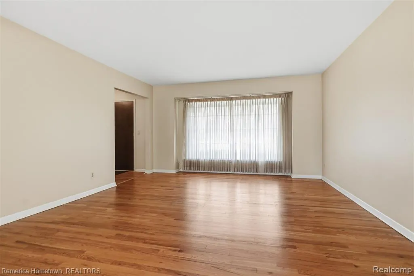
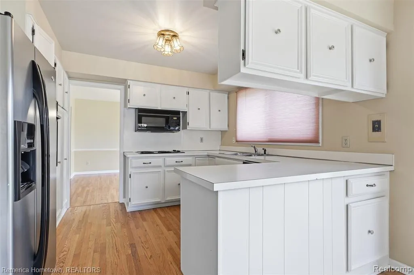
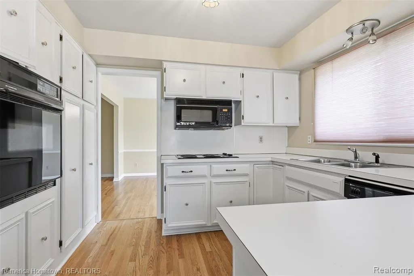
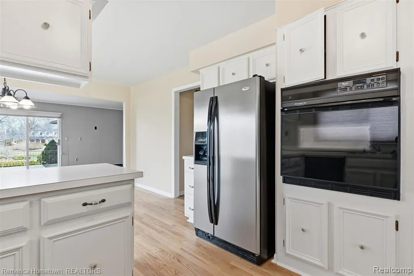
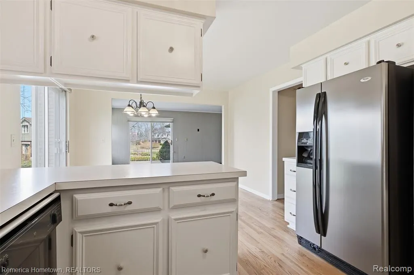
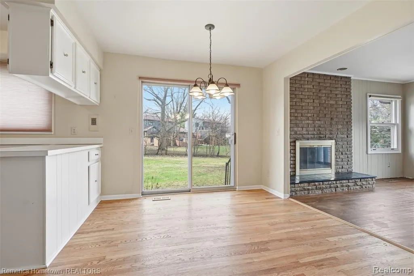
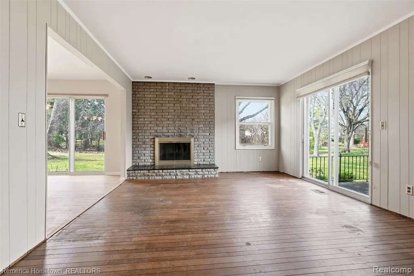
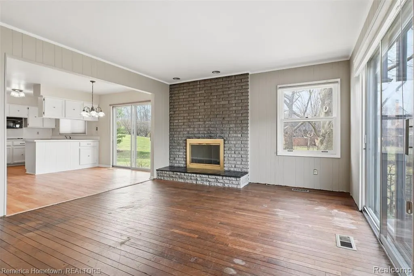
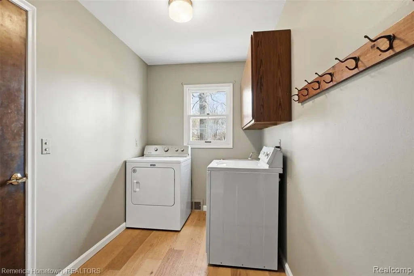
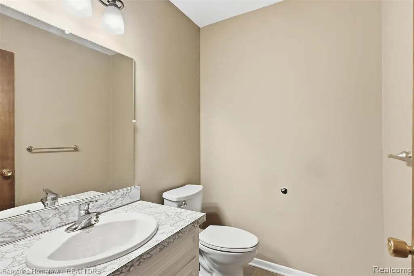
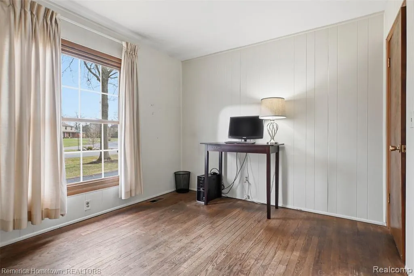
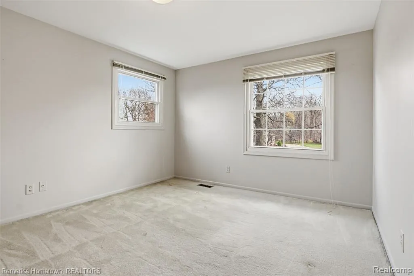
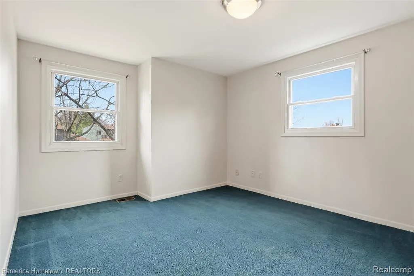
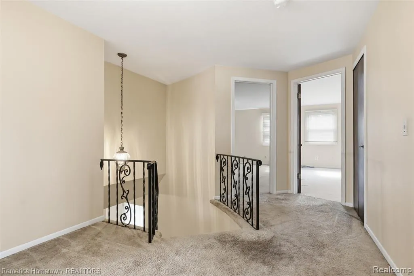
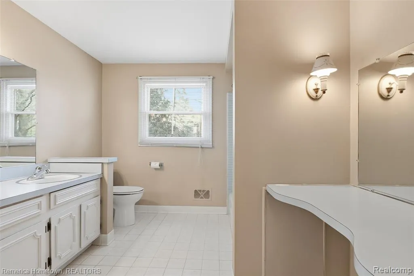
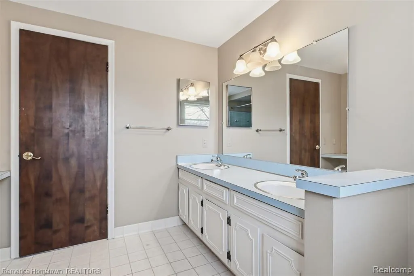
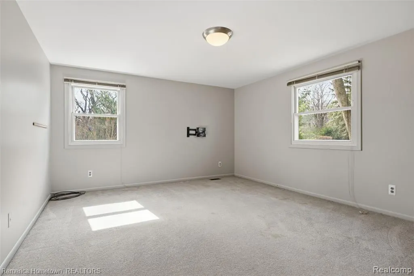
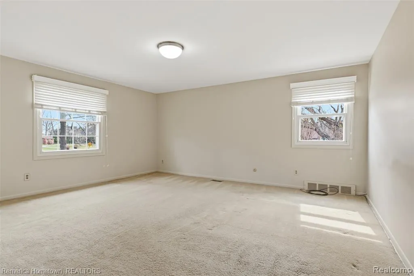
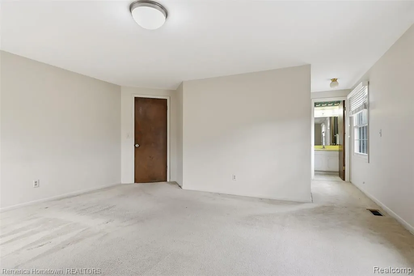
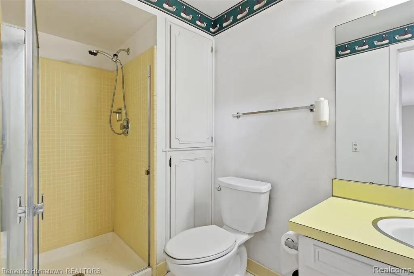
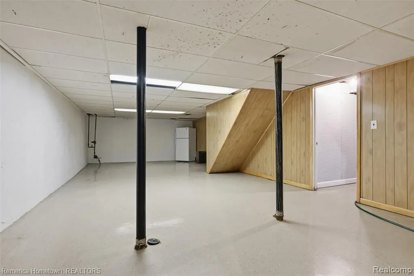
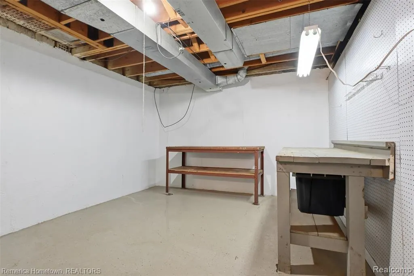
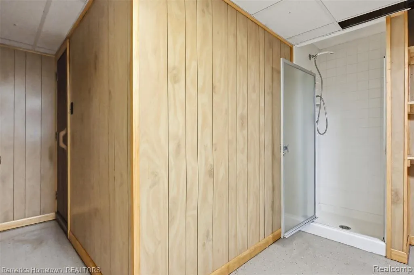
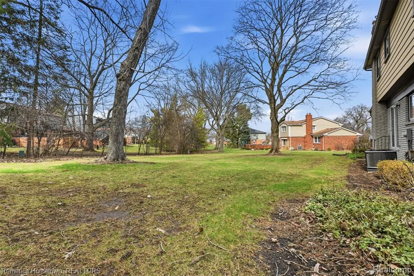
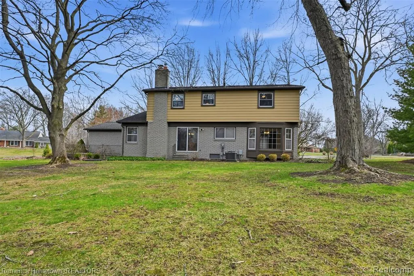
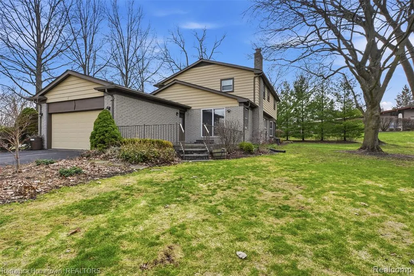
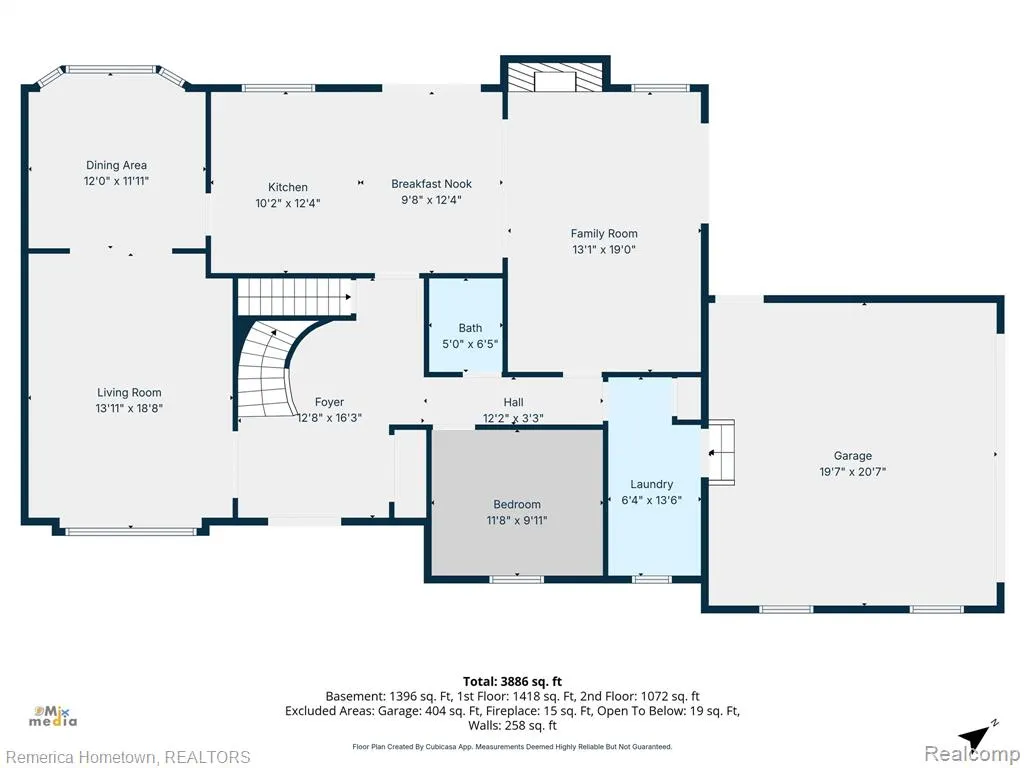
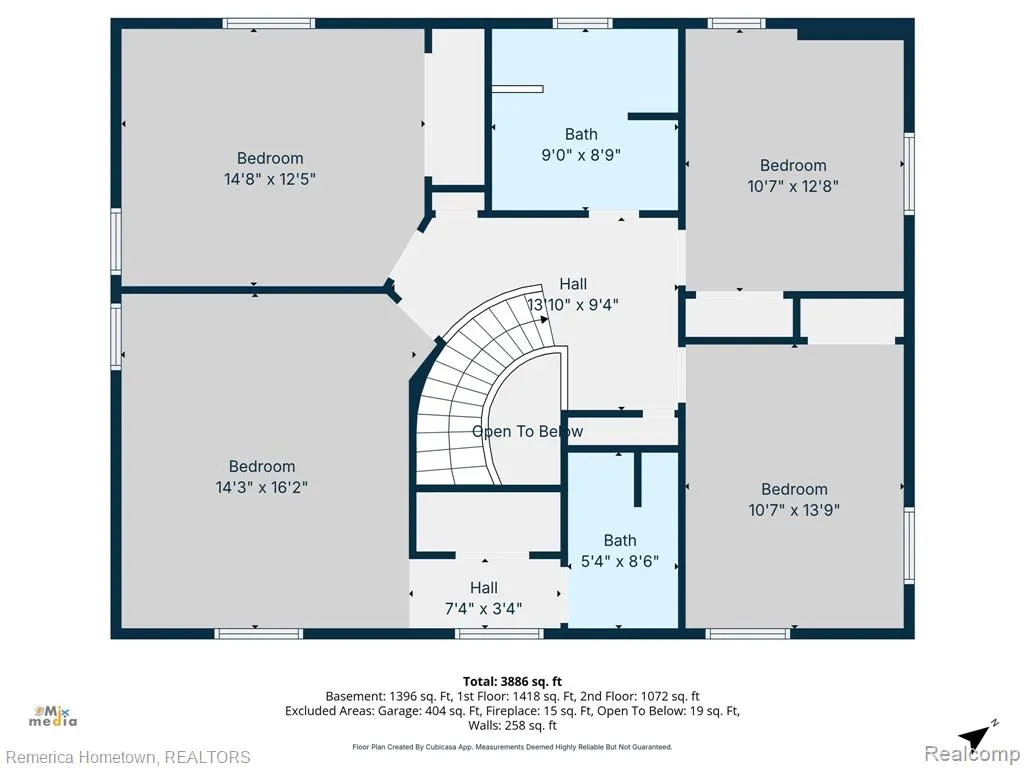
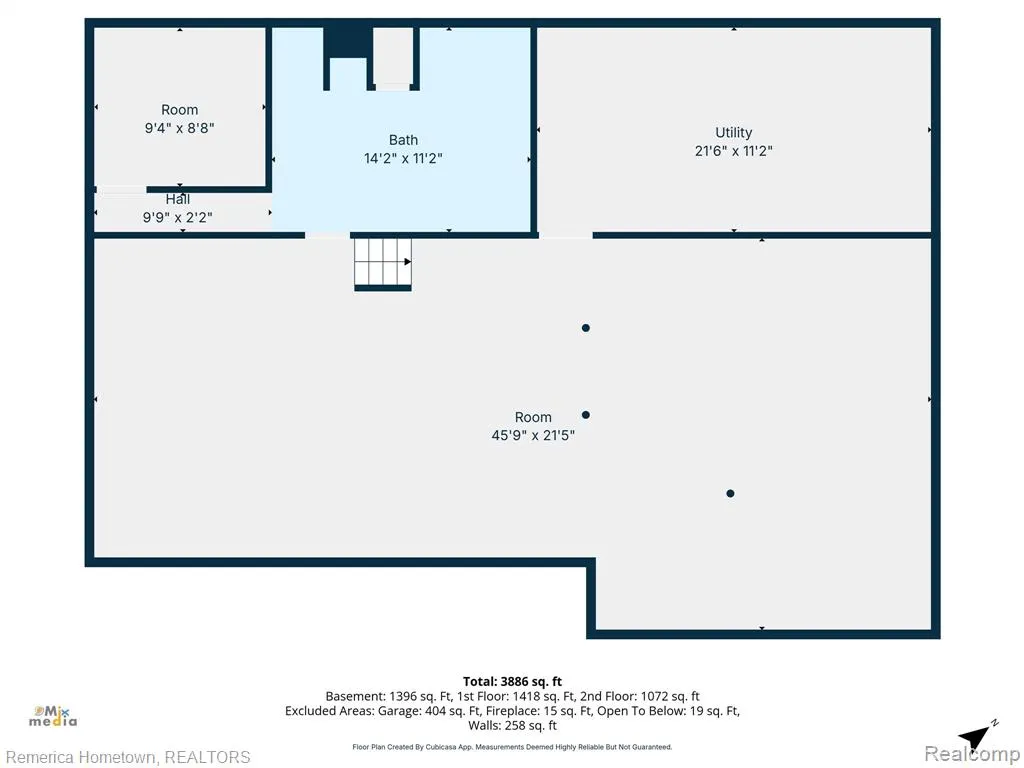
Popular Glenview subdivision is where this estate sized colonial home is located. 4 bedrooms, 2 1/2 baths and over 2600 sq feet. This house also includes all kitchen appliances and washer and dryer. Neutral decor throughout, hardwood floors, bay window in dining room, family room with fireplace, sauna in basement, and mature treed lot with circle driveway in front and 2 car side entry garage.
| Price History | |
|---|---|
| 5/20/2026 | Listed $599,900 |
General Features
| Living Area | 2655.0 |
|---|---|
| Sewer | Public |
| Heating | Forced Air |
| Cooling | Central Air |
| Roof | Asphalt |
| Garage Spaces | 2.0 |
| Construction Materials | Brick,Aluminum Siding |
| Full Baths | 2 |
| Half Baths | 1 |
| Year Built | 1967 |
| Stories Count | 2 |
| Township | Plymouth Charter Twp |
| Property Subtype | Single Family Residence |
| Taxes | 5569.0 |
| County | Wayne |
| Property Type | A |
| Attached Garage | Yes |
| Subdivision Name | Plymouth Charter Twp |
| Garage Y/N | Yes |
| Total Rooms | 14 |
| Status | Active |
| Directions | Enter Glenview South off of N. Territorial. The house is down on the right. |
| City | Plymouth |
| School District | Plymouth-Canton |
| Lot Size Units | Acres |
| Lot Size Square Feet | 30492.0 |
| Listing Terms | Conventional,Cash |
| Virtual Tour | https://tours.getmixmedia.com/order/dc7fee2f-68f1-43c7-e9c7-08de85b3043d?branding=false |
| Standard Status | Active |
| Legal Description | 28A47 GLENVIEW T1S R8E L84 P31 32 WCR LOT 47 |
Interior Features
| Kitchen Appliances | Dishwasher,Disposal,Built-In Electric Oven,Microwave,Dryer,Washer,Refrigerator |
|---|---|
| Air Conditioning Y/N | Yes |
| Heating Y/N | Yes |
| Total Bathrooms | 3.0 |
| Laundry Features | Main Level |
| Room Type | Bathroom 1,Bathroom 2,Living Room,Laundry,Office,Primary Bathroom,Bedroom 3,Bedroom 2,Bedroom 4,Dining Area,Dining Room,Family Room,Primary Bedroom,Kitchen |
| Total Baths | 3 |
| Total Bedrooms | 4 |
Exterior Features
| Exterior Amenities | Porch(es) |
|---|---|
| Parking Features | Attached |
| Lot Features | Corner Lot |
| Water Source | Public |
| Lot Size Area | 0.7 |
| Waterfront Y/N | No |
| Building Area Total | 2655.0 |
| Lot Dimensions | 210X145.93 |
| Lot Size Acres | 0.7 |
| Land Lease Type | Fee |
Amenities
- Foreclosure
- Views
- Short Sale
- New Construction
- Adult 55+
- Lease To Own
- No HOA Fees
- Furnished
- Primary On Main
- Air Conditioning
- Seller Finance
- Green
- Fixer Upper
- Horse
- Golf
- Fireplace
- Deck
- Garage
- Basement
- Pool
Property vs Single Family Average in 48170
Price
Taxes
Year Built
In The Neighborhood
Just Listed
Plymouth
$ 789,000
45400 N Territorial Road
Plymouth, MI 48170
- Type
- Single Family
- Size
- 4,034 SqFt
- Rooms
- 4 Beds + 3.5 Baths
Just Listed
Plymouth
$ 539,900
8858 Ball Street
Plymouth, MI 48170
- Type
- Single Family
- Size
- 3,737 SqFt
- Rooms
- 4 Beds + 2.5 Baths
Just Listed
Plymouth
$ 565,000
9639 N Canton Center Road
Plymouth, MI 48170
- Type
- Single Family
- Size
- 3,145 SqFt
- Rooms
- 4 Beds + 2.5 Baths
Just Listed
Plymouth
$ 799,900
48925 Plum Tree Drive
Plymouth, MI 48170
- Type
- Single Family
- Size
- 4,903 SqFt
- Rooms
- 3 Beds + 3 Baths
Just Listed
Plymouth
$ 410,000
9441 Corinne Street
Plymouth, MI 48170
- Type
- Single Family
- Size
- 1,660 SqFt
- Rooms
- 3 Beds + 2 Baths
Primary On Main
Plymouth
$ 299,900
9268 Marlowe Avenue
Plymouth, MI 48170
- Type
- Single Family
- Size
- 1,008 SqFt
- Rooms
- 4 Beds + 1 Baths
Plymouth
$ 724,000
13340 Andover Drive
Plymouth, MI 48170
- Type
- Single Family
- Size
- 3,391 SqFt
- Rooms
- 4 Beds + 3.5 Baths
Views
Plymouth
$ 499,900
48040 Brewster Court
Plymouth, MI 48170
- Type
- Single Family
- Size
- 2,135 SqFt
- Rooms
- 3 Beds + 3 Baths
Primary On Main
Plymouth
$ 310,000
42583 Hammill Lane
Plymouth, MI 48170
- Type
- Single Family
- Size
- 1,055 SqFt
- Rooms
- 3 Beds + 1 Baths
Plymouth
$ 939,900
9782 Fellows Creek Drive
Plymouth, MI 48170
- Type
- Single Family
- Size
- 4,912 SqFt
- Rooms
- 4 Beds + 5 Baths
Primary On Main
Plymouth
$ 750,000
9030 Morrison Avenue
Plymouth, MI 48170
- Type
- Single Family
- Size
- 3,494 SqFt
- Rooms
- 4 Beds + 3.5 Baths
Primary On Main
Plymouth
$ 349,900
9416 Northern Avenue
Plymouth, MI 48170
- Type
- Single Family
- Size
- 1,400 SqFt
- Rooms
- 4 Beds + 1.5 Baths
Primary On Main
Plymouth
$ 750,000
11136 Bellwood Drive
Plymouth, MI 48170
- Type
- Single Family
- Size
- 3,900 SqFt
- Rooms
- 4 Beds + 3.5 Baths
 All information deemed reliable but not guaranteed. All properties are subject to prior sale, change or withdrawal. Neither listing broker(s) or information provider(s) shall be responsible for any typographical errors, misinformation, misprints and shall be held totally harmless. Listing(s) information is provided for consumer's personal, non-commercial use and may not be used for any purpose other than to identify prospective properties consumers may be interested in purchasing. The data relating
