
Primary on Main
















Address
2370 Pond Vallee Drive, Oakland, MI
Price
$ 4,499,000
Property Attributes
- MLS#20261039929
- TypeSingle Family
- Listing Status Active
- MunicipalityOakland Twp
- CountyOakland
- CityOakland
- NeighborhoodOakland Twp
- Zip
- StyleSingle Family Residence
- Year Built2000
- Taxes$ 32753
- Price$ 4,499,000
- Bedrooms6
- Full Bathrooms8
- Half Bathrooms3
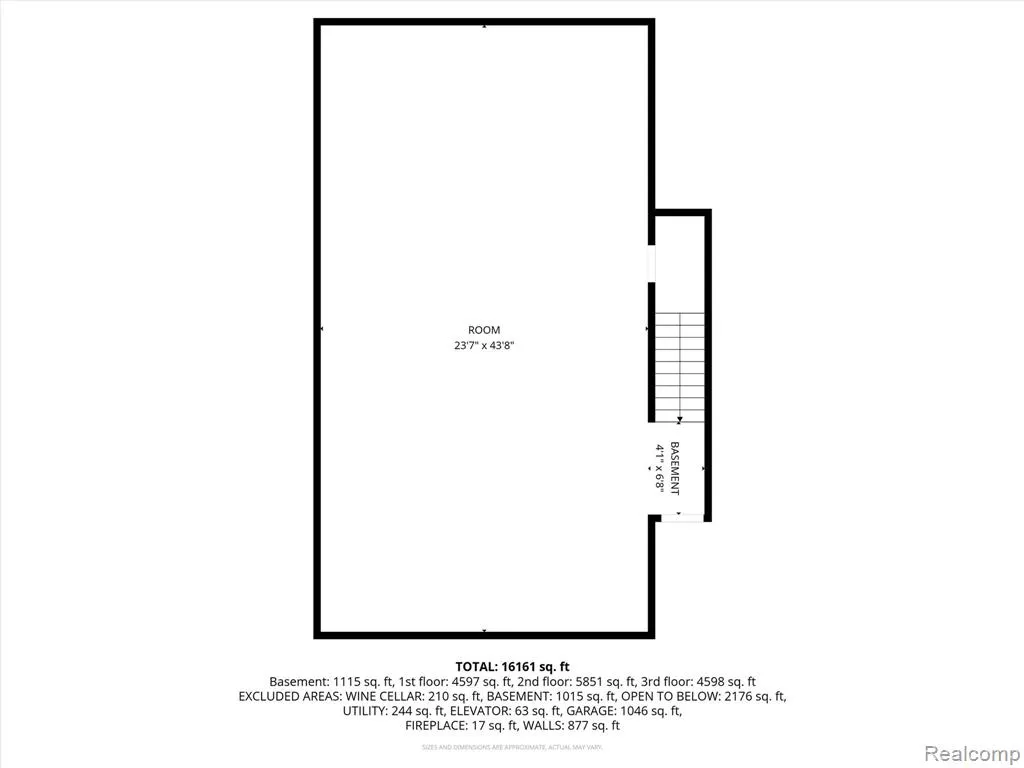
- Sqr Footage16733
- Lot Size3.12 Acres
Data Source:
MichRIC Datashare (MichRIC, Realcomp, MiRealSource)
Property Description
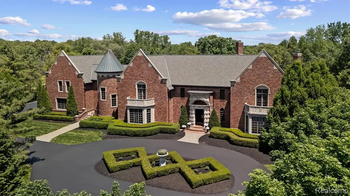
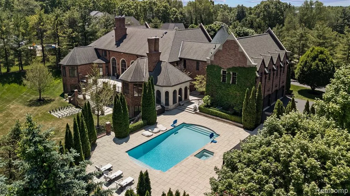
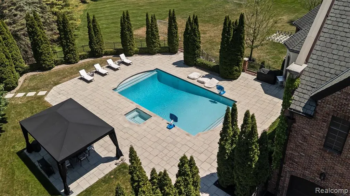
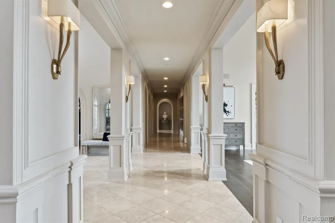
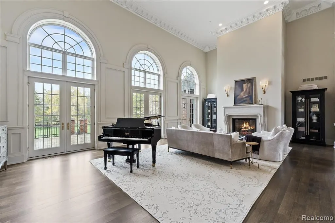
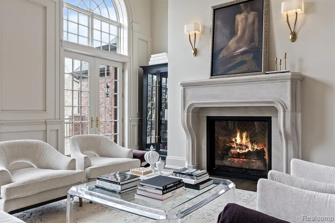
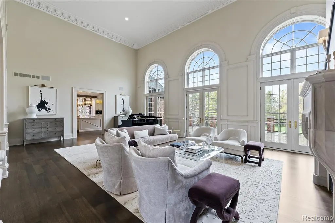
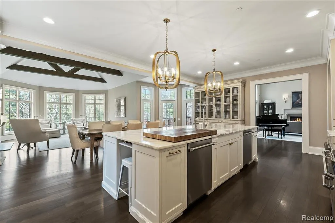
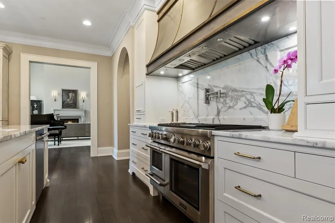
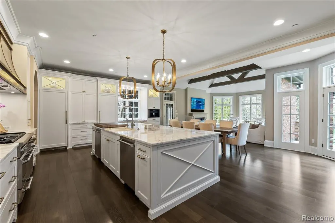
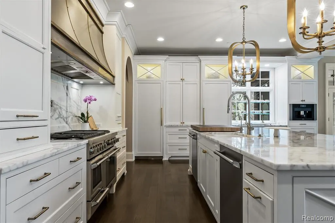
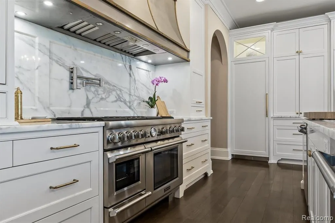
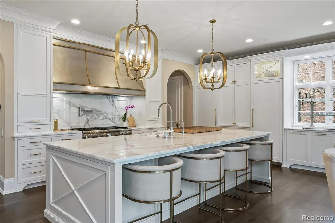
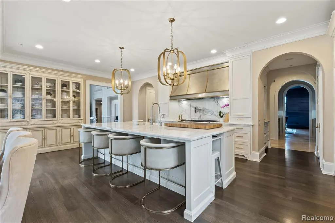
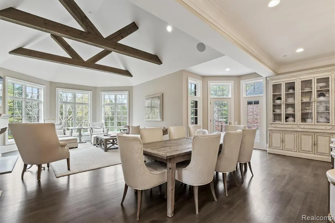
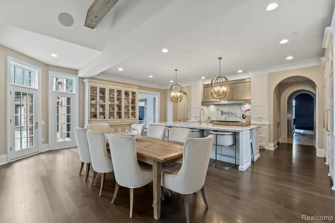
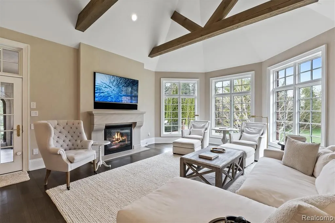
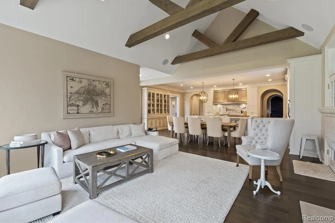
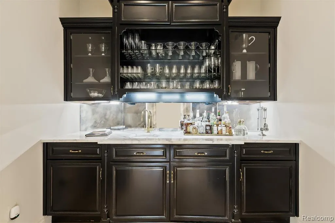
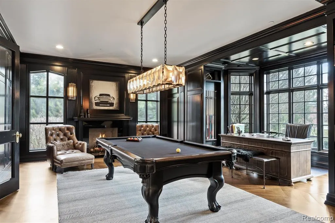
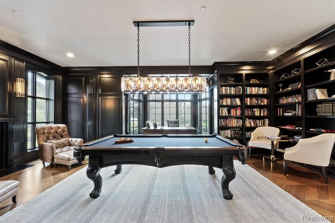
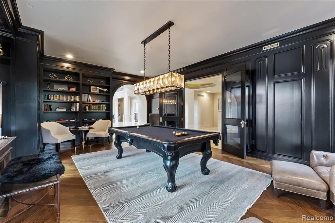
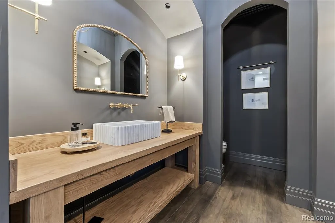
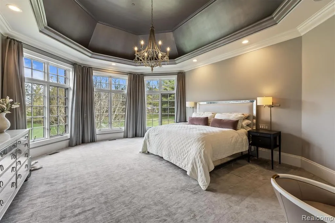
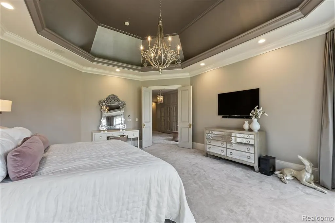
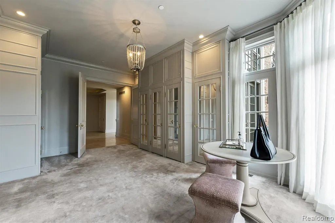
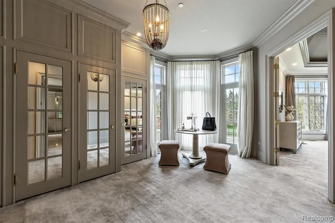
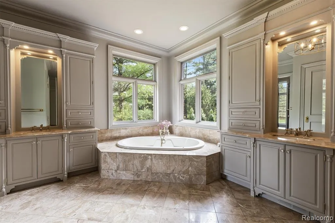
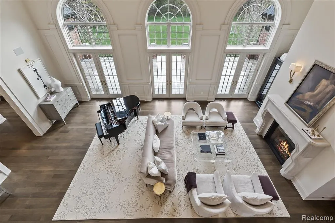
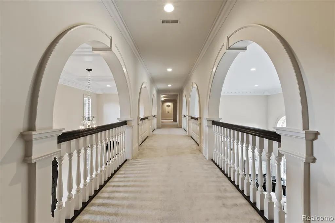
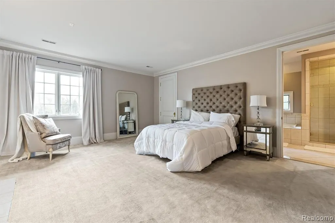
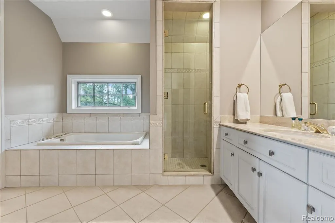
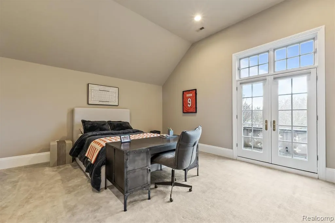
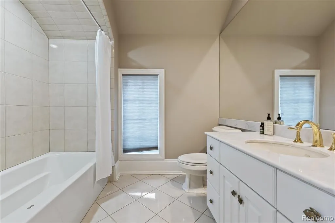
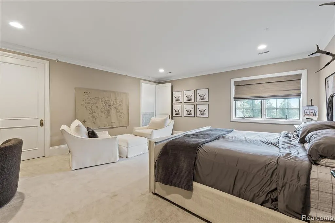
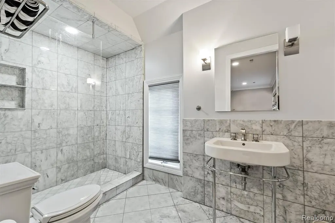
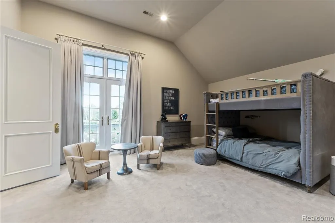
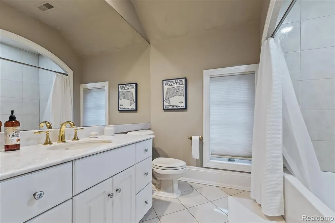
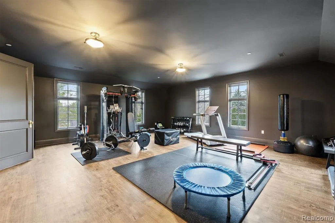
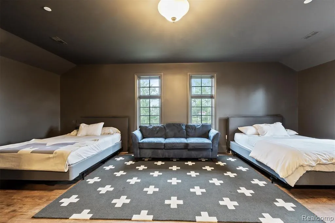
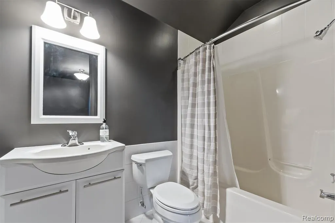
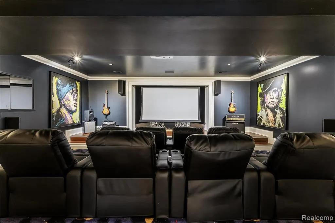
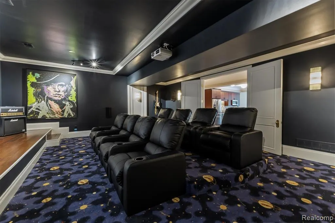
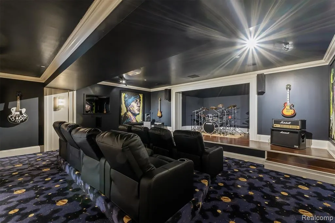
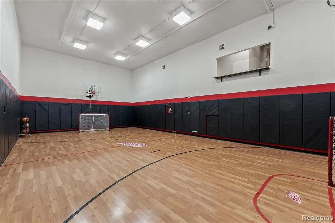
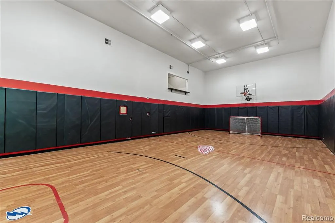
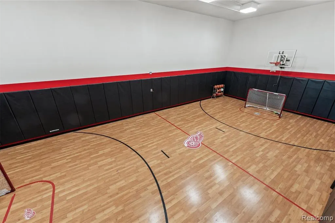
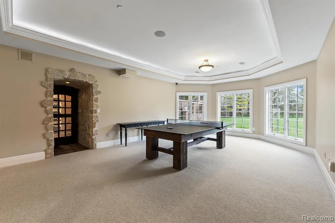
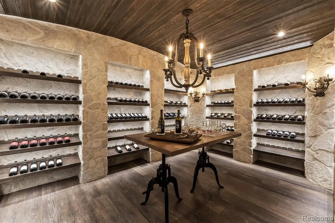
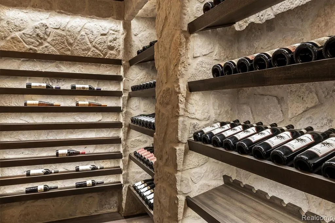
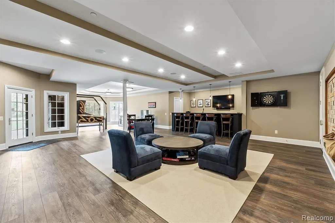
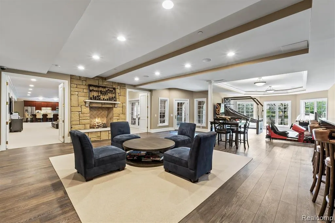
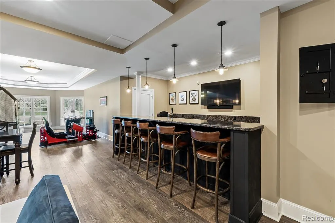
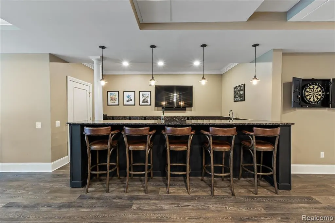
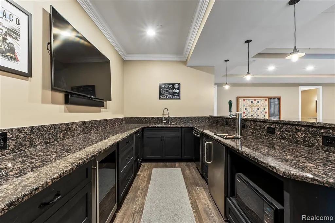
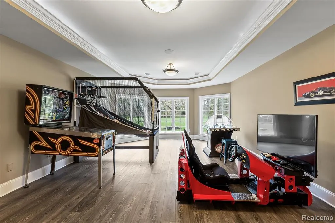
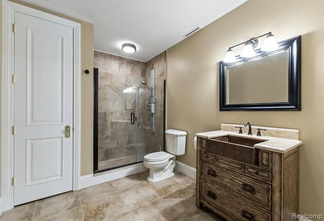
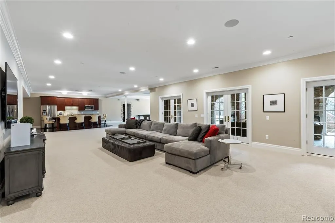
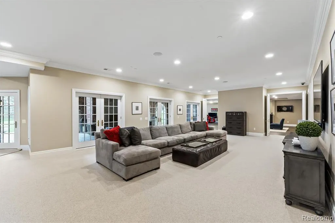
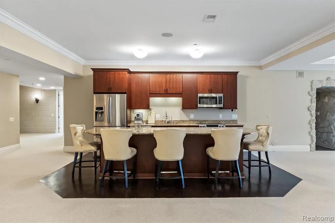
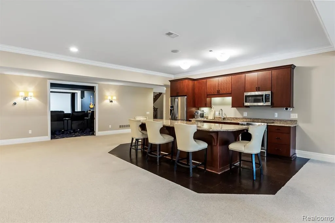
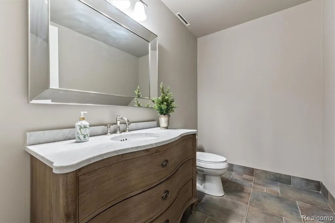
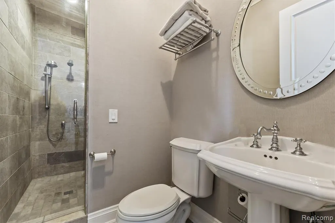
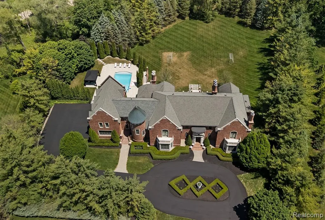
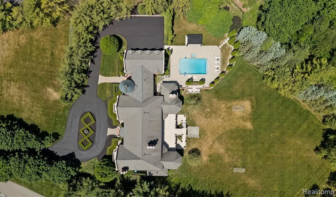
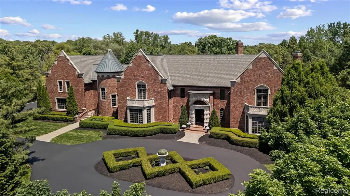
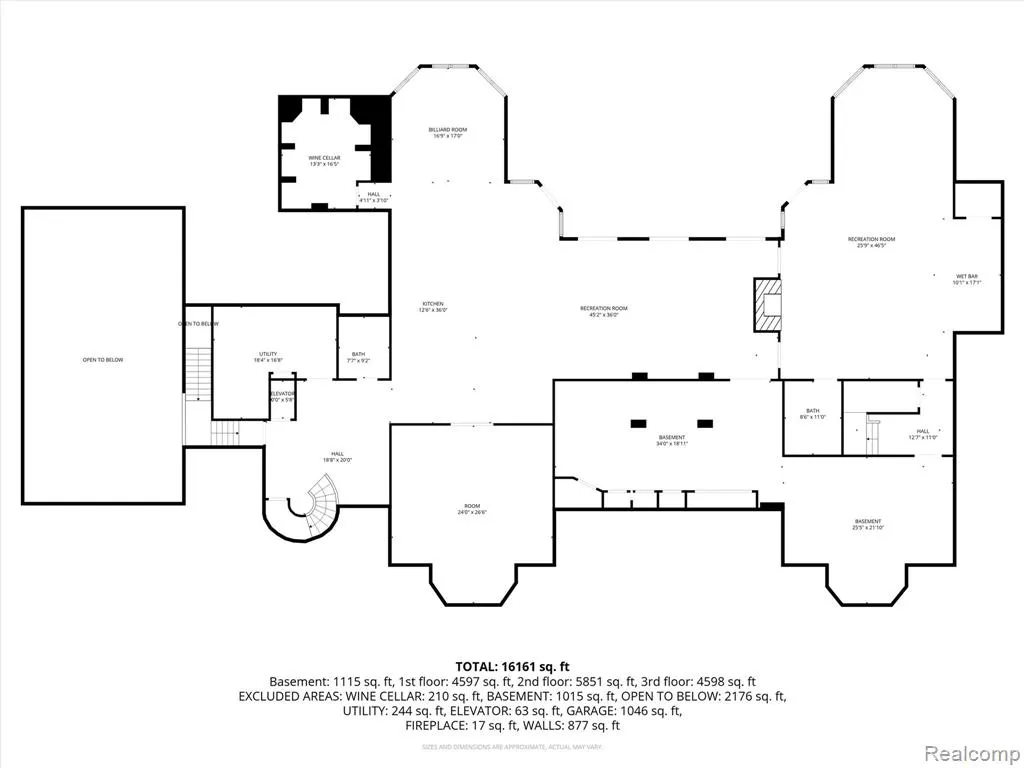
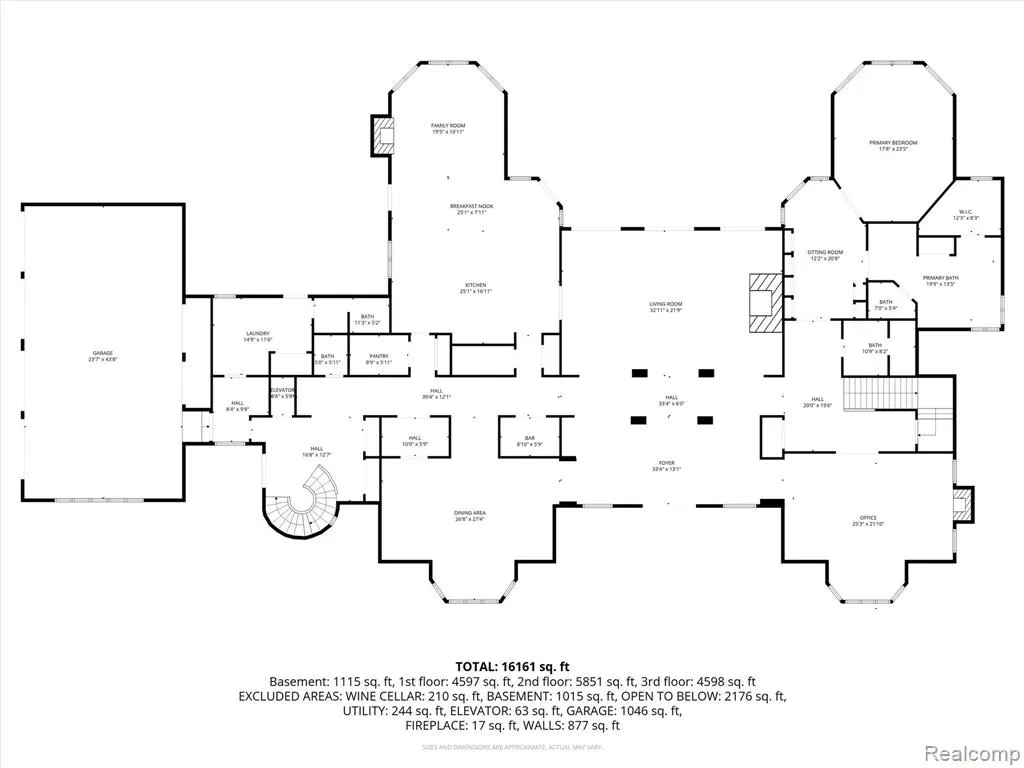
Nestled within the prestigious, gated community of Pond Vallee, this exquisite estate at 2370 Pond Vallee offers a unique blend of sophistication and warmth. Spanning over 3 meticulously manicured acres, this property redefines luxury living. As you step inside, you are welcomed by a grand two-story foyer adorned with exquisite craftsmanship, intricate trim work, and elegant marble floors. The expansive floor-to-ceiling windows invite natural light to dance through the open spaces, creating an inviting and airy atmosphere. Culinary enthusiasts will revel in the newly redesigned chef’s kitchen, featuring top-of-the-line appliances, a custom vent hood, and a built-in paneled refrigerator/freezer. The oversized walk-in pantry and adjacent entertaining area, complete with vaulted ceilings and rustic wood beams, offer both functionality and charm, leading to a covered loggia and a terrace ideal for alfresco dining. The luxurious first-floor primary suite ensures a private retreat, while five additional hotel-style suites on the second floor provide comfort and convenience for family and guests alike. Elegant living spaces are complemented by an award-winning library and a formal dining area that epitomize fine living. The resort-style pool, complemented by cabana seating and easy access to full bathroom, creates a perfect oasis for relaxation and entertainment. For leisure and play, the finished walk-out lower level is an entertainer's dream, featuring a state-of-the-art movie theater, sports court, a full kitchen, a second bar, and a one-of-a-kind walk-in wine cellar. Additional amenities include an elevator, heated flooring throughout, a whole-house generator, a sophisticated sound system, a security system, and a four-car attached garage with a lift. This unparalleled property combines exquisite design and modern features with the comfort of a cozy home. Don’t miss the opportunity to experience the luxury that awaits—schedule your private tour today!
| Price History | |
|---|---|
| 6/5/2026 | Listed $4,499,000 |
General Features
| Living Area | 16733 |
|---|---|
| Sewer | Septic Tank |
| Heating | Forced Air,Hot Water |
| Cooling | Central Air |
| Roof | Asphalt |
| HOA Fee | 4000 |
| Garage Spaces | 4 |
| Pool Features | Cabana,Outdoor/Inground |
| Construction Materials | Brick,Stone |
| Year Built | 2000 |
| Stories Count | 2 |
| Township | Oakland Twp |
| Property Subtype | Single Family Residence |
| Assoc Fee Paid Per | Annually |
| County | Oakland |
| Property Type | Residential |
| HOA | true |
| Attached Garage | true |
| Subdivision Name | Oakland Twp |
| Garage Y/N | true |
| Total Rooms | 25 |
| Status | Active |
| Directions | Enter Gated subdivision off Orion Road |
| City | Oakland |
| Lot Size Units | Acres |
| Lot Size Square Feet | 135907.2 |
| Listing Terms | Cash,Conventional |
| Standard Status | Active |
| Legal Description | T4N, R11E, SEC 20 OAKLAND COUNTY CONDOMINIUM PLAN NO 930 POND VALLEE UNIT 10 L 15689 P 003 10-27-95 FR 126-004, 201-009 & 010 |
Interior Features
| Interior Amenities | Basement Finished,Elevator,Generator,Hot Tub Spa,Humidifier,Security System,Water Softener/Owned,Wet Bar,Whirlpool Tub |
|---|---|
| Basement | Walk-Out Access |
| Fireplace Features | Gas Log,Kitchen,Other |
| Air Conditioning Y/N | true |
| Heating Y/N | true |
| Fireplace Y/N | true |
| Laundry Features | Main Level,Upper Level |
| Total Baths | 11 |
Exterior Features
| Exterior Amenities | Patio,Porch(es) |
|---|---|
| Parking Features | Attached,Garage Door Opener,Heated Garage |
| Water Source | Well |
| Lot Size Area | 3.12 |
| Waterfront Y/N | false |
| Building Area Total | 11115 |
| Lot Dimensions | 180x438x495x408 |
| Lot Size Acres | 3.12 |
Amenities
- Foreclosure
- Views
- Short Sale
- New Construction
- Adult 55+
- Lease To Own
- No HOA Fees
- Furnished
- Primary On Main
- Air Conditioning
- Seller Finance
- Green
- Fixer Upper
- Horse
- Golf
- Fireplace
- Deck
- Garage
- Basement
- Pool
Property vs Single Family Average in
In The Neighborhood
Just Listed
Oakland
$ 725,000
1213 Palatine Drive
Oakland, MI
- Type
- Single Family
- Size
- 3,410 SqFt
- Rooms
- 4 Beds + 2.5 Baths
Just Listed
Oakland
$ 1,075,000
258 Westbrooke Drive
Oakland, MI
- Type
- Single Family
- Size
- 3,401 SqFt
- Rooms
- 4 Beds + 2.5 Baths
Rochester
$ 475,000
353 Broadleaf Drive
Rochester, MI 48306
- Type
- Single Family
- Size
- 2,896 SqFt
- Rooms
- 4 Beds + 2.5 Baths
Primary On Main
Rochester
$ 3,395,000
2475 Creekside Court
Rochester, MI 48306
- Type
- Single Family
- Size
- 8,621 SqFt
- Rooms
- 5 Beds + 5.5 Baths
Rochester
$ 750,000
3788 Woodmonte Drive
Rochester, MI 48306
- Type
- Single Family
- Size
- 4,328 SqFt
- Rooms
- 5 Beds + 4.5 Baths
Rochester
$ 829,900
523 Ridgewood Road
Rochester, MI 48306
- Type
- Single Family
- Size
- 3,337 SqFt
- Rooms
- 4 Beds + 3 Baths
Rochester
$ 1,029,000
137 Crestview Drive
Rochester, MI 48306
- Type
- Single Family
- Size
- 5,034 SqFt
- Rooms
- 5 Beds + 4.5 Baths
Primary On Main
Oakland
$ 1,290,000
2918 Shannon Drive
Oakland, MI
- Type
- Single Family
- Size
- 4,079 SqFt
- Rooms
- 5 Beds + 3.5 Baths
Waterfront
Oxford
$ 449,900
20 Lakeview Drive
Oxford, MI 48370
- Type
- Single Family
- Size
- 1,460 SqFt
- Rooms
- 3 Beds + 3.5 Baths
Waterfront
Rochester
$ 850,000
4535 Orion Road
Rochester, MI 48306
- Type
- Single Family
- Size
- 2,631 SqFt
- Rooms
- 3 Beds + 3.5 Baths
Views
Oakland
$ 849,900
575 Lake George Road
Oakland, MI
- Type
- Single Family
- Size
- 2,883 SqFt
- Rooms
- 3 Beds + 3.5 Baths
Primary On Main
Rochester
$ 859,000
4875 Green Meadow Lane
Rochester, MI 48306
- Type
- Single Family
- Size
- 3,835 SqFt
- Rooms
- 4 Beds + 3.5 Baths
Oakland
$ 1,025,000
3493 N Century Oak Circle
Oakland, MI
- Type
- Single Family
- Size
- 6,648 SqFt
- Rooms
- 4 Beds + 5 Baths
Rochester
$ 2,800,000
4911 Pinnacle Boulevard
Rochester, MI 48306
- Type
- Single Family
- Size
- 9,026 SqFt
- Rooms
- 4 Beds + 5 Baths
Primary On Main
Oakland
$ 359,900
2074 Pear Tree Lane
Oakland, MI
- Type
- Single Family
- Size
- 3,128 SqFt
- Rooms
- 4 Beds + 2 Baths
 All information deemed reliable but not guaranteed. All properties are subject to prior sale, change or withdrawal. Neither listing broker(s) or information provider(s) shall be responsible for any typographical errors, misinformation, misprints and shall be held totally harmless. Listing(s) information is provided for consumer's personal, non-commercial use and may not be used for any purpose other than to identify prospective properties consumers may be interested in purchasing. The data relating
